
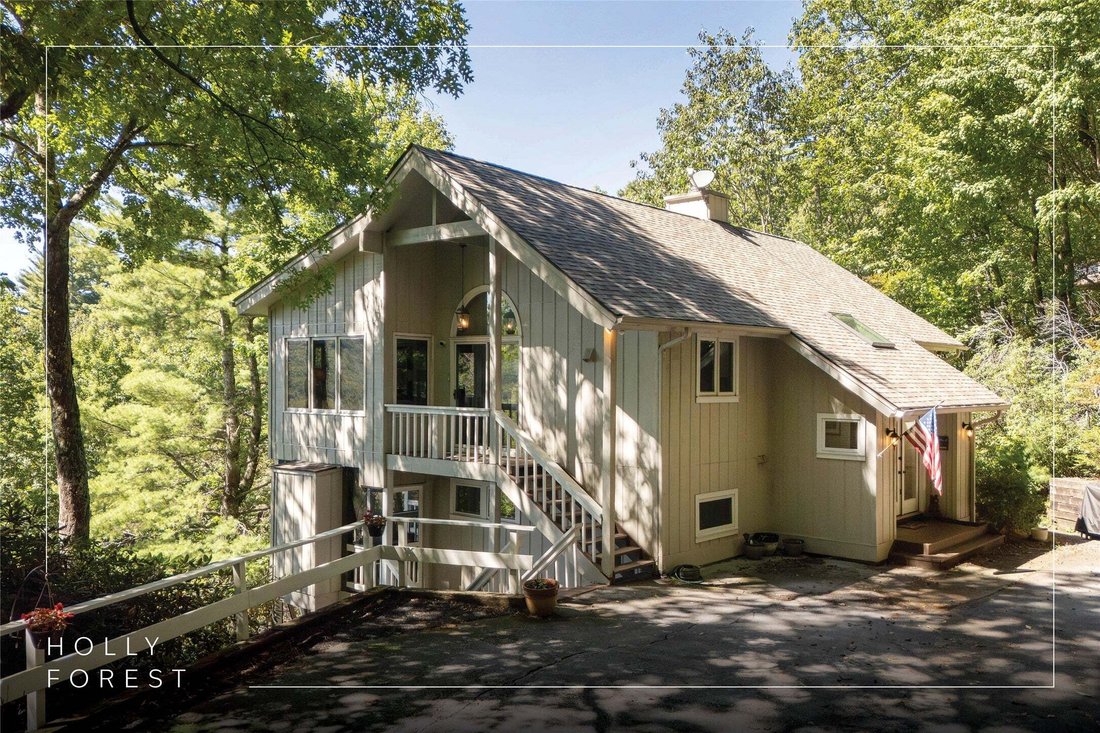


Single Family Residence In Sapphire
- 2 Beds
- 4 Baths
- 1.07 Ac lot
- Updated: Today
- Source: Highlands-Cashiers Board of REALTORS MLS#1004167
About the Property
The updated kitchen features granite countertops, a sit-up bar with cabinetry on both sid
The updated kitchen features granite countertops, a sit-up bar with cabinetry on both sides for ample storage, and an adjacent walk-in pantry and laundry area. The primary suite is also on the main level, making one-level living an option. A half bathroom near the entry foyer adds convenience. Outside, the open deck invites you to linger over the view, with a retractable awning for comfort on sunny afternoons.
Downstairs, guests have a private ensuite bedroom, while two bonus rooms offer space for an office, fitness room, or other flexible uses. An additional full bathroom serves this level. Each lower-level room enjoys Chimney Top views and access to the screened porch, where a gas fireplace and built-in TV create another comfortable place to gather. A separate entrance leads from this level to the backyard.
Since ownership, the interior has been painted, all bathrooms have been updated, and engineered hardwood flooring adds warmth throughout. Ample closets and storage, a large encapsulated crawlspace with two access doors, and generous parking add everyday practicality. The home is offered partially furnished.
Close to Sapphire amenities and convenient to Cashiers, Highlands, Brevard, and Asheville Regional Airport, this home is ready to enjoy as a primary residence, mountain getaway, or investment property. Settle in for the sunset — and let the view of Chimney Top draw you back outside.
-
Property type
House
-
Floors
2
-
Year built
1987
Features
- Fireplace
- Fitness Center / Gym
- Pool
- Playground
- Sauna
- Jacuzzi
- Basketball Court
- Open Kitchen
- Mountain View
Lot
- Panoramic / Scenic View
- Mountain View
Indoor
- High Ceiling
- Office
- Fireplace
- Jacuzzi
- Bar
- Laundry Room
- Sauna
- Open Kitchen
- Stone Countertops
- Fitness Center / Gym
Outdoor
- Parking
- Pool
- Playground
- Tennis Court
- Garden
- Basketball Court
Explore the Area
The agent will contact you soon by
Listed by
Book home tour with the agent
Choose a date and whether you'd like a virtual or in-person tour with the agent.
The data relating to real estate for sale on this website comes in part from the Internet Data exchange (IDX) program of the Highlands Cashiers Board of REALTORS®. IDX information is provided exclusively for consumers' personal, non-commercial use and may not be used for any purpose other than to identify prospective properties consumers may be interested in purchasing. Information deemed reliable but not guaranteed. Copyright ©{{YER}} Highlands Cashiers Board of REALTORS®. All Rights Reserved.
Similar Properties Nearby
New Listings in Cashiers

Explore More Homes for Sale
Cashiers, NC, United States property types
Cashiers, NC, United States popular searches
- Mountain View properties in Cashiers, NC, United States
- Properties with Indoor Pool in Cashiers, NC, United States
- Riverfront properties in Cashiers, NC, United States
- Ski-In / Ski-Out properties in Cashiers, NC, United States
- River View properties in Cashiers, NC, United States
- Golf View properties in Cashiers, NC, United States
- Properties with Wine Cellar in Cashiers, NC, United States
- City View properties in Cashiers, NC, United States
- Properties with Steam Room in Cashiers, NC, United States
Related Guides & Stories
Trusted by the World's Leading Brokers
The agents behind the world's most exceptional properties list with JamesEdition.
- Listings from Sotheby's, Christie's, BARNES, and Engel & Völkers
- Every listing reviewed before it goes live
- Connect directly with verified listing agents
By continuing you agree to our Terms and Privacy Policy.
partnered with