$4,823,833
House With Tuscan Inspired Architecture And Landscaped Gardens
- 4 Beds
- 4 Baths
- 9,150 Sqft
- 24
About the Property
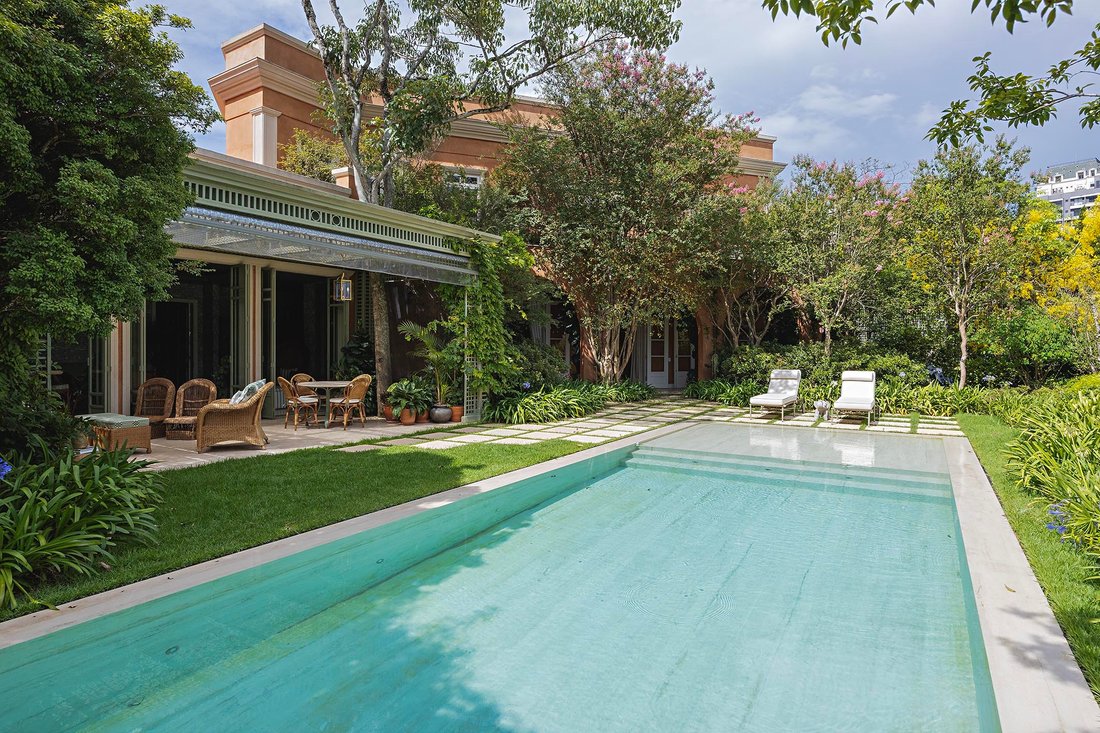
Residence featuring Tuscan-inspired architecture reinterpreted through a contemporary approach, set on a generous lot and surrounded by landscaped gardens designed by Alex Hanazaki, creating a balanced integration between architecture and nature. The architectural project, conceived by Marcelo Villa, emphasizes natural light throughout the interiors, resulting in spacious, well-lit spaces with flu
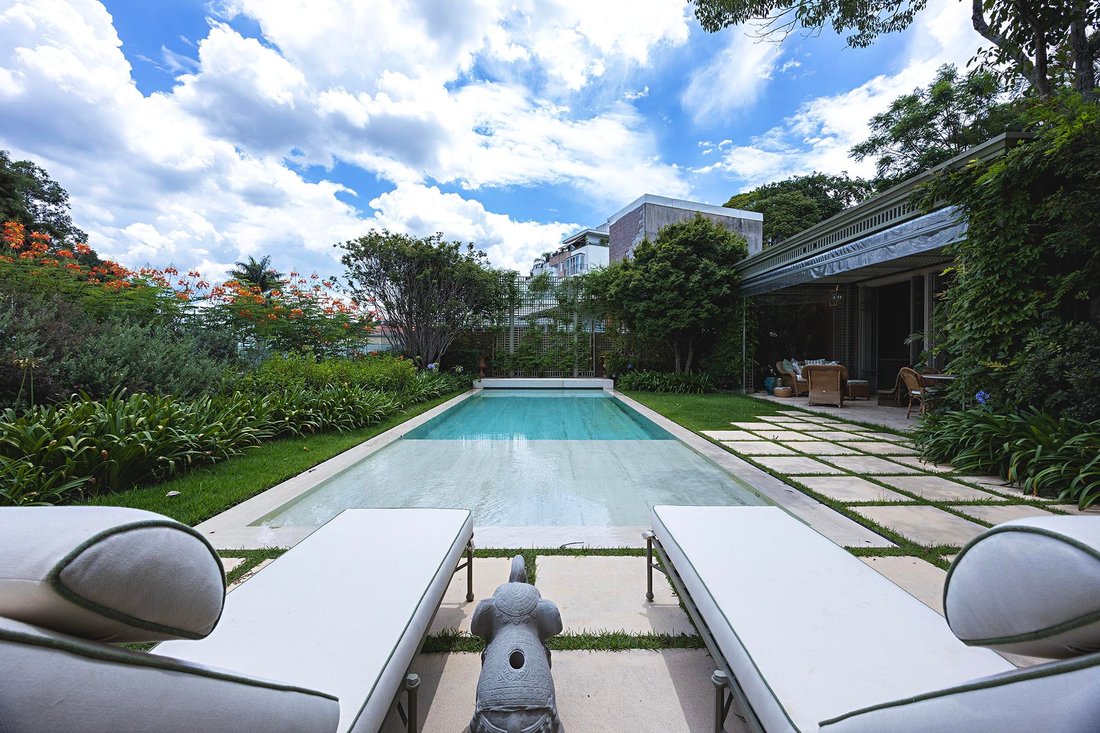
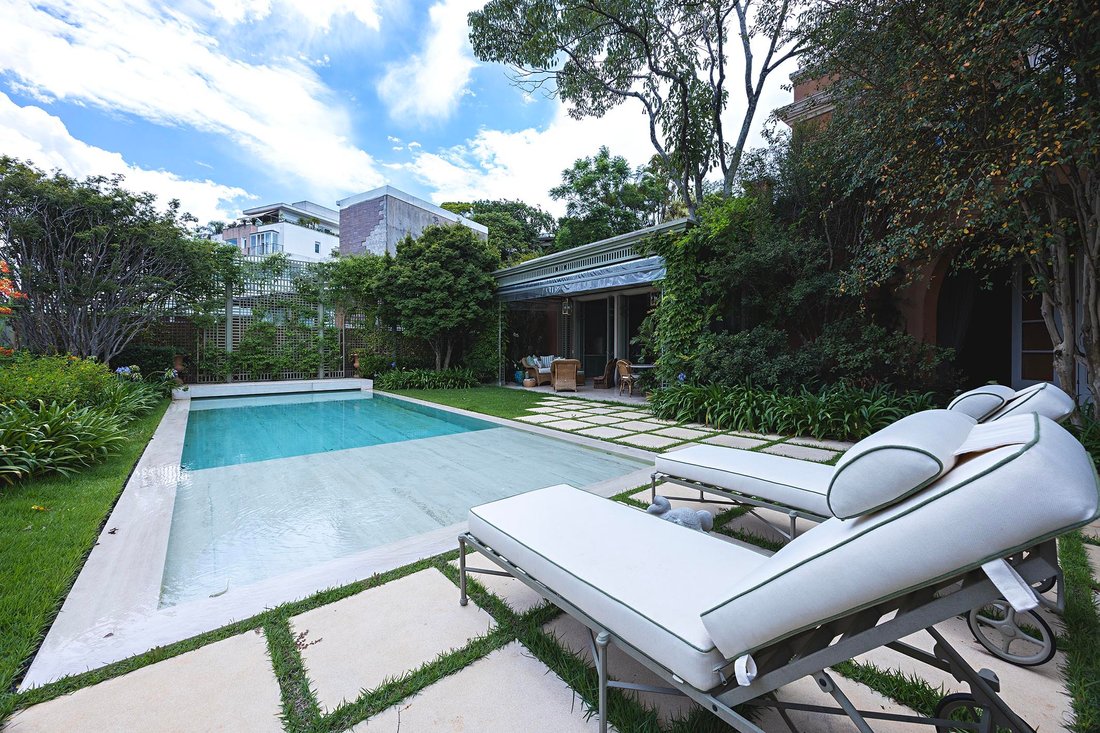
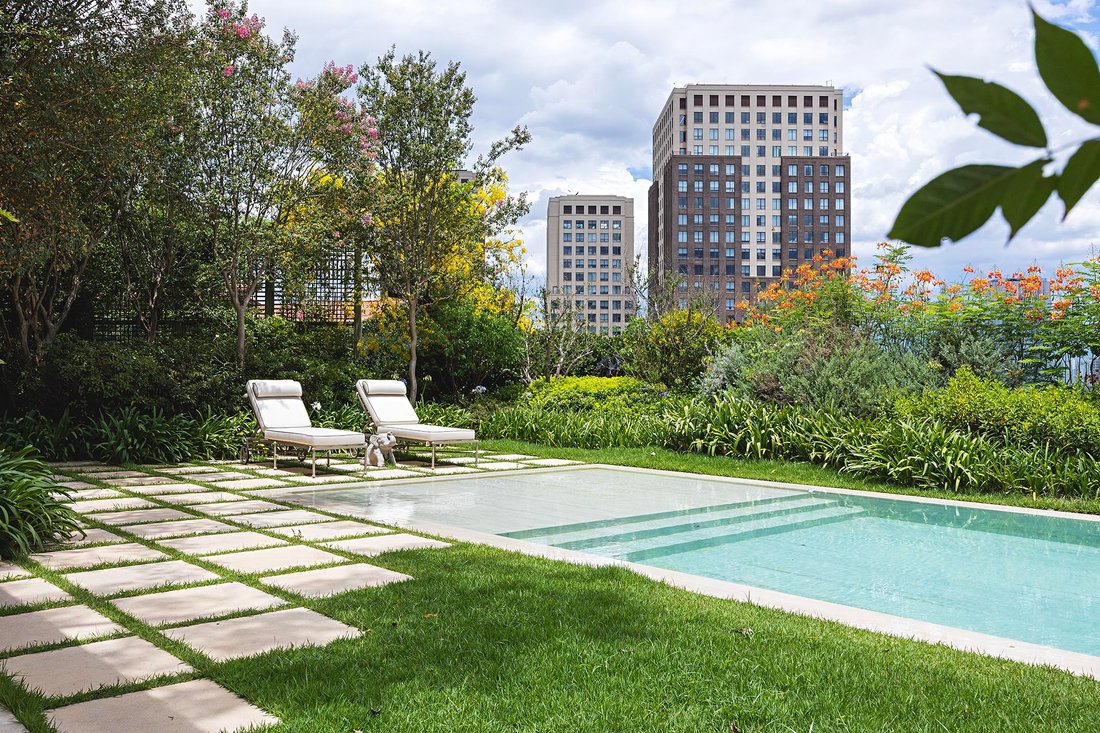
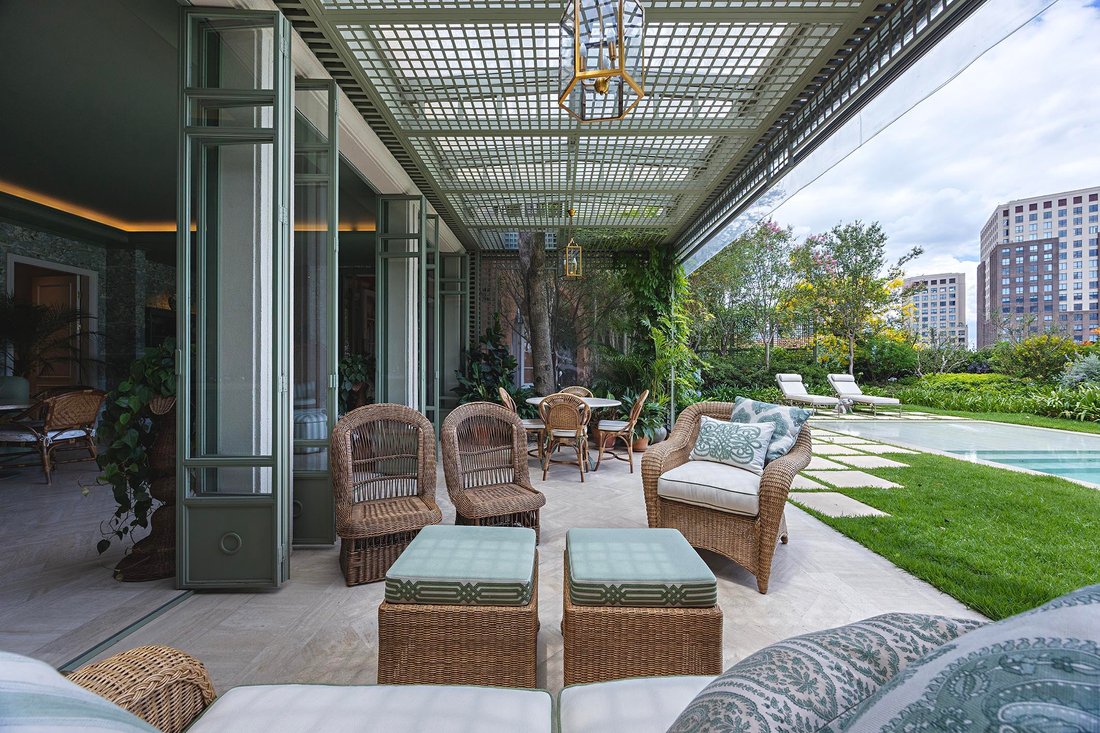
Residence featuring Tuscan-inspired architecture reinterpreted through a contemporary approach, set on a generous lot and surrounded by landscaped gardens designed by Alex Hanazaki, creating a balanced integration between architecture and nature. The architectural project, conceived by Marcelo Villa, emphasizes natural light throughout the interiors, resulting in spacious, well-lit spaces with fluid circulation. The interiors feature carefully selected finishes, integrated artworks, quality cabinetry, and interior design by Suzana Shermann, providing visual cohesion across the spaces. The social areas are well organized and include an internal elevator connecting the floors, a swimming pool integrated with the terrace, and a spacious gourmet terrace equipped with barbecue, ice machine, wine cellars, induction cooktop, and support pantry. The private wing comprises four well-proportioned suites, including a primary suite with a home office area, anteroom, and a continuous terrace offering open views. The kitchen is functional and equipped with high-performance appliances. The garage accommodates up to eight vehicles. A residence that combines architectural consistency, integrated landscaping, and functional solutions for everyday living.
-
Property type
House
-
Year built
2016
-
Price/sqft
$527
Features
- Pool
- Terrace
- Garden
- Garage
- Library
- Modern
- Wine Cellar
- Fireplace
- Elevator
Features
Lot
- Modern
Indoor
- Office
- Air Conditioning
- Fireplace
- Gas Stovetop
- Bar
- Wine Cellar
- Elevator
- Library
- Stone Countertops
- Walk In Closet
- Fitness Center / Gym
Outdoor
- Terrace
- Balcony
- Pool
- Garage
- Outdoor Living Space
- Pergola
- Garden
Explore the Area
Rua Armando Petrella Cidade Jardim, São Paulo, SP 05679-010, State of São Paulo, Brazil
View on Google Maps
Price per sqft
Low
High
Joined 6 years ago
You have inquired about this property
The agent will contact you soon by
Listed by
94
Listings
2020
Joined
Book home tour with Marcelo Gonçalves
Choose a date and whether you'd like a virtual or in-person tour with the agent.
Preferred date
Tour type

Bossa Nova Sotheby's International Realty
Alameda Gabriel Monteiro da Silva, 2027 - Jardim Europa, 2027-Jardins, 01418-200, São Paulo, São Paulo, Brazil
View agency profile
Bossa Nova Sotheby’s International Realty, established in Brazil since 2015,
with a strong presence in São Paul
with a strong presence in São Paul
Bossa Nova Sotheby’s International Realty, established in Brazil since 2015,
with a strong presence in São Paulo and Rio de Janeiro, rigorously upholds the
rich tradition and high standards of curation and service that define our brand.
By blending centuries of heritage with a continuous pursuit of innovation in the
luxury real estate market, we deliver transformative experiences to our clients,
exceeding their expectations at every step of the process.
with a strong presence in São Paulo and Rio de Janeiro, rigorously upholds the
rich tradition and high standards of curation and service that define our brand.
By blending centuries of heritage with a continuous pursuit of innovation in the
luxury real estate market, we deliver transformative experiences to our clients,
exceeding their expectations at every step of the process.
Last updated
June 17
First listed
January 26
Listing link
Listing reference
DZQ2TK
Similar Properties Nearby
New Listings in São Paulo

Explore More Homes for Sale
Sao Paulo, Brazil property types
Sao Paulo, Brazil popular searches
- Properties with Pool in Sao Paulo, Brazil
- Properties with Fitness Center / Gym in Sao Paulo, Brazil
- Duplex properties in Sao Paulo, Brazil
- Modern properties in Sao Paulo, Brazil
- Properties with Tennis Court in Sao Paulo, Brazil
- Gated Community properties in Sao Paulo, Brazil
- Properties with Open Kitchen in Sao Paulo, Brazil
- High Altitude properties in Sao Paulo, Brazil
- Properties with Private Beach in Sao Paulo, Brazil
- Ocean View properties in Sao Paulo, Brazil
Sao Paulo, Brazil neighborhoods
- Homes for sale in Tatuape, Brazil
- Homes for sale in Itaim Bibi, Brazil
- Homes for sale in Paradise, Brazil
- Homes for sale in Consolacao, Brazil
- Homes for sale in Flora Farm, Brazil
- Homes for sale in Jardim Sao Luis, Brazil
- Homes for sale in Indianopolis, Brazil
- Homes for sale in Itaquera, Brazil
- Homes for sale in Jardim Guedala, Brazil
- Homes for sale in Jardim Paulistano, Brazil
- Homes for sale in Cerqueira César, Brazil
- Homes for sale in Jardim Novo Horizonte, Brazil
- Homes for sale in Jardim Paulista, Brazil
- Homes for sale in Mooca District, Brazil
- Homes for sale in Penha de Franca, Brazil
- Homes for sale in Vila Carrao, Brazil
- Homes for sale in Vila Mariana, Brazil
- Homes for sale in Acclimation, Brazil
- Homes for sale in Alto de Pinheiros, Brazil
- Homes for sale in Artur Alvim, Brazil
- Homes for sale in Barra Funda, Brazil
- Homes for sale in Bela Vista, Brazil
- Homes for sale in Belenzinho, Brazil
- Homes for sale in Boaçava, Brazil
- Homes for sale in Campo Belo, Brazil
- Homes for sale in Chacara Belenzinho, Brazil
- Homes for sale in Cidade Lider, Brazil
- Homes for sale in Colonia, Brazil
- Homes for sale in Ferreira, Brazil
- Homes for sale in Guaianases, Brazil
- Homes for sale in Interlagos, Brazil
- Homes for sale in Itaim Paulista, Brazil
- Homes for sale in Jardim das Acacias, Brazil
- Homes for sale in Jardim Everest, Brazil
- Homes for sale in Jardim Fonte do Morumbi, Brazil
- Homes for sale in Jardim Guaruja, Brazil
- Homes for sale in Jardim Maraba(Zona Sul), Brazil
- Homes for sale in Jardim Nossa Senhora do Carmo, Brazil
- Homes for sale in Jardim Novo Mundo, Brazil
- Homes for sale in Jardim Prainha, Brazil
- Homes for sale in Jardim Teresa Cristina, Brazil
- Homes for sale in Jardim Textil, Brazil
- Homes for sale in Jardim Vera Cruz, Brazil
- Homes for sale in Jardim Vergueiro, Brazil
- Homes for sale in Jardim Viana, Brazil
- Homes for sale in Jardim Vila Formosa, Brazil
- Homes for sale in Jardim Vitoria Regia (Zona Oeste), Brazil
- Homes for sale in Jardins, Brazil
- Homes for sale in Lapa, Brazil
- Homes for sale in Mooca, Brazil
- Homes for sale in Pacaembu, Brazil
- Homes for sale in Parada XV de Novembro, Brazil
- Homes for sale in Paraisópolis, Brazil
- Homes for sale in Parque Boturussu, Brazil
- Homes for sale in Parque Bristol, Brazil
- Homes for sale in Parque dos Principes, Brazil
- Homes for sale in Parque Industrial Tomas Edson, Brazil
- Homes for sale in Parque Sao Luis, Brazil
- Homes for sale in Perdizes, Brazil
- Homes for sale in Pinheiros, Brazil
- Homes for sale in Planalto Paulista, Brazil
- Homes for sale in Quarta Parada, Brazil
- Homes for sale in Republica, Brazil
- Homes for sale in Sumaré, Brazil
- Homes for sale in Vila Anastacio, Brazil
- Homes for sale in Vila Carmosina, Brazil
- Homes for sale in Vila Claudia, Brazil
- Homes for sale in Vila Clementino, Brazil
- Homes for sale in Vila Dom Pedro II, Brazil
- Homes for sale in Vila Firmiano Pinto, Brazil
- Homes for sale in Vila Leopoldina, Brazil
- Homes for sale in Vila Matilde, Brazil
- Homes for sale in Vila Monumento, Brazil
- Homes for sale in Vila Morse, Brazil
- Homes for sale in Vila Morumbi, Brazil
- Homes for sale in Vila Nova York, Brazil
- Homes for sale in Vila Praia, Brazil
- Homes for sale in Vila Prudente, Brazil
- Homes for sale in Vila Regente Feijo, Brazil
- Homes for sale in Vila Talarico, Brazil
- Homes for sale in Bixiga, Brazil
- Homes for sale in Jardim Rosinha, Brazil
- Homes for sale in Jardim Sao Bento, Brazil
- Homes for sale in Liberdade, Brazil
- Homes for sale in Paraiso do Morumbi, Brazil
- Homes for sale in Parque Mandi, Brazil
- Homes for sale in Sao Miguel Paulista, Brazil
- Homes for sale in Sumarezinho, Brazil
- Homes for sale in Vila Alpina, Brazil
- Homes for sale in Vila Andrade, Brazil
- Homes for sale in Vila Guilhermina, Brazil
Related Guides & Stories
Trusted by the World's Leading Brokers
The agents behind the world's most exceptional properties list with JamesEdition.
- Listings from Sotheby's, Christie's, BARNES, and Engel & Völkers
- Every listing reviewed before it goes live
- Connect directly with verified listing agents
By continuing you agree to our Terms and Privacy Policy.