$8,450,541
Exquisite High Floor Apartment With Lavish Interiors
- 3 Beds
- 7 Baths
- 600 Sqft
- Updated: June 19
-
18
Views for last 30 days
- 8
About the Property
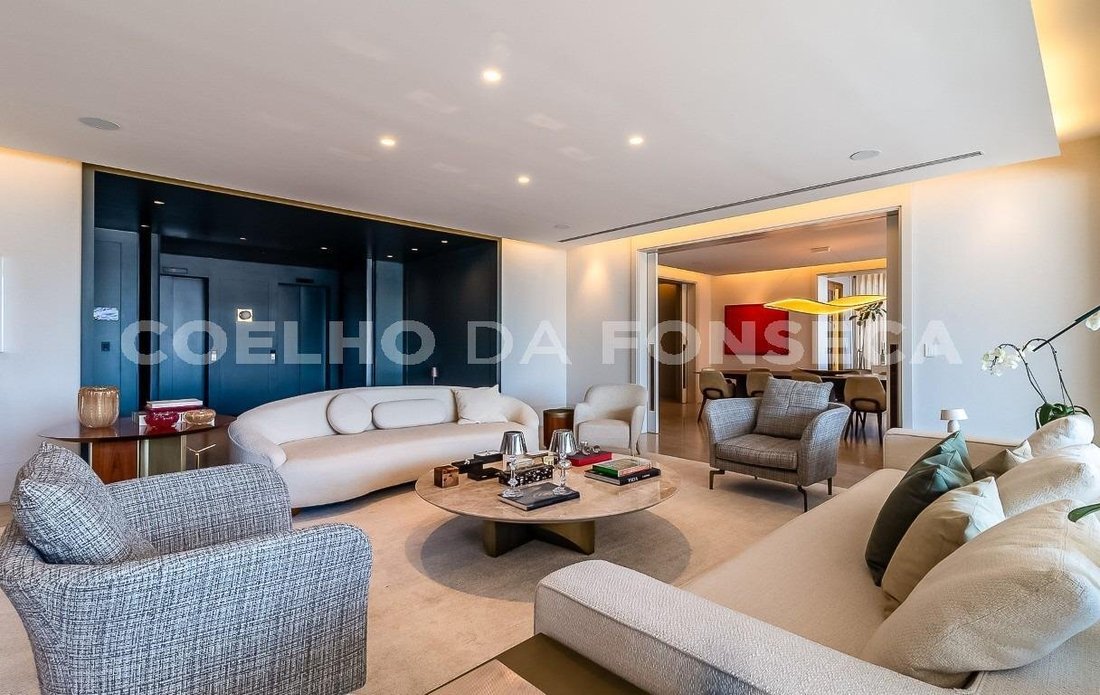
Apartment in the St. Leopold Building – Rua Leopoldo Couto de Magalhães Junior – Itaim Bibi – Roberto Migotto Project - FURNISHED - Leisure and security in a prime location at Rua Leopoldo Couto de Magalhães Júnior, 1285 – São Paulo, SP. Located on a high floor, above most surrounding buildings, with a good setback from the street and open views. The five hundred fifty-four square meters floor pla
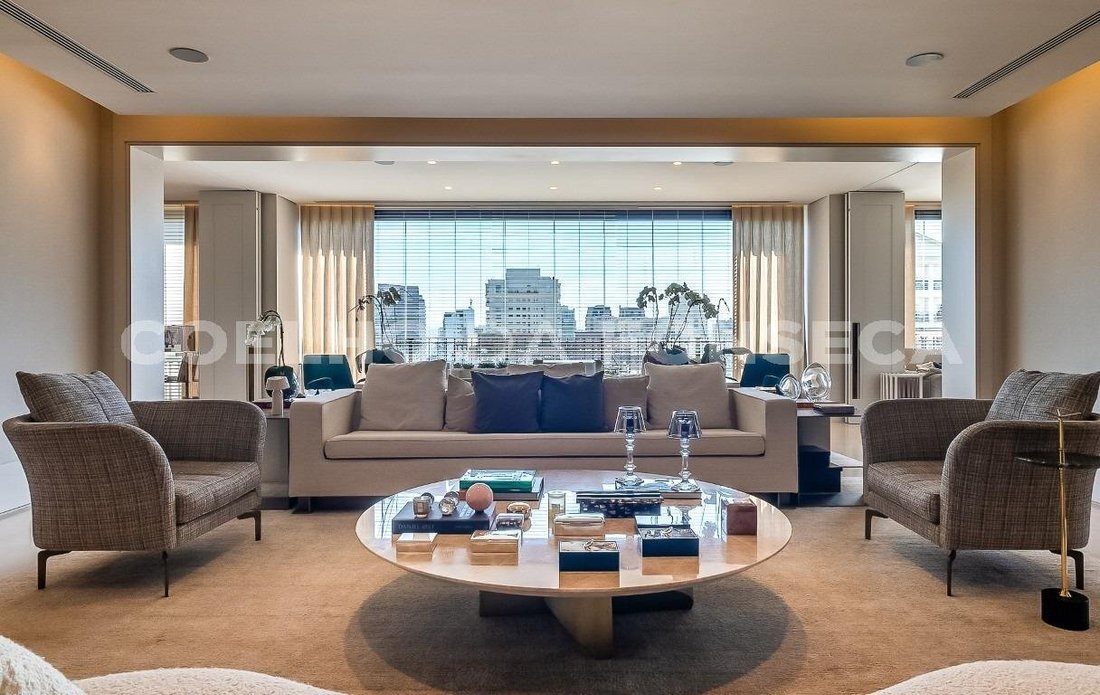
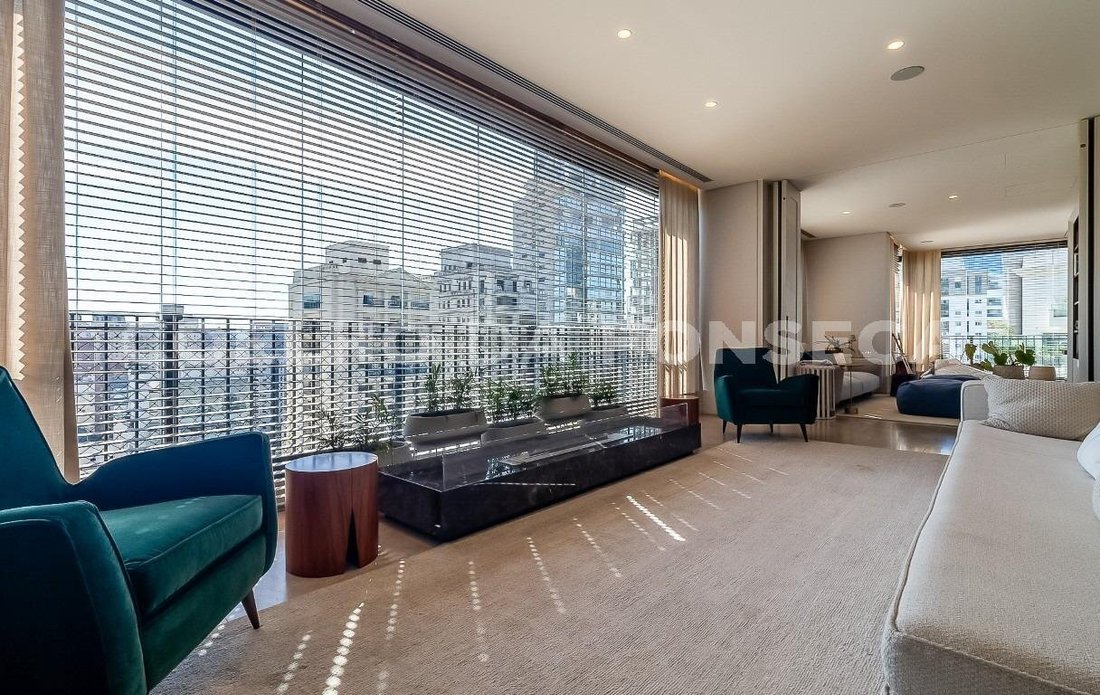
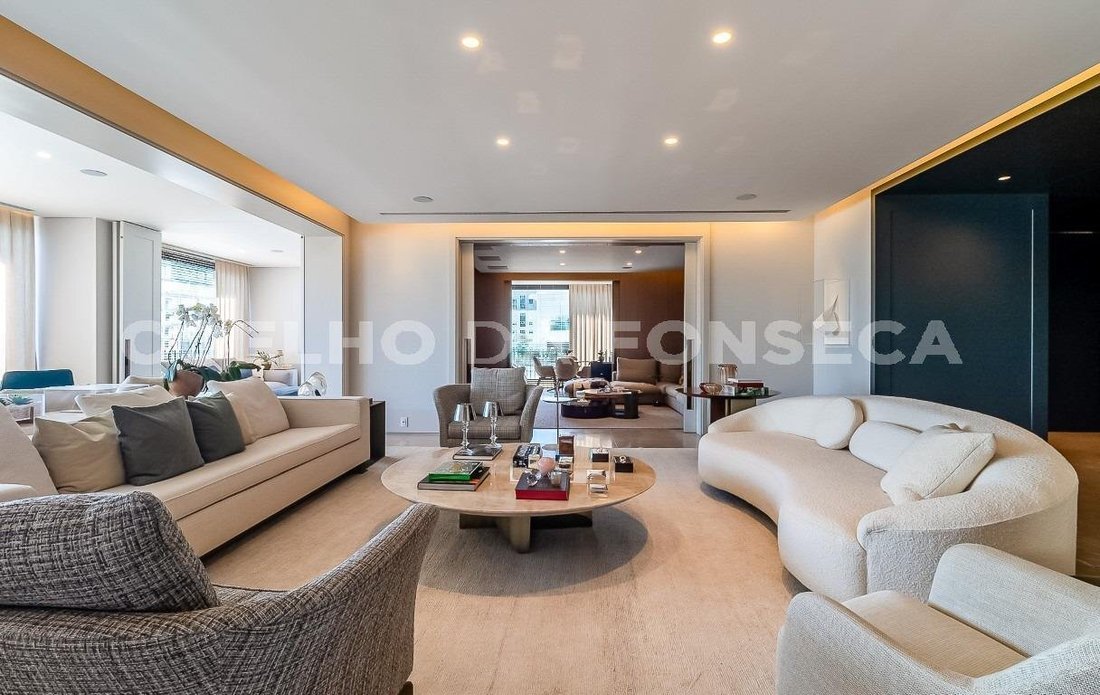
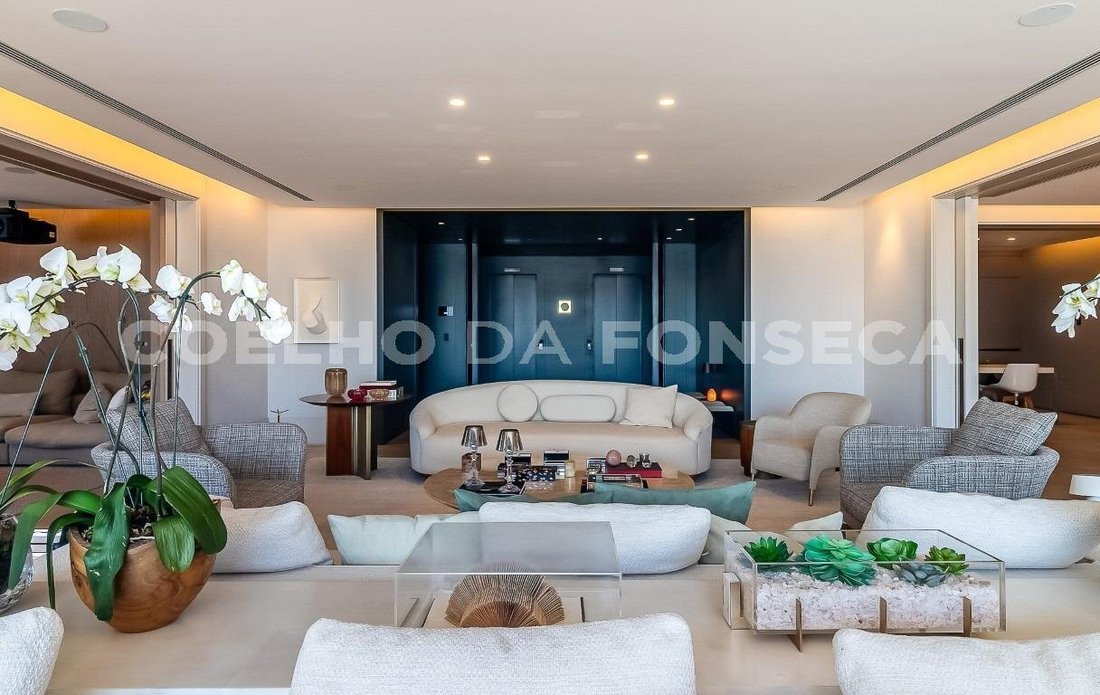
Apartment in the St. Leopold Building – Rua Leopoldo Couto de Magalhães Junior – Itaim Bibi – Roberto Migotto Project - FURNISHED - Leisure and security in a prime location at Rua Leopoldo Couto de Magalhães Júnior, 1285 – São Paulo, SP. Located on a high floor, above most surrounding buildings, with a good setback from the street and open views. The five hundred fifty-four square meters floor plan features spacious, well-distributed spaces. Interior design by Roberto Migotto features a neutral palette and finishes that enhance natural light. The integrated social area features three spacious suites—easily convertible to four—with walk-in closets designed by Augusto Moreno. The kitchen is equipped with Gaggenau appliances. It will be sold fully furnished. Finishes and Specifications: Flooring: Botticino Royal marble in the social areas, custom Oscar Ono oak in the bedrooms, Vap Punto porcelain tile in the laundry area, and wall coverings in the kitchen and utility room. Bathrooms: Piguês A1 marble in the suites and White Wood marble in the master suite. Custom furniture: Augusto Moreno closets, cabinets, and wardrobes. Kitchen and gourmet kitchen: Valcucine with Gaggenau appliances, Tuboar range hoods. Laundry room: Kitchens with Speed Queen appliances (washer and dryer). Technology and security: Modellaço armored doors, Troianos/Savant automation, Focal sound system. Design details: TV room shelf, home theater coverings and Katartizo doors, Métier wine cellar (six hundred bottles). Climate control: Daikin air conditioning. Lighting project: Carlos Fortes studio Building designed by William Simonato has a playroom, heated pool, sauna and SPA. Apartment in the Itaim Bibi neighborhood with five hundred fifty-four square meters of private/useful area, three bedrooms, three suites, six parking spaces, six bathrooms, office, storage room, furnished air conditioning employee’s room renovated.
-
Property type
Condo
-
Price/sqft
$14,084
Features
- Pool
- Sauna
- Wine Cellar
- Washer Dryer
- Renovated
- Laundry Room
- Office
- Parking
- Air Conditioning
Features
Lot
Indoor
- Office
- Air Conditioning
- Washer Dryer
- Laundry Room
- Sauna
- Wine Cellar
Outdoor
- Balcony
- Parking
- Pool
Explore the Area
São Paulo SP BRA, State of São Paulo, Brazil
View on Google Maps
Price per sqft
Low
High
Joined 1 year ago
You have inquired about this property
The agent will contact you soon by
Listed by
113
Listings
2026
Joined
Book home tour with Coelho da Fonseca - JARDINS
Choose a date and whether you'd like a virtual or in-person tour with the agent.
Preferred date
Tour type

Coelho da Fonseca is the leading luxury real estate company in São Paulo, and one of the most recognized luxury bra
Coelho da Fonseca is the leading luxury real estate company in São Paulo, and one of the most recognized luxury brands in Brazil. We have the largest number of associates counting up to 350 agents, and more than 20,000 listings in our portfolio, being also the largest in the segment. The company is going to complete 50 years of existence in 2025, promoting transparency, trust, quality, reliability, tradition and modernity.
Last updated
June 19
First listed
Sep 16, 2025
Listing reference
d0f78d25-6393-4d3d-8db5-19f03795b0e2
Similar Properties Nearby
New Listings in São Paulo

Explore More Homes for Sale
Sao Paulo, Brazil property types
Sao Paulo, Brazil popular searches
- Properties with Pool in Sao Paulo, Brazil
- Properties with Fitness Center / Gym in Sao Paulo, Brazil
- Modern properties in Sao Paulo, Brazil
- Properties with Tennis Court in Sao Paulo, Brazil
- Duplex properties in Sao Paulo, Brazil
- Gated Community properties in Sao Paulo, Brazil
- Properties with Open Kitchen in Sao Paulo, Brazil
- High Altitude properties in Sao Paulo, Brazil
- Golf View properties in Sao Paulo, Brazil
- Hilltop properties in Sao Paulo, Brazil
- Properties with Private Beach in Sao Paulo, Brazil
- Ocean View properties in Sao Paulo, Brazil
- Lake View properties in Sao Paulo, Brazil
Sao Paulo, Brazil neighborhoods
- Homes for sale in Tatuape, Brazil
- Homes for sale in Itaim Bibi, Brazil
- Homes for sale in Consolacao, Brazil
- Homes for sale in Vila Regente Feijo, Brazil
- Homes for sale in Jardim Sao Luis, Brazil
- Homes for sale in Paradise, Brazil
- Homes for sale in Flora Farm, Brazil
- Homes for sale in Cerqueira César, Brazil
- Homes for sale in Itaquera, Brazil
- Homes for sale in Jardim Guedala, Brazil
- Homes for sale in Jardim Paulista, Brazil
- Homes for sale in Jardim Novo Horizonte, Brazil
- Homes for sale in Jardim Novo Mundo, Brazil
- Homes for sale in Jardim Prainha, Brazil
- Homes for sale in Mooca District, Brazil
- Homes for sale in Penha de Franca, Brazil
- Homes for sale in Vila Carrao, Brazil
- Homes for sale in Acclimation, Brazil
- Homes for sale in Alto de Pinheiros, Brazil
- Homes for sale in Artur Alvim, Brazil
- Homes for sale in Barra Funda, Brazil
- Homes for sale in Bela Vista, Brazil
- Homes for sale in Belenzinho, Brazil
- Homes for sale in Boaçava, Brazil
- Homes for sale in Campo Belo, Brazil
- Homes for sale in Chacara Belenzinho, Brazil
- Homes for sale in Cidade Lider, Brazil
- Homes for sale in Colonia, Brazil
- Homes for sale in Ferreira, Brazil
- Homes for sale in Guaianases, Brazil
- Homes for sale in Indianopolis, Brazil
- Homes for sale in Interlagos, Brazil
- Homes for sale in Itaim Paulista, Brazil
- Homes for sale in Jardim Everest, Brazil
- Homes for sale in Jardim Fonte do Morumbi, Brazil
- Homes for sale in Jardim Guaruja, Brazil
- Homes for sale in Jardim Maraba(Zona Sul), Brazil
- Homes for sale in Jardim Nossa Senhora do Carmo, Brazil
- Homes for sale in Jardim Paulistano, Brazil
- Homes for sale in Jardim Teresa Cristina, Brazil
- Homes for sale in Jardim Textil, Brazil
- Homes for sale in Jardim Vera Cruz, Brazil
- Homes for sale in Jardim Vergueiro, Brazil
- Homes for sale in Jardim Viana, Brazil
- Homes for sale in Jardim Vila Formosa, Brazil
- Homes for sale in Jardim Vitoria Regia (Zona Oeste), Brazil
- Homes for sale in Jardins, Brazil
- Homes for sale in Lapa, Brazil
- Homes for sale in Mooca, Brazil
- Homes for sale in Pacaembu, Brazil
- Homes for sale in Parada XV de Novembro, Brazil
- Homes for sale in Paraisópolis, Brazil
- Homes for sale in Parque Boturussu, Brazil
- Homes for sale in Parque Bristol, Brazil
- Homes for sale in Parque dos Principes, Brazil
- Homes for sale in Parque Industrial Tomas Edson, Brazil
- Homes for sale in Parque Sao Luis, Brazil
- Homes for sale in Perdizes, Brazil
- Homes for sale in Pinheiros, Brazil
- Homes for sale in Planalto Paulista, Brazil
- Homes for sale in Quarta Parada, Brazil
- Homes for sale in Republica, Brazil
- Homes for sale in Sumaré, Brazil
- Homes for sale in Vila Anastacio, Brazil
- Homes for sale in Vila Carmosina, Brazil
- Homes for sale in Vila Claudia, Brazil
- Homes for sale in Vila Clementino, Brazil
- Homes for sale in Vila Firmiano Pinto, Brazil
- Homes for sale in Vila Leopoldina, Brazil
- Homes for sale in Vila Mariana, Brazil
- Homes for sale in Vila Matilde, Brazil
- Homes for sale in Vila Monumento, Brazil
- Homes for sale in Vila Morumbi, Brazil
- Homes for sale in Vila Nova York, Brazil
- Homes for sale in Vila Praia, Brazil
- Homes for sale in Vila Prudente, Brazil
- Homes for sale in Vila Talarico, Brazil
- Homes for sale in Bixiga, Brazil
- Homes for sale in Jardim Rosinha, Brazil
- Homes for sale in Jardim Sao Bento, Brazil
- Homes for sale in Paraiso do Morumbi, Brazil
- Homes for sale in Parque Mandi, Brazil
- Homes for sale in Sao Miguel Paulista, Brazil
- Homes for sale in Vila Alpina, Brazil
- Homes for sale in Vila Andrade, Brazil
- Homes for sale in Vila Guilhermina, Brazil
Related Guides & Stories
Trusted by the World's Leading Brokers
The agents behind the world's most exceptional properties list with JamesEdition.
- Listings from Sotheby's, Christie's, BARNES, and Engel & Völkers
- Every listing reviewed before it goes live
- Connect directly with verified listing agents
By continuing you agree to our Terms and Privacy Policy.