Price On Request
Contemporary Never Inhabited Home By João Armentano With High End Finishes
- 4 Beds
- 4 Baths
- 5,813 Sqft
- 8
About the Property
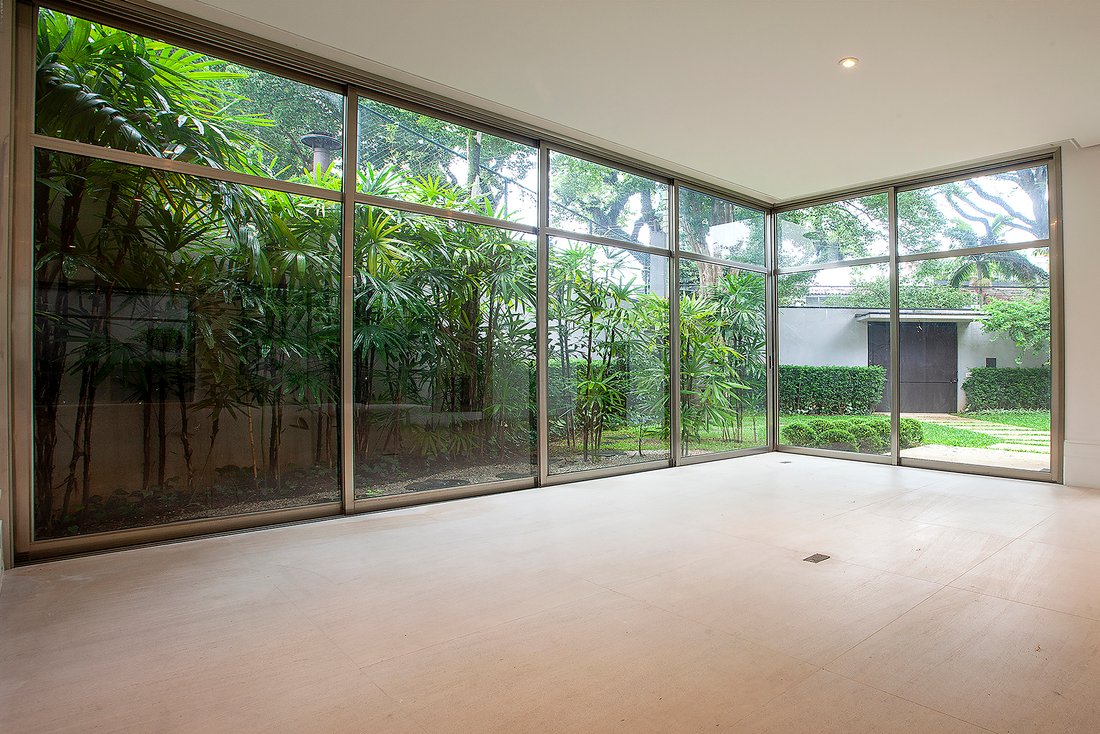
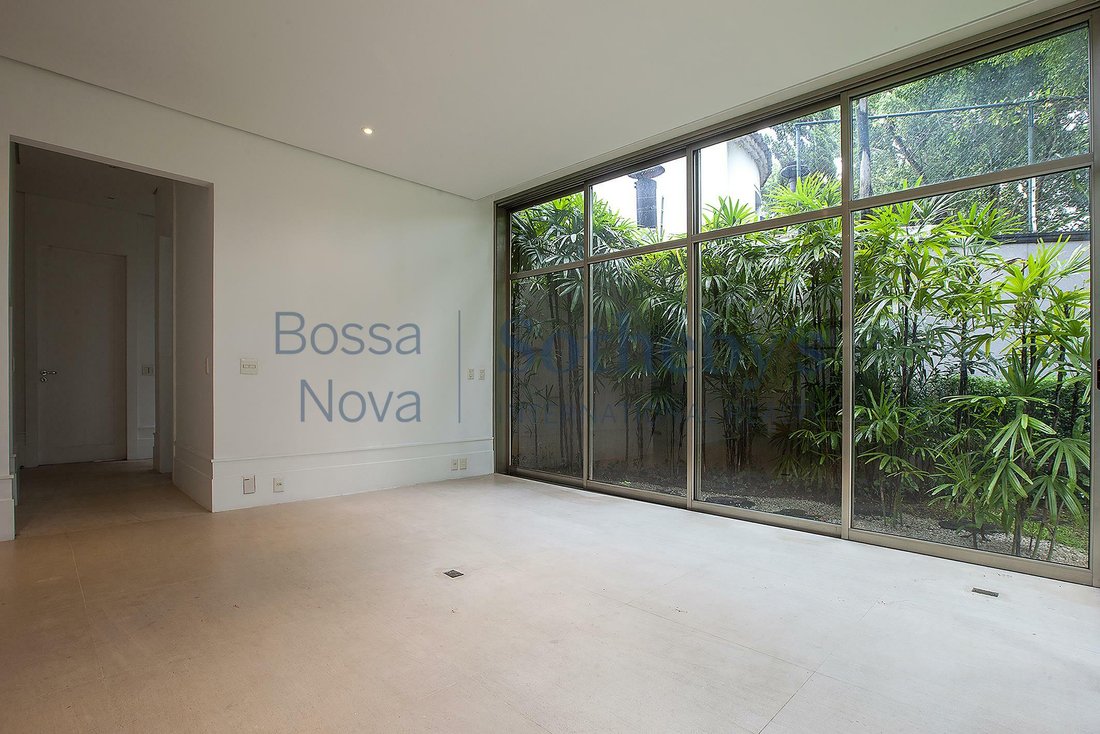
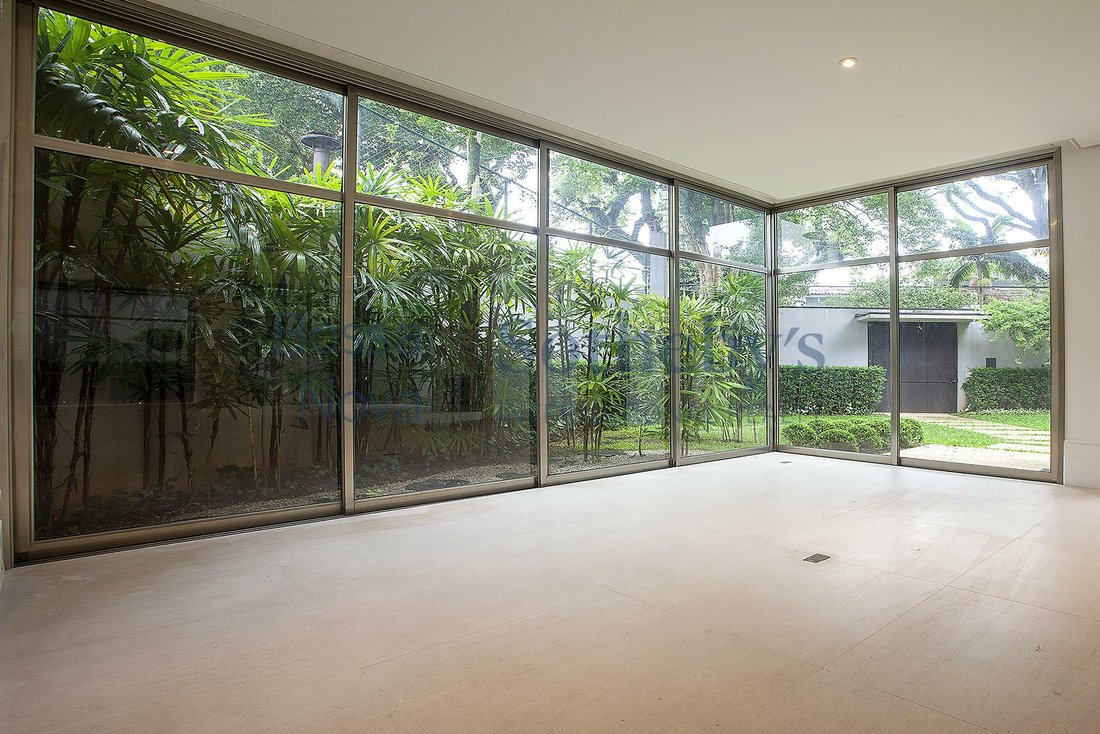
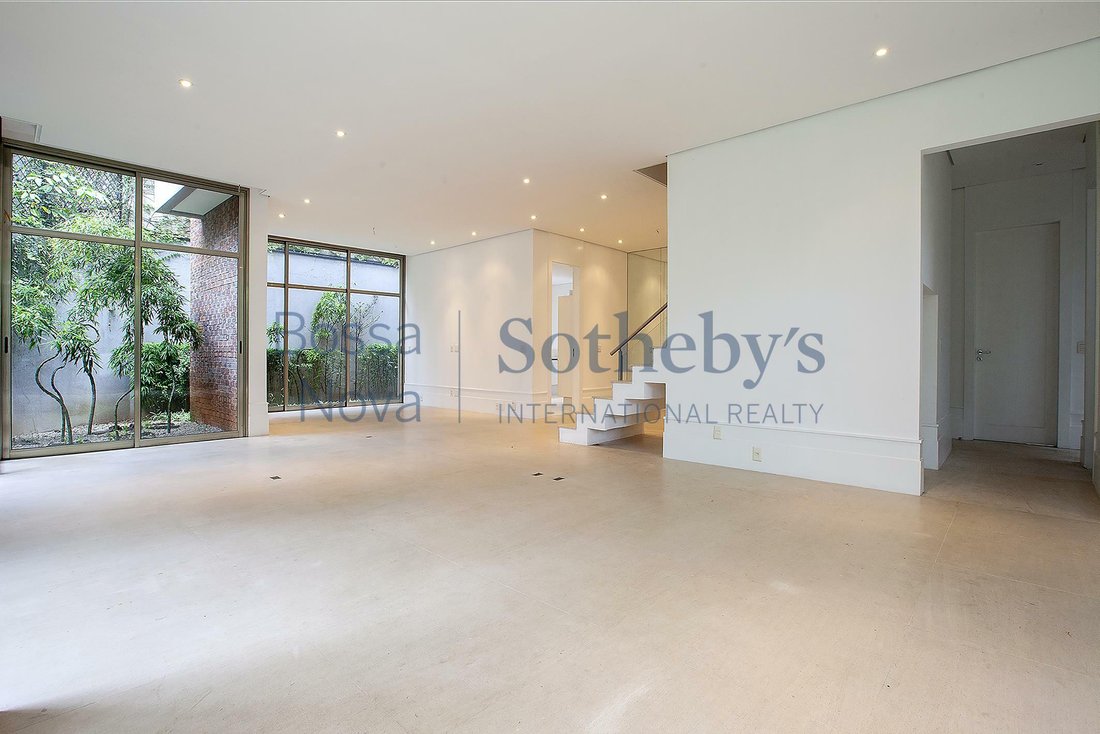
This brand-new residence, featuring a contemporary design by renowned architect and designer João Armentano, is located in a highly sought-after area. From the early stages of construction, the highest quality materials were prioritized, ensuring exceptional durability. The spacious and airy home includes a double-height living room with a fireplace, opening onto a garden with a pool and an open g
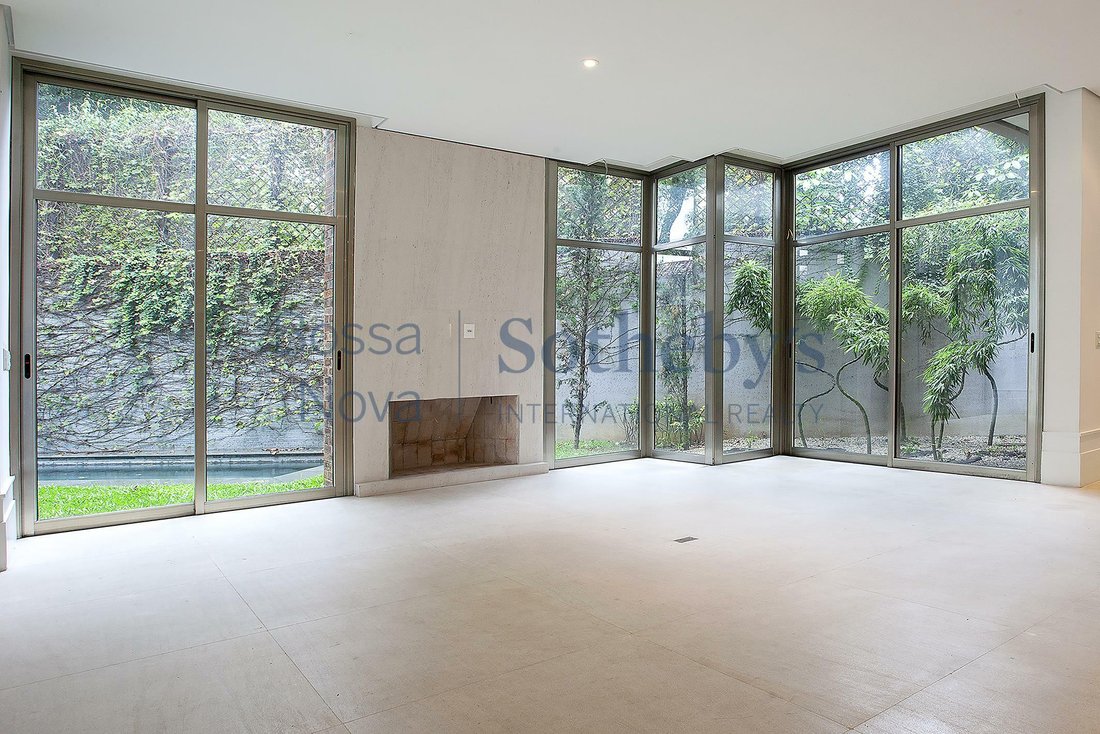
This brand-new residence, featuring a contemporary design by renowned architect and designer João Armentano, is located in a highly sought-after area. From the early stages of construction, the highest quality materials were prioritized, ensuring exceptional durability. The spacious and airy home includes a double-height living room with a fireplace, opening onto a garden with a pool and an open gourmet space with a charcoal barbecue. Additional spaces include a wine cellar area, breakfast room, dining room, kitchen with custom cabinetry, home office, guest bathroom, pantry, service area, and staff quarters. The private wing offers a family room and four suites with custom wardrobes, with the primary suite featuring two walk-in closets and two bathrooms. The upper floor presents a lounge with a gourmet area, gas barbecue, pizza oven, external garden, and solarium with treetop views. For added convenience, the elevator serves all three floors. The home is also prepared for air conditioning, central vacuum, and sound and lighting automation. It includes solar panels and an electric boiler. The social areas are finished in Mont Dorê limestone, and the private areas feature Tauari hardwood flooring. The property offers three garage spaces.
-
Property type
House
-
Year built
2011
Features
Explore the Area
Rua Bélgica Jardim Europa, São Paulo, SP 01448-030, State of São Paulo, Brazil
View on Google Maps
Price per sqft
Low
High
Joined 6 years ago
You have inquired about this property
The agent will contact you soon by
Listed by
94
Listings
2020
Joined
Book home tour with Marcelo Gonçalves
Choose a date and whether you'd like a virtual or in-person tour with the agent.
Preferred date
Tour type

Bossa Nova Sotheby's International Realty
Alameda Gabriel Monteiro da Silva, 2027 - Jardim Europa, 2027-Jardins, 01418-200, São Paulo, São Paulo, Brazil
View agency profile
Bossa Nova Sotheby’s International Realty, established in Brazil since 2015,
with a strong presence in São Paul
with a strong presence in São Paul
Bossa Nova Sotheby’s International Realty, established in Brazil since 2015,
with a strong presence in São Paulo and Rio de Janeiro, rigorously upholds the
rich tradition and high standards of curation and service that define our brand.
By blending centuries of heritage with a continuous pursuit of innovation in the
luxury real estate market, we deliver transformative experiences to our clients,
exceeding their expectations at every step of the process.
with a strong presence in São Paulo and Rio de Janeiro, rigorously upholds the
rich tradition and high standards of curation and service that define our brand.
By blending centuries of heritage with a continuous pursuit of innovation in the
luxury real estate market, we deliver transformative experiences to our clients,
exceeding their expectations at every step of the process.
Last updated
November 27, 2025
First listed
April 27, 2022
Listing link
Listing reference
XYN5L5
Trusted by the World's Leading Brokers
The agents behind the world's most exceptional properties list with JamesEdition.
- Listings from Sotheby's, Christie's, BARNES, and Engel & Völkers
- Every listing reviewed before it goes live
- Connect directly with verified listing agents
By continuing you agree to our Terms and Privacy Policy.