$6,340,544
Architectural Masterpiece With Burle Marx Gardens
- 4 Beds
- 8 Baths
- 1,736 Sqft
- Updated: September 10
- 6
About the Property
An original architectural project by Diana Malzoni, influenced by Vila Nova Artigas and later renovated by Eduardo de Almeida, who only enhanced the project with his unique vision and talent. The mastery of the work of Brazilian architects. Brazilianness in the form of a house. One of the changes made by the architect was the creation of a wonderful internal courtyard and the multiplication of dom
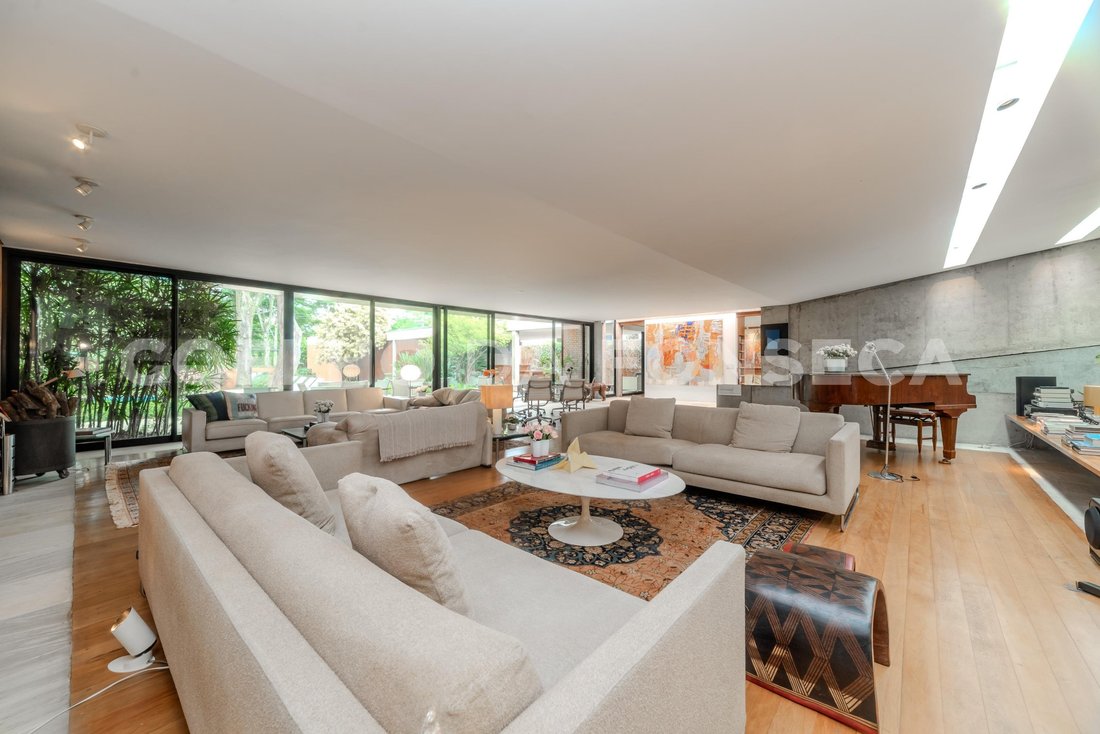
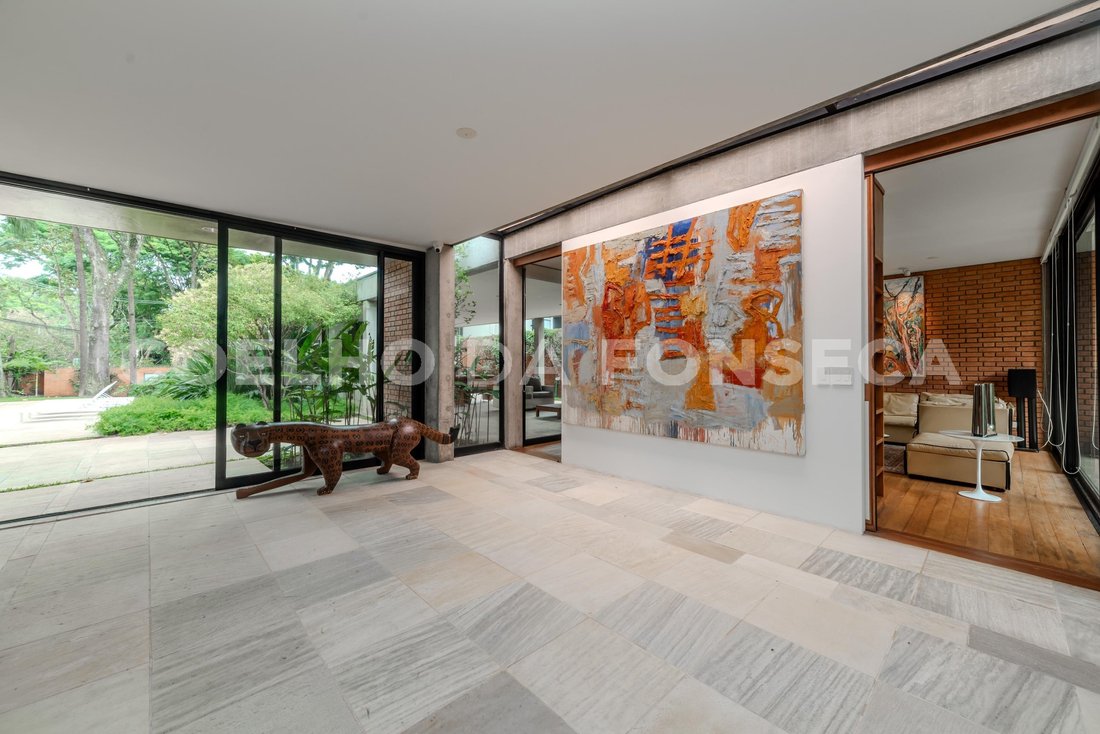
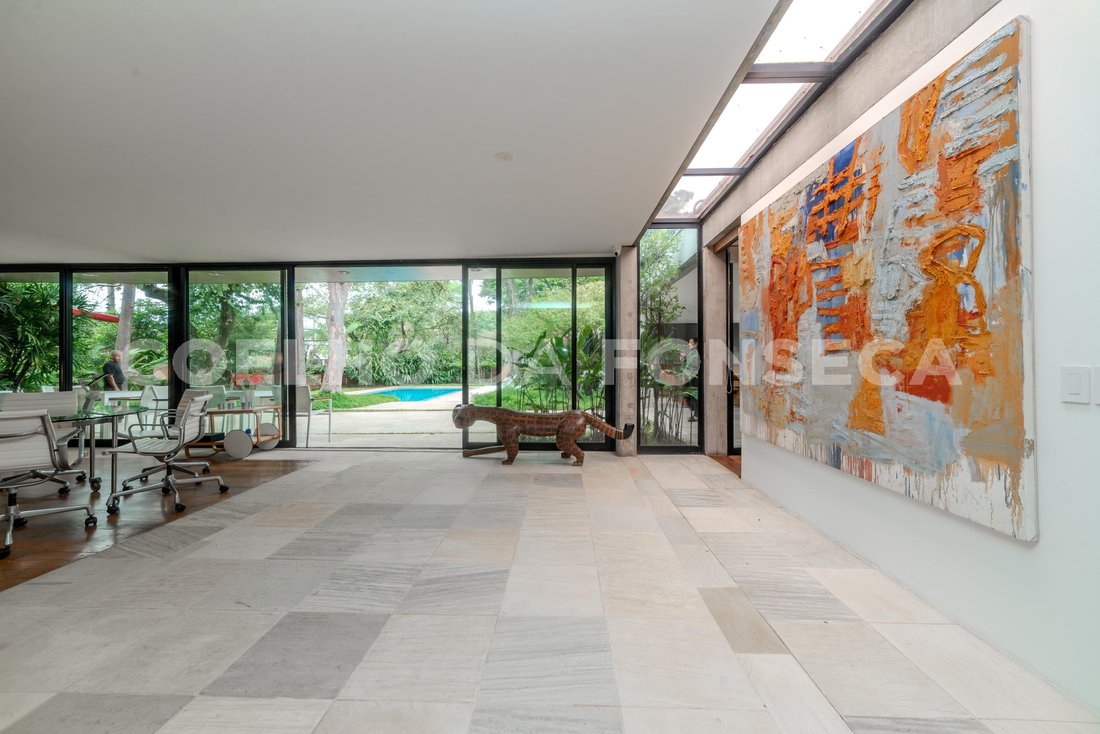
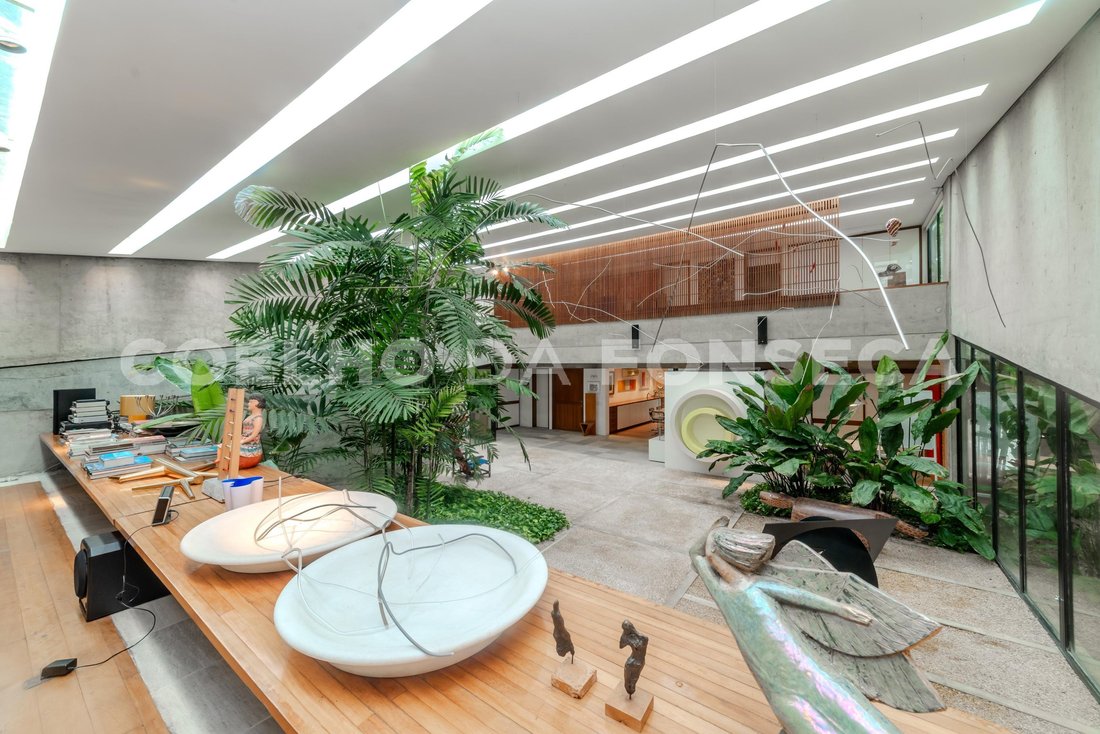
An original architectural project by Diana Malzoni, influenced by Vila Nova Artigas and later renovated by Eduardo de Almeida, who only enhanced the project with his unique vision and talent. The mastery of the work of Brazilian architects. Brazilianness in the form of a house. One of the changes made by the architect was the creation of a wonderful internal courtyard and the multiplication of domes in the ceiling, which cross the twelve-meter span, bringing natural light to the rooms. The dining room is in front of this internal courtyard, where part of the landscaping designed by Burle Marx is located, creating a special atmosphere for the room. There are six hundred seventy-seven square meters of usable area and one thousand two hundred fifty-two square meters of incorporated area on a plot of one thousand seven hundred thirty-six square meters. Also on this floor are the home office, toilet, dining room, and kitchen. The house has two ramps, one with access to the main living room and home theater, which are integrated into the outdoor area with swimming pool, and another that gives access to the bedrooms. On the upper floor are four large suites, a circulation corridor with discreet access to the lower floor via a staircase that leads to the dining room.
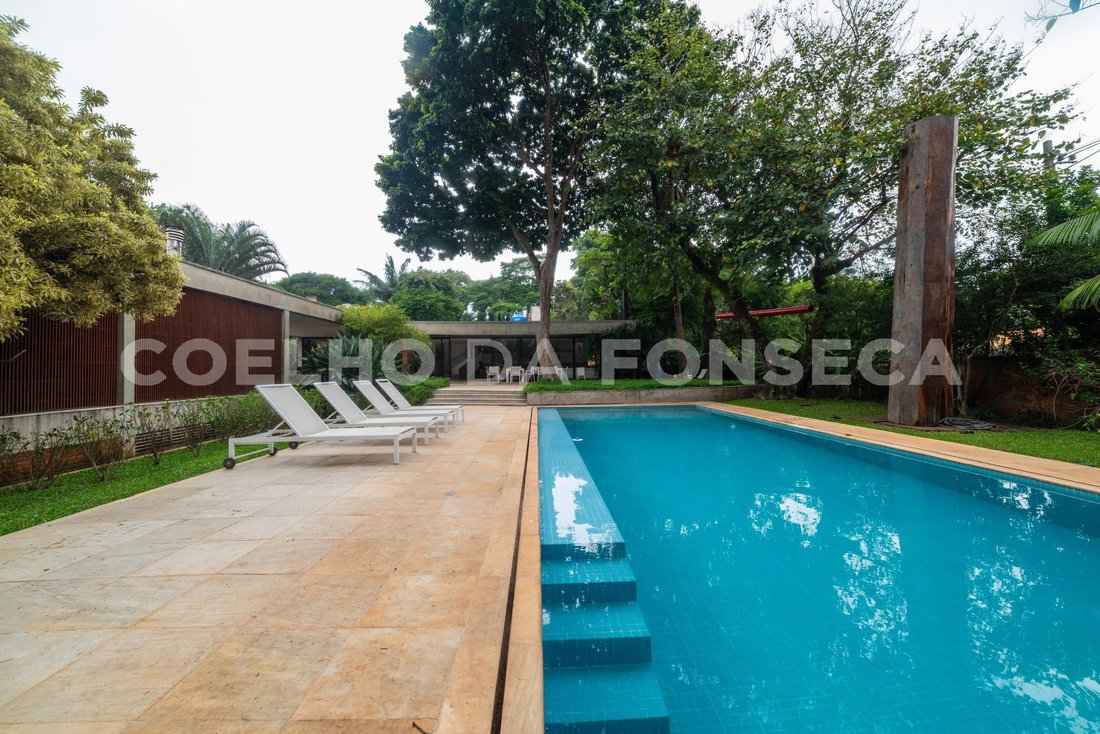
The highlight of the house is definitely the outdoor garden designed by Burle Marx, with incredible trees including a beautiful Brazilwood tree. In this garden in the center is a large swimming pool that crowns the outdoor space. It is worth mentioning that this garden was renovated by Sidney Linhares, who also worked for Burle Marx’s office. In the outdoor area there is an annex where at its back there is an apartment with a pantry or kitchen and bathroom; also in this annex there are gym facilities, sauna and bathroom. The circulation of rooms and integration of spaces is a separate chapter; everything talks to each other and connects with each other. Definitely an exclusive and rare product in São Paulo.
House in Alto de Pinheiros neighborhood with six hundred seventy-seven square meters built area, four bedrooms, four suites, seven parking spaces, seven bathrooms, swimming pool, generator corner office sauna storage room air conditioning employee’s room renovated balcony.
The highlight of the house is definitely the outdoor garden designed by Burle Marx, with incredible trees including a beautiful Brazilwood tree. In this garden in the center is a large swimming pool that crowns the outdoor space. It is worth mentioning that this garden was renovated by Sidney Linhares, who also worked for Burle Marx’s office. In the outdoor area there is an annex where at its back there is an apartment with a pantry or kitchen and bathroom; also in this annex there are gym facilities, sauna and bathroom. The circulation of rooms and integration of spaces is a separate chapter; everything talks to each other and connects with each other. Definitely an exclusive and rare product in São Paulo.
House in Alto de Pinheiros neighborhood with six hundred seventy-seven square meters built area, four bedrooms, four suites, seven parking spaces, seven bathrooms, swimming pool, generator corner office sauna storage room air conditioning employee’s room renovated balcony.
-
Property type
House
-
Price/sqft
$3,652
Features
Explore the Area
São Paulo SP, State of São Paulo, Brazil
View on Google Maps
Price per sqft
Low
High
Joined 6 months ago
You have inquired about this property
The agent will contact you soon by
Listed by
138
Listings
2026
Joined
Book home tour with Coelho da Fonseca - JARDINS
Choose a date and whether you'd like a virtual or in-person tour with the agent.
Preferred date
Tour type

Coelho da Fonseca is the leading luxury real estate company in São Paulo, and one of the most recognized luxury bra
Coelho da Fonseca is the leading luxury real estate company in São Paulo, and one of the most recognized luxury brands in Brazil. We have the largest number of associates counting up to 350 agents, and more than 20,000 listings in our portfolio, being also the largest in the segment. The company is going to complete 50 years of existence in 2025, promoting transparency, trust, quality, reliability, tradition and modernity.
Last updated
September 10
First listed
May 17, 2025
Listing reference
c48d6e8e-23d4-40d5-9f0b-9ef7cf334d64
Similar Properties Nearby
New Listings in São Paulo
Explore More Homes for Sale
Sao Paulo, Brazil property types
Sao Paulo, Brazil popular searches
- Properties with Pool in Sao Paulo, Brazil
- Properties with Fitness Center / Gym in Sao Paulo, Brazil
- Duplex properties in Sao Paulo, Brazil
- Modern properties in Sao Paulo, Brazil
- Properties with Tennis Court in Sao Paulo, Brazil
- Gated Community properties in Sao Paulo, Brazil
- Properties with Open Kitchen in Sao Paulo, Brazil
- High Altitude properties in Sao Paulo, Brazil
- Properties with Private Beach in Sao Paulo, Brazil
- Ocean View properties in Sao Paulo, Brazil
Sao Paulo, Brazil neighborhoods
- Homes for sale in Tatuape, Brazil
- Homes for sale in Itaim Bibi, Brazil
- Homes for sale in Paradise, Brazil
- Homes for sale in Consolacao, Brazil
- Homes for sale in Flora Farm, Brazil
- Homes for sale in Jardim Sao Luis, Brazil
- Homes for sale in Indianopolis, Brazil
- Homes for sale in Itaquera, Brazil
- Homes for sale in Jardim Guedala, Brazil
- Homes for sale in Jardim Paulistano, Brazil
- Homes for sale in Cerqueira César, Brazil
- Homes for sale in Jardim Novo Horizonte, Brazil
- Homes for sale in Jardim Paulista, Brazil
- Homes for sale in Mooca District, Brazil
- Homes for sale in Penha de Franca, Brazil
- Homes for sale in Vila Carrao, Brazil
- Homes for sale in Vila Mariana, Brazil
- Homes for sale in Acclimation, Brazil
- Homes for sale in Alto de Pinheiros, Brazil
- Homes for sale in Artur Alvim, Brazil
- Homes for sale in Barra Funda, Brazil
- Homes for sale in Bela Vista, Brazil
- Homes for sale in Belenzinho, Brazil
- Homes for sale in Boaçava, Brazil
- Homes for sale in Campo Belo, Brazil
- Homes for sale in Chacara Belenzinho, Brazil
- Homes for sale in Cidade Lider, Brazil
- Homes for sale in Colonia, Brazil
- Homes for sale in Ferreira, Brazil
- Homes for sale in Guaianases, Brazil
- Homes for sale in Interlagos, Brazil
- Homes for sale in Itaim Paulista, Brazil
- Homes for sale in Jardim das Acacias, Brazil
- Homes for sale in Jardim Everest, Brazil
- Homes for sale in Jardim Fonte do Morumbi, Brazil
- Homes for sale in Jardim Guaruja, Brazil
- Homes for sale in Jardim Maraba(Zona Sul), Brazil
- Homes for sale in Jardim Nossa Senhora do Carmo, Brazil
- Homes for sale in Jardim Novo Mundo, Brazil
- Homes for sale in Jardim Prainha, Brazil
- Homes for sale in Jardim Teresa Cristina, Brazil
- Homes for sale in Jardim Textil, Brazil
- Homes for sale in Jardim Vera Cruz, Brazil
- Homes for sale in Jardim Vergueiro, Brazil
- Homes for sale in Jardim Viana, Brazil
- Homes for sale in Jardim Vila Formosa, Brazil
- Homes for sale in Jardim Vitoria Regia (Zona Oeste), Brazil
- Homes for sale in Jardins, Brazil
- Homes for sale in Lapa, Brazil
- Homes for sale in Mooca, Brazil
- Homes for sale in Pacaembu, Brazil
- Homes for sale in Parada XV de Novembro, Brazil
- Homes for sale in Paraisópolis, Brazil
- Homes for sale in Parque Boturussu, Brazil
- Homes for sale in Parque Bristol, Brazil
- Homes for sale in Parque dos Principes, Brazil
- Homes for sale in Parque Industrial Tomas Edson, Brazil
- Homes for sale in Parque Sao Luis, Brazil
- Homes for sale in Perdizes, Brazil
- Homes for sale in Pinheiros, Brazil
- Homes for sale in Planalto Paulista, Brazil
- Homes for sale in Quarta Parada, Brazil
- Homes for sale in Republica, Brazil
- Homes for sale in Sumaré, Brazil
- Homes for sale in Vila Anastacio, Brazil
- Homes for sale in Vila Carmosina, Brazil
- Homes for sale in Vila Claudia, Brazil
- Homes for sale in Vila Clementino, Brazil
- Homes for sale in Vila Dom Pedro II, Brazil
- Homes for sale in Vila Firmiano Pinto, Brazil
- Homes for sale in Vila Leopoldina, Brazil
- Homes for sale in Vila Matilde, Brazil
- Homes for sale in Vila Monumento, Brazil
- Homes for sale in Vila Morse, Brazil
- Homes for sale in Vila Morumbi, Brazil
- Homes for sale in Vila Nova York, Brazil
- Homes for sale in Vila Praia, Brazil
- Homes for sale in Vila Prudente, Brazil
- Homes for sale in Vila Regente Feijo, Brazil
- Homes for sale in Vila Talarico, Brazil
- Homes for sale in Bixiga, Brazil
- Homes for sale in Jardim Rosinha, Brazil
- Homes for sale in Jardim Sao Bento, Brazil
- Homes for sale in Liberdade, Brazil
- Homes for sale in Paraiso do Morumbi, Brazil
- Homes for sale in Parque Mandi, Brazil
- Homes for sale in Sao Miguel Paulista, Brazil
- Homes for sale in Sumarezinho, Brazil
- Homes for sale in Vila Alpina, Brazil
- Homes for sale in Vila Andrade, Brazil
- Homes for sale in Vila Guilhermina, Brazil
Related Guides & Stories
Trusted by the World's Leading Brokers
The agents behind the world's most exceptional properties list with JamesEdition.
- Listings from Sotheby's, Christie's, BARNES, and Engel & Völkers
- Every listing reviewed before it goes live
- Connect directly with verified listing agents
By continuing you agree to our Terms and Privacy Policy.