$980,000
Reserved For Those Who Value Absolute Privacy. One Residence Per Floor. A Lifestyle For Exceptional
- 3 Beds
- 4 Baths
- 3,337 Sqft
- 2
About the Property
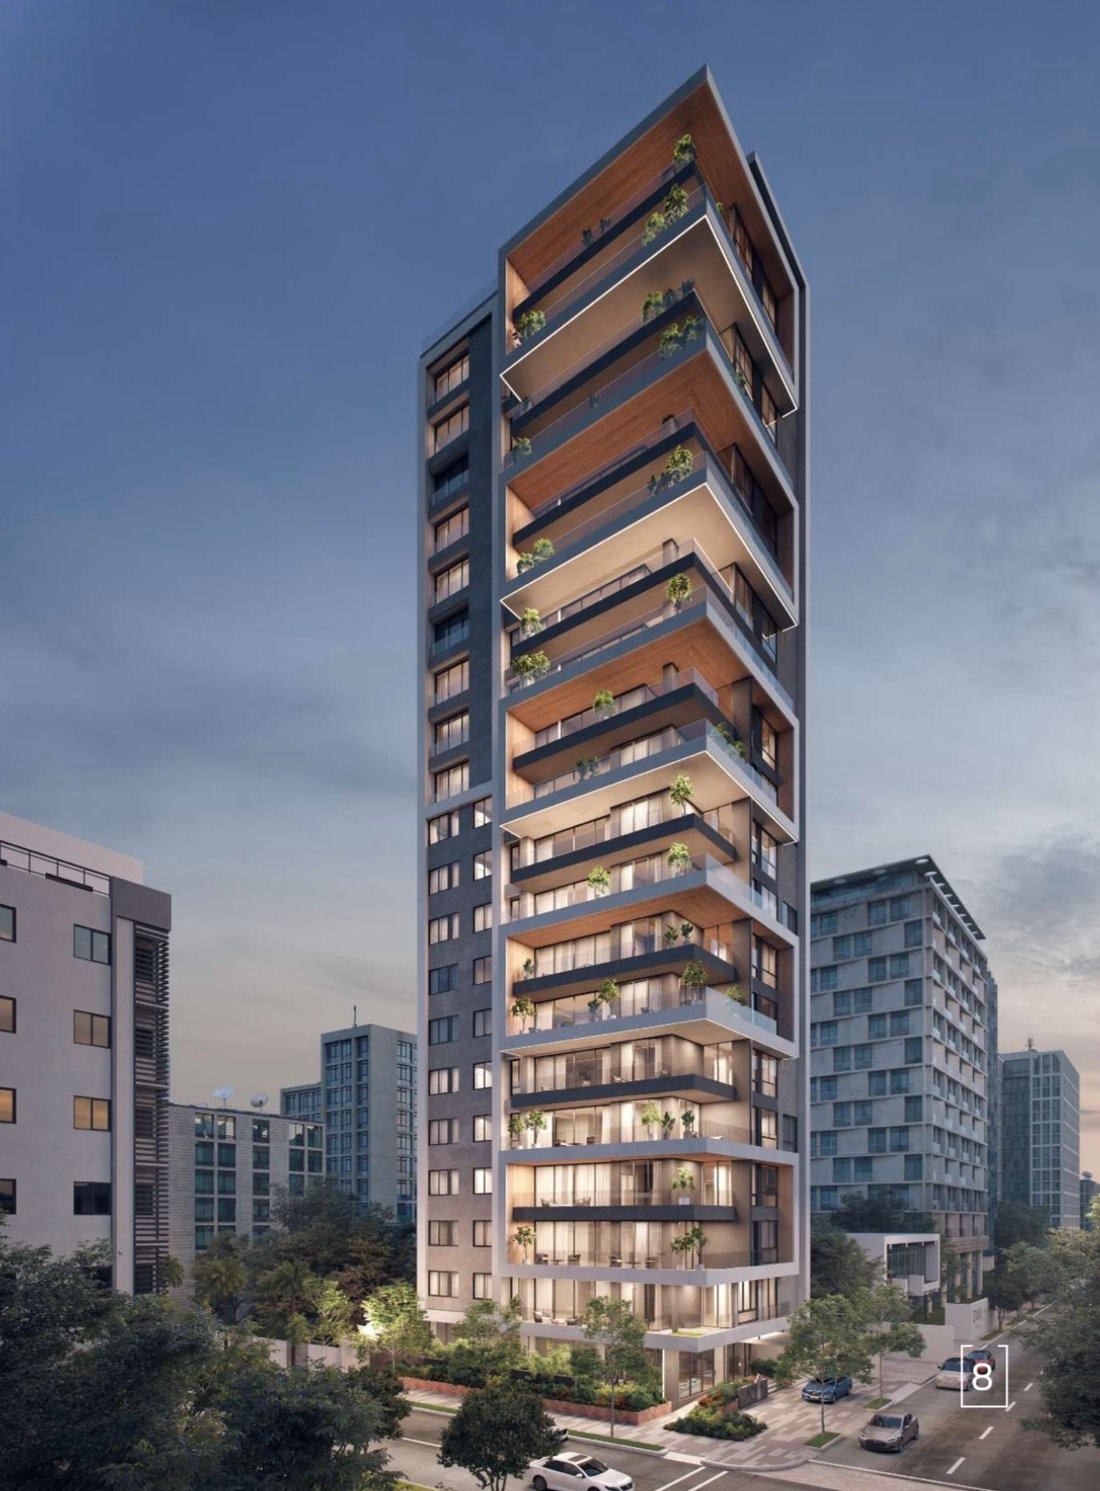
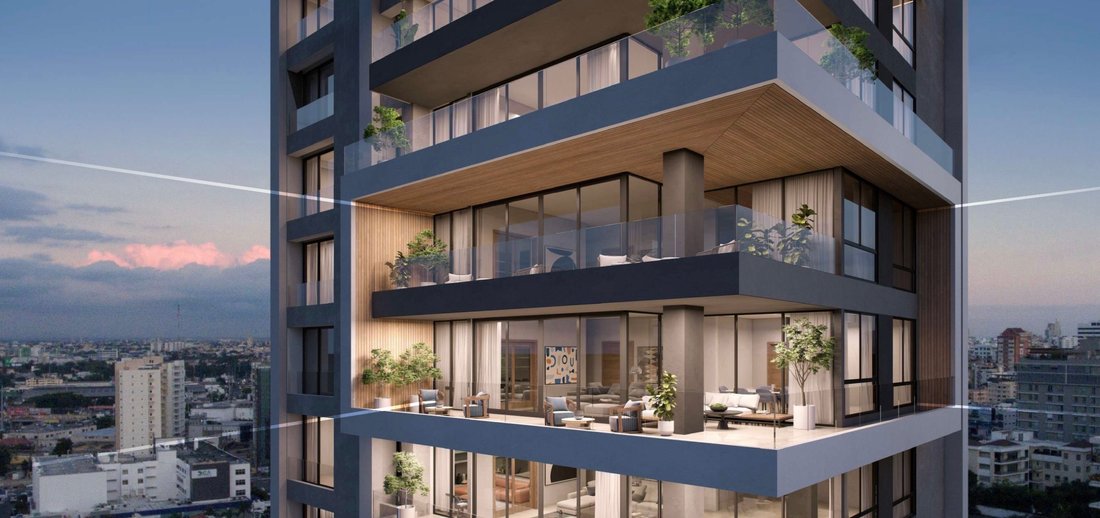
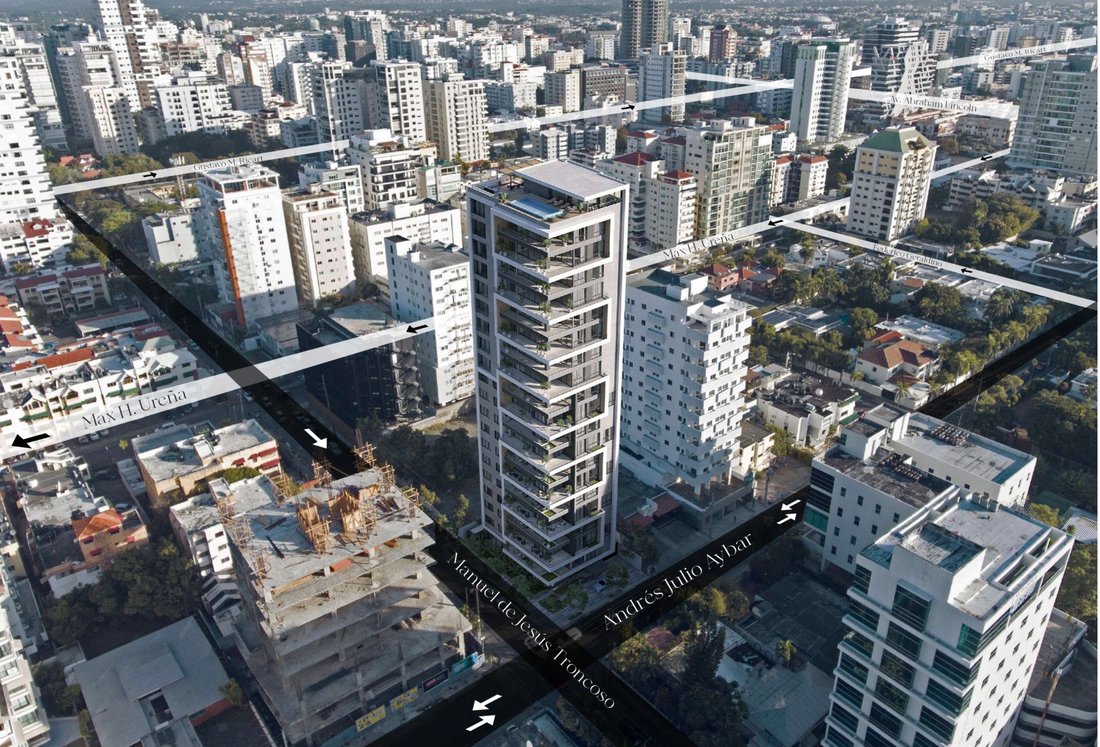
Piantini 41 is an exclusive one-apartment-per-floor residential concept designed for those who value privacy, sophistication, and modern city living. Located in one of Santo Domingo’s most desirable and high-value neighborhoods, the project blends contemporary architecture with a lifestyle centered around comfort and exclusivity.
Piantini 41 has been conceived for a very private and
Piantini 41 is an exclusive one-apartment-per-floor residential concept designed for those who value privacy, sophistication, and modern city living. Located in one of Santo Domingo’s most desirable and high-value neighborhoods, the project blends contemporary architecture with a lifestyle centered around comfort and exclusivity.
Piantini 41 has been conceived for a very private and sophisticated lifestyle, attracting successful families, executives, entrepreneurs, and high-profile residents who value exclusivity, security, and prestige. With only one apartment per floor, the building offers an atmosphere of privacy and distinction rarely found in the city, creating a community of residents with a refined and elevated standard of living.
Residents will enjoy a refined rooftop social area featuring a fully equipped gym, swimming pool, expansive terrace with BBQ spaces, elegant lounge areas, and dedicated social areas designed for relaxation and entertaining. Every detail has been carefully envisioned to create a luxurious urban sanctuary above the city.
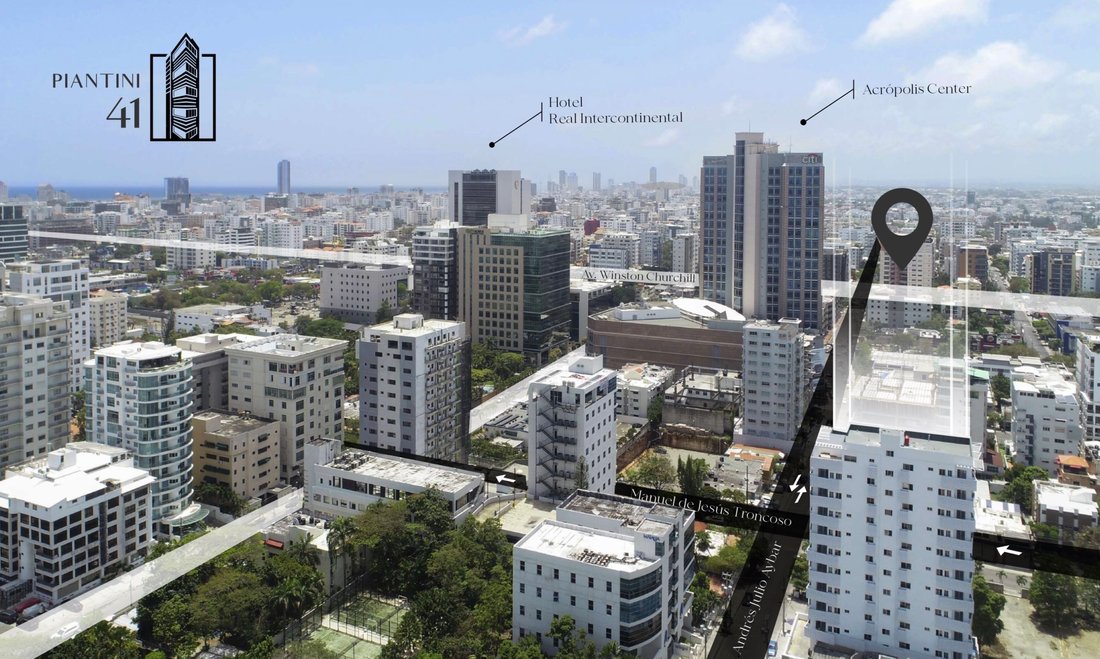
Strategically positioned near Santo Domingo’s premier shopping, dining, and business destinations, Piantini 41 offers seamless access to the best the city has to offer while preserving an atmosphere of tranquility, prestige, and elevated living.
Apartment Layout – 310 m²
• 3 Bedrooms
• One Apartment Per Floor
• Primary Suite with Dual Walk-in Closets
• Secondary Bedrooms with Private Bathrooms and Closets
• 3.5 Bathrooms
• Private Study Room
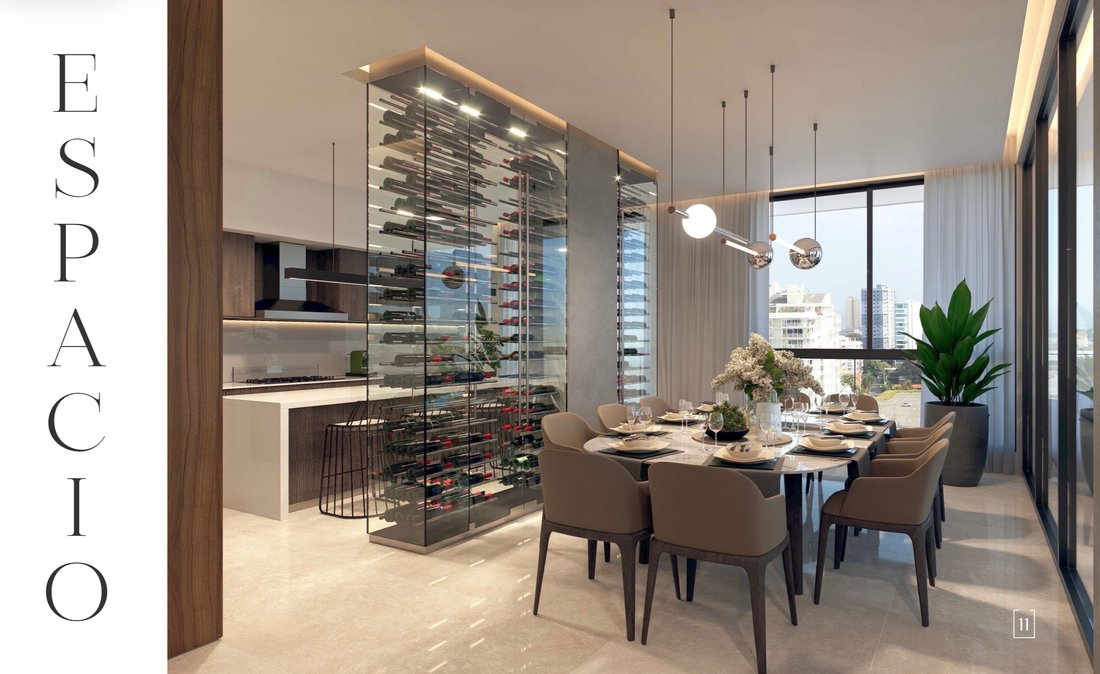
• Hot & Cold Kitchen
• Laundry & Service Area
• Spacious Balcony
• Terrace
• 3 Parking Spaces + Private Locker
• Optional Family Room
Apartment Layout – 290 m²
• 3 Bedrooms
• One Apartment Per Floor
• Primary Suite with Dual Walk-in Closets
• Secondary Bedrooms with Private Bathrooms and Closets
• 3.5 Bathrooms
• Private Study Room
• Hot & Cold Kitchen
• Laundry & Service Area
• Spacious Balcony
• Terrace
• 3 Parking Spaces + Private Locker
• Optional Family Room
Estimated delivery date: May 30, 2026.
-
Property type
Apartment
-
Floors
20
-
Floor level
2
-
Price/sqft
$293
-
Emissions
A+
-
Consumption
A+
Features
- Terrace
- Pool
- Walk In Closet
- Fitness Center / Gym
- Indoor Pool
- Game Room
- Sauna
- Open Kitchen
- Modern
Features
Lot
Indoor
- High Ceiling
- Office
- Air Conditioning
- Kitchen island
- Jacuzzi
- Bar
- Laundry Room
- Sauna
- Game Room
- Elevator
- Open Kitchen
- Indoor Pool
- Walk In Closet
- Fitness Center / Gym
Outdoor
Explore the Area
Piantini, Santo Domingo, Distrito Nacional, Dominican Republic
View on Google Maps
Price per sqft
Low
High
Joined 5 months ago
You have inquired about this property
The agent will contact you soon by
Listed by
13
Listings
2026
Joined
Book home tour with the agent
Choose a date and whether you'd like a virtual or in-person tour with the agent.
Preferred date
Tour type
First listed
May 21
Similar Properties Nearby
New Listings in Piantini





Explore More Homes for Sale
Piantini, Dominican Republic property types
Piantini, Dominican Republic popular searches
- Properties with Pool in Piantini, Dominican Republic
- Properties with Elevator in Piantini, Dominican Republic
- Privacy properties in Piantini, Dominican Republic
- Properties with Air Conditioning in Piantini, Dominican Republic
- Properties with Balcony in Piantini, Dominican Republic
- City View properties in Piantini, Dominican Republic
- Investment Property properties in Piantini, Dominican Republic
- Properties with Garage in Piantini, Dominican Republic
- Properties with Open Kitchen in Piantini, Dominican Republic
- Modern properties in Piantini, Dominican Republic
- Properties with Office in Piantini, Dominican Republic
- Properties with Game Room in Piantini, Dominican Republic
- New Builds properties in Piantini, Dominican Republic
- Properties with Tennis Court in Piantini, Dominican Republic
- High Altitude properties in Piantini, Dominican Republic
- Properties with Indoor Pool in Piantini, Dominican Republic
Related Guides & Stories
Trusted by the World's Leading Brokers
The agents behind the world's most exceptional properties list with JamesEdition.
- Listings from Sotheby's, Christie's, BARNES, and Engel & Völkers
- Every listing reviewed before it goes live
- Connect directly with verified listing agents
By continuing you agree to our Terms and Privacy Policy.