



$1,360,442
Duplex For Sell In Santiago De Compostela
- 3 Beds
- 3 Baths
- 2,552 Sqft
- 2,735 Sqft lot
- Updated: August 18
- 2
About the Property
SAFTI exclusively offers a unique contemporary architectural property in Santiago de Compostela, designed by one of Spain’s most internationally recognized architects. This is a place where light, space, and the connection with the natural exterior are the true protagonists. Its architectural quality gained international recognition by being part of one of the most important contemporary architect
SAFTI exclusively offers a unique contemporary architectural property in Santiago de Compostela, designed by one of Spain’s most internationally recognized architects. This is a place where light, space, and the connection with the natural exterior are the true protagonists. Its architectural quality gained international recognition by being part of one of the most important contemporary architecture events, becoming a reference for the purity of its lines, the intelligence of its layout, and the way each space interacts with light.
Located in one of the most privileged areas of Santiago de Compostela, just meters from the Alameda and the historic center, this home offers an exceptional balance between privacy, tranquility, and proximity to the city center.
The resting area welcomes visitors through a spacious entrance hall that leads to three fully exterior bedrooms. The master suite features ample storage and a private bathroom, while the other two bedrooms, all with white lacquered wardrobes, share a second bathroom, maintaining the same sense of spaciousness and brightness that characterizes the home.
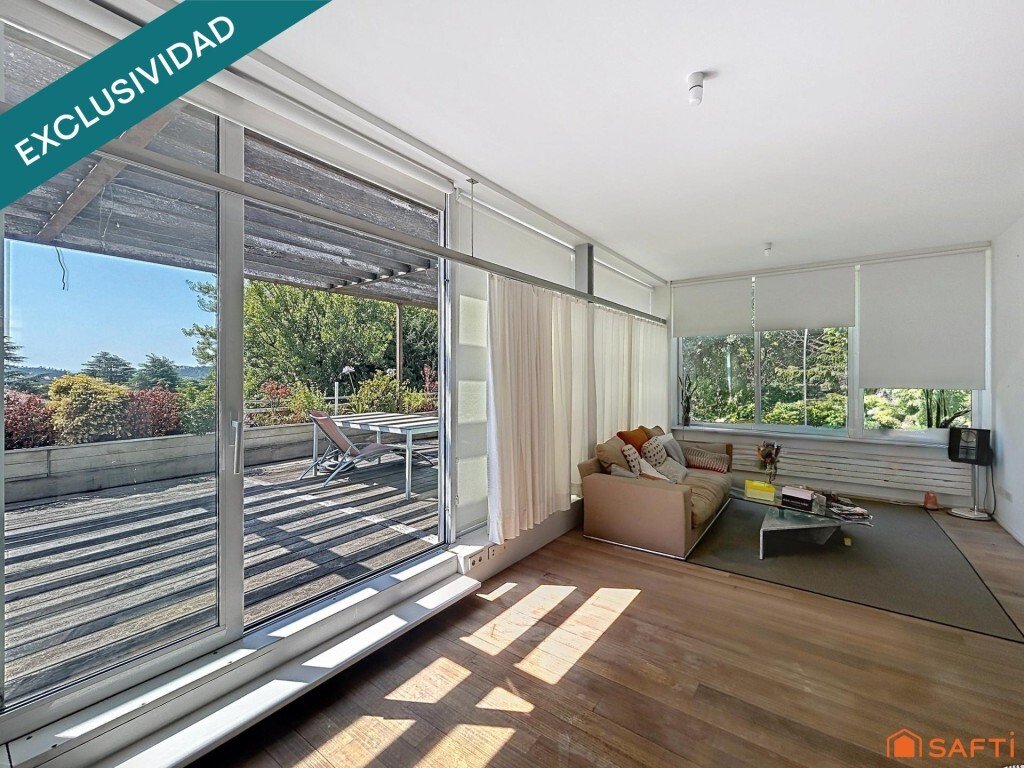
The living area is on the upper floor, almost entirely surrounded by glass, providing extraordinary natural light and a constant connection with the outdoors. Its two large wooden-paved terraces have motorized blinds and were designed as true outdoor living spaces. The upper floor has an open layout organized around the staircase core, wrapping around it in a U shape, allowing the kitchen, living room, and reading or office area to connect naturally without losing the identity of each space.
The kitchen is part of the large open area; the only separation between the kitchen and dining room is a custom-made piece of furniture with glass that can be concealed by a cotton curtain. In other words, the kitchen can be fully opened or maintain some independence.
- Year of construction: 2008
- Lower floor: underfloor heating.
- Upper floor: additionally equipped with large, horizontally developed wall radiators installed along various walls.
- Includes a storage room.
For privacy and exclusivity reasons, certain information about the property, such as the complete architectural report, can be obtained by contacting me.
Madó [hidden information].
”This announcement is for informational purposes only and has no contractual value. It may contain unintentional errors.”
Located in one of the most privileged areas of Santiago de Compostela, just meters from the Alameda and the historic center, this home offers an exceptional balance between privacy, tranquility, and proximity to the city center.
The resting area welcomes visitors through a spacious entrance hall that leads to three fully exterior bedrooms. The master suite features ample storage and a private bathroom, while the other two bedrooms, all with white lacquered wardrobes, share a second bathroom, maintaining the same sense of spaciousness and brightness that characterizes the home.
The living area is on the upper floor, almost entirely surrounded by glass, providing extraordinary natural light and a constant connection with the outdoors. Its two large wooden-paved terraces have motorized blinds and were designed as true outdoor living spaces. The upper floor has an open layout organized around the staircase core, wrapping around it in a U shape, allowing the kitchen, living room, and reading or office area to connect naturally without losing the identity of each space.
The kitchen is part of the large open area; the only separation between the kitchen and dining room is a custom-made piece of furniture with glass that can be concealed by a cotton curtain. In other words, the kitchen can be fully opened or maintain some independence.
- Year of construction: 2008
- Lower floor: underfloor heating.
- Upper floor: additionally equipped with large, horizontally developed wall radiators installed along various walls.
- Includes a storage room.
For privacy and exclusivity reasons, certain information about the property, such as the complete architectural report, can be obtained by contacting me.
Madó [hidden information].
”This announcement is for informational purposes only and has no contractual value. It may contain unintentional errors.”
-
Property type
House
-
Price/sqft
$533
Features
- Terrace
- Duplex
- Pergola
- Gas Stovetop
- Outdoor Living Space
- Stone Countertops
- Balcony
Explore the Area
Rúa de Tras do Pilar 12, Casco Histórico, Santiago De Compostela, 15705, Spain
View on Google Maps
Price per sqft
Low
High
Joined 7 years ago
You have inquired about this property
The agent will contact you soon by
Listed by
683
Listings
2019
Joined
Book home tour with the agent
Choose a date and whether you'd like a virtual or in-person tour with the agent.
Preferred date
Tour type
Last updated
August 18
First listed
August 7
Listing reference
39203
Similar Properties Nearby
New Listings in Santiago de Compostela (District)



Explore More Homes for Sale
Santiago de Compostela (District), Spain property types
Santiago de Compostela (District), Spain popular searches
- Panoramic / Scenic View properties in Santiago de Compostela (District), Spain
- Duplex properties in Santiago de Compostela (District), Spain
- Privacy properties in Santiago de Compostela (District), Spain
- Investment Property properties in Santiago de Compostela (District), Spain
- Modern properties in Santiago de Compostela (District), Spain
- Properties with Open Kitchen in Santiago de Compostela (District), Spain
Related Guides & Stories
Trusted by the World's Leading Brokers
The agents behind the world's most exceptional properties list with JamesEdition.
- Listings from Sotheby's, Christie's, BARNES, and Engel & Völkers
- Every listing reviewed before it goes live
- Connect directly with verified listing agents
By continuing you agree to our Terms and Privacy Policy.