$525,822
Vente Maison/Villa 8 Pièces
- 4 Beds
- 2 Baths
- 1,658 Sqft
- 13,165 Sqft lot
- Updated: Today
About the Property
iad France - Ludivine Dentelle presents: SANTENY – DOMAINE DE SANTENY – MAINLY SINGLE-STOREY HOUSE WITH CONVERTED ATTIC – 1,223 M² PLOT
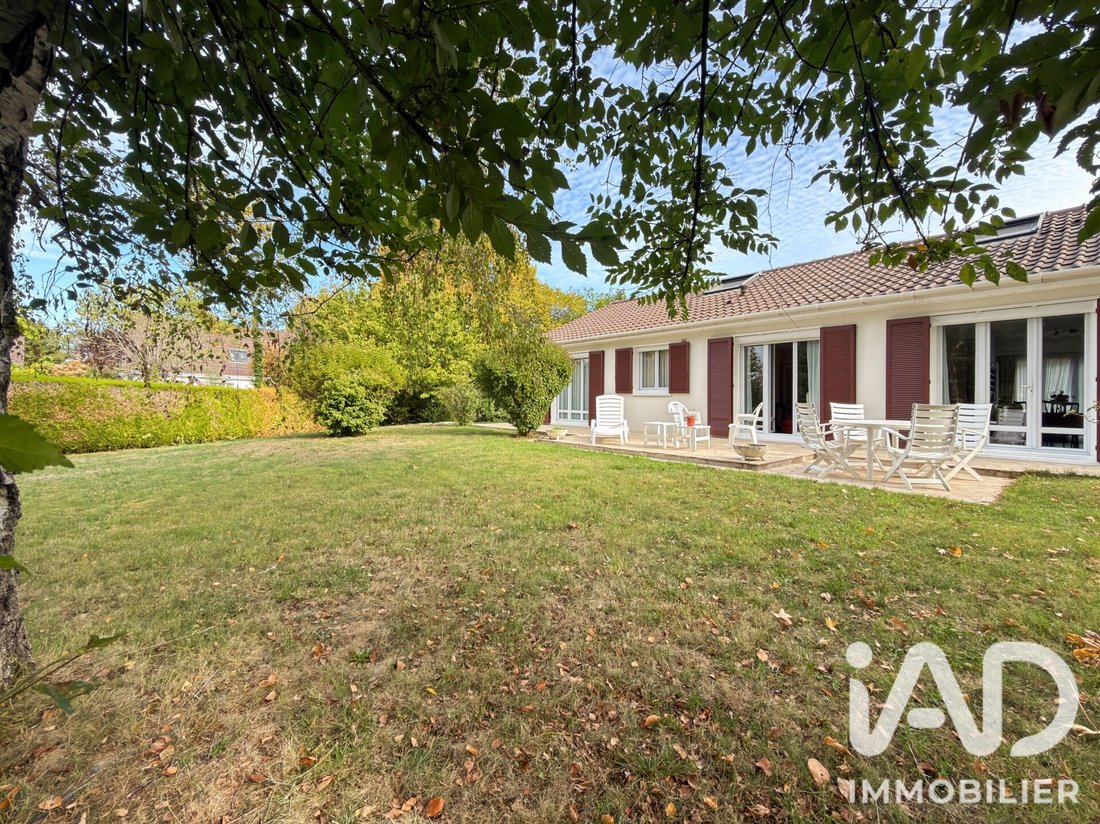
Located in a quiet cul-de-sac in the Domaine de Santeny, this 154 m² living space house sits on a 1,223 m² west-facing plot.
A well-maintained and sound house, offering a layout particularly suited for family life, with most rooms on the ground f
Located in a quiet cul-de-sac in the Domaine de Santeny, this 154 m² living space house sits on a 1,223 m² west-facing plot.
A well-maintained and sound house, offering a layout particularly suited for family life, with most rooms on the ground f
iad France - Ludivine Dentelle presents: SANTENY – DOMAINE DE SANTENY – MAINLY SINGLE-STOREY HOUSE WITH CONVERTED ATTIC – 1,223 M² PLOT
Located in a quiet cul-de-sac in the Domaine de Santeny, this 154 m² living space house sits on a 1,223 m² west-facing plot.
A well-maintained and sound house, offering a layout particularly suited for family life, with most rooms on the ground floor and additional spaces in the attic.
On the ground floor:
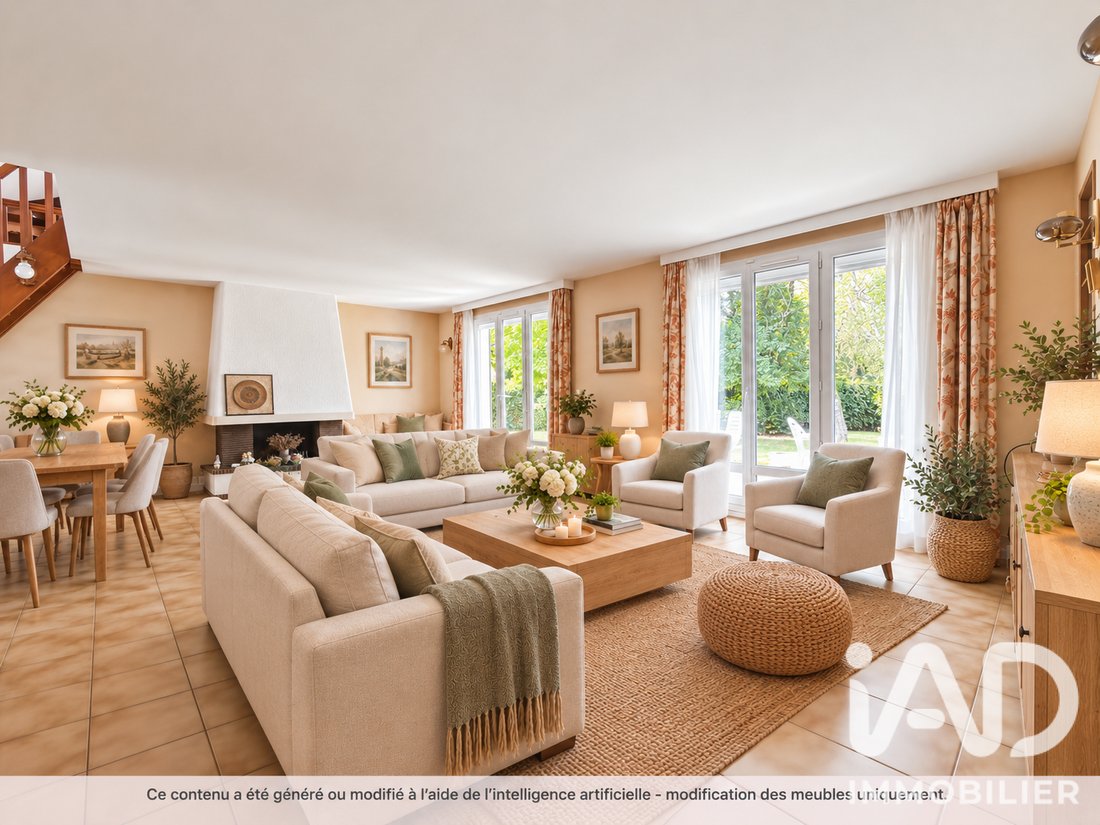
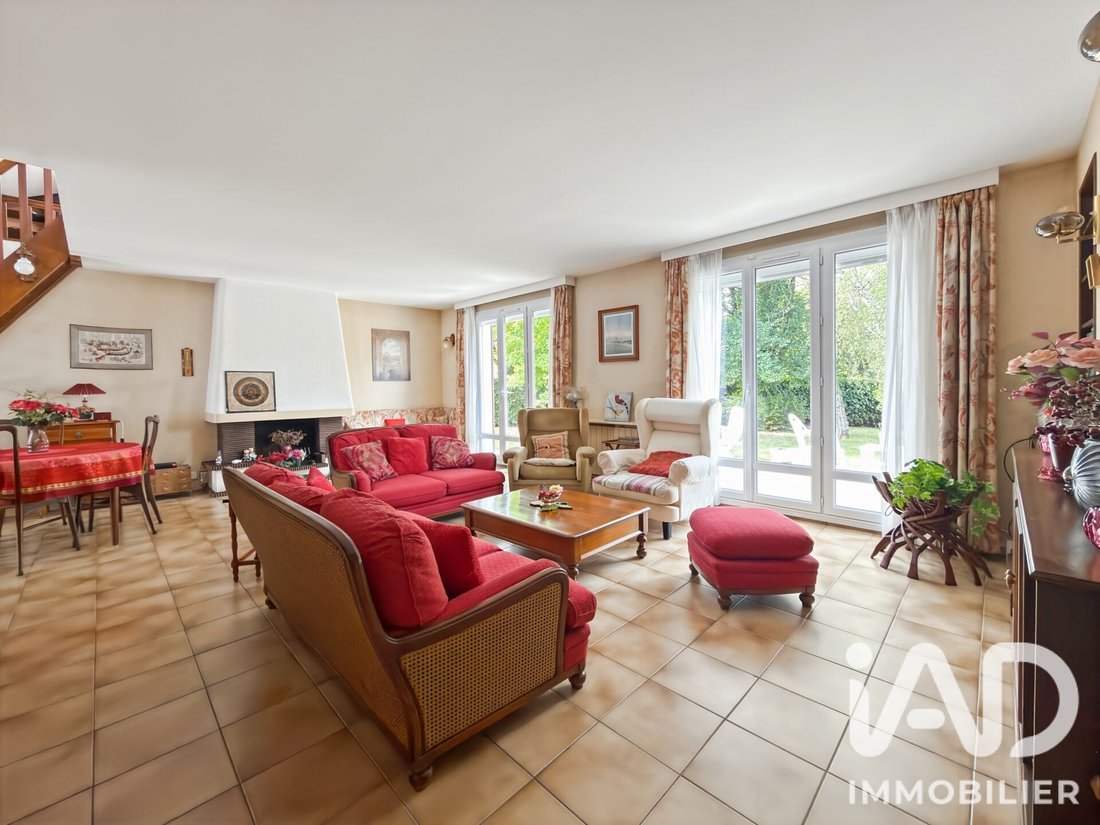
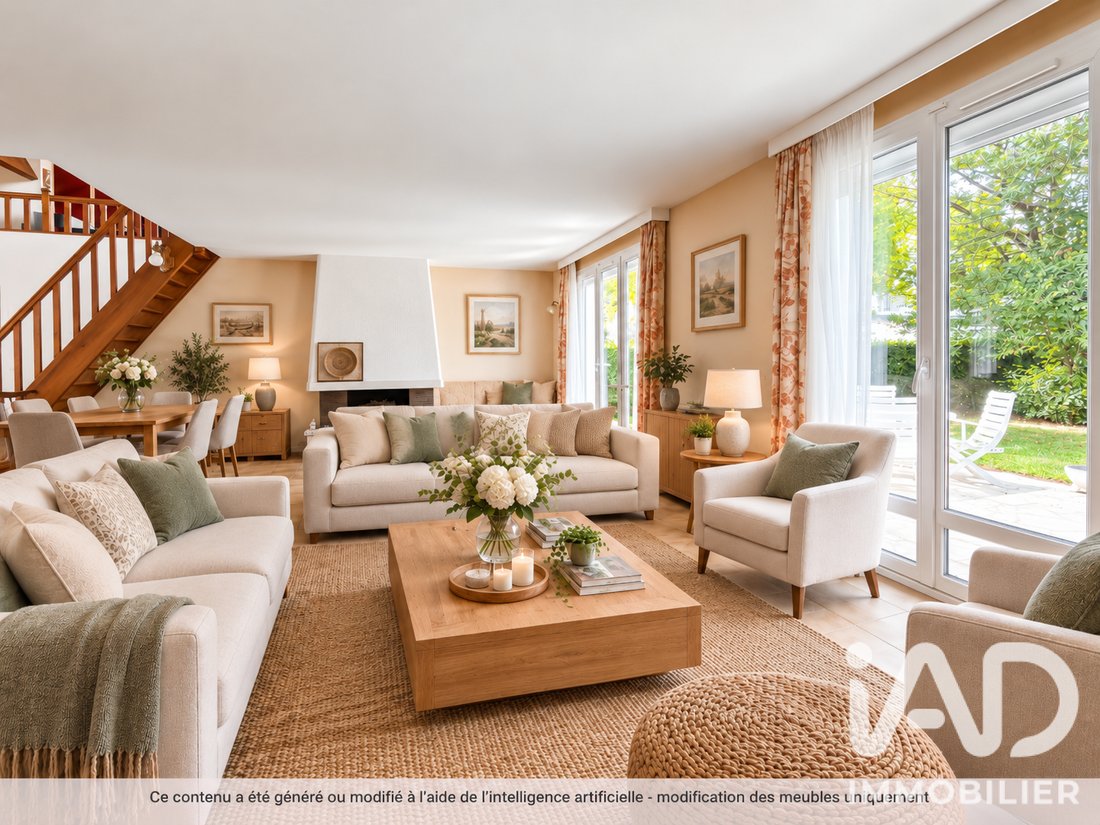
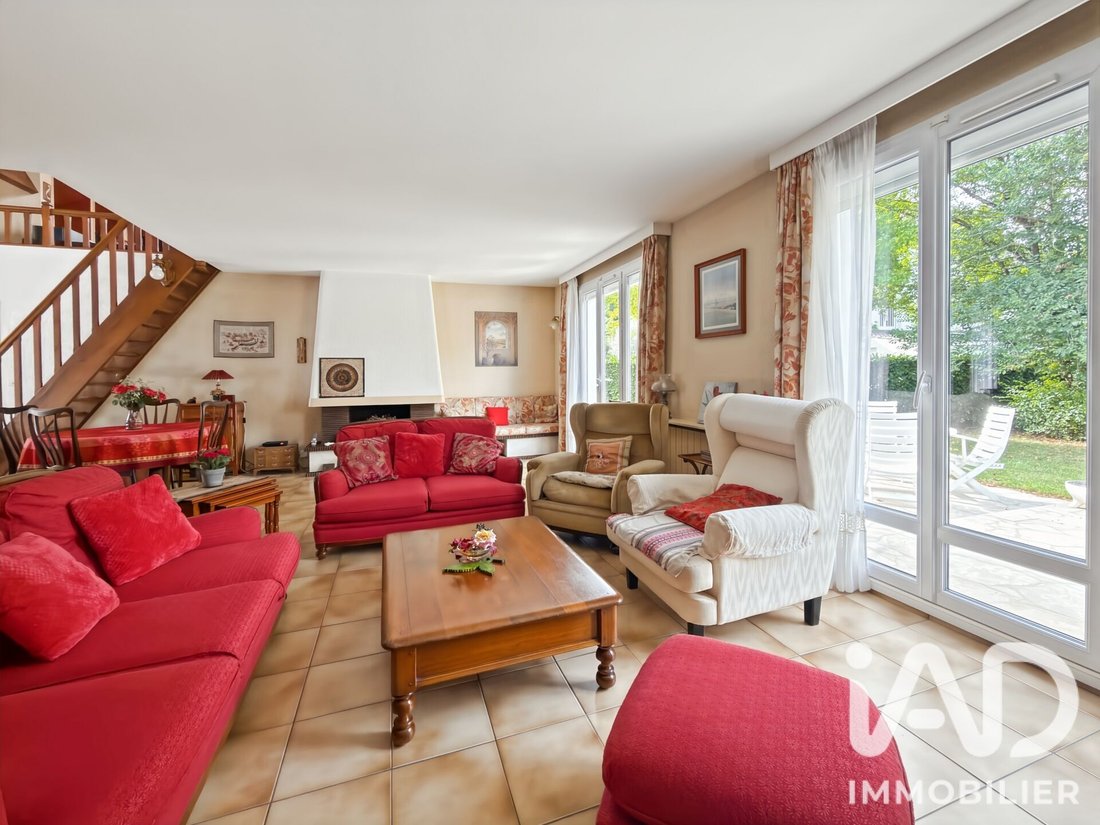
- The entrance leads to a nearly 44 m² through living room, open to the garden and extended by a terrace.
- The separate kitchen of about 14.5 m² has enough space to keep a proper dining area.
- The sleeping area includes four bedrooms, all with storage, including a master suite of about 20 m² with a private bathroom.
- A second bathroom with double sinks and shower, as well as a separate toilet with a hand basin, complete this level.
- The house also features a laundry/boiler room of about 11 m² and a 33.5 m² garage.
Upstairs / in the converted attic:
- The staircase leads to a landing of about 15 m² (floor area), then to two additional spaces: an open room of about 20 m² (floor area) and an attic office space of about 33 m² (floor area).
- These volumes allow for an additional bedroom, an office, a playroom, a teen space, or storage, depending on needs.
Outside:
- The house benefits from a large west-facing plot, with a terrace and wooded garden. Its cul-de-sac location limits traffic and allows full enjoyment of the outdoors.
The Domaine de Santeny offers residents a swimming pool, tennis courts, and a children’s play area. The nursery and elementary schools are within walking distance, and the middle school is also located in the town.
The house is equipped with double glazing, roller shutters, storage, fiber optic internet, and individual gas heating (Frisquet low-temperature boiler) complemented by a fireplace.
Key points: a family home with a layout allowing almost all living on one level, a large well-oriented plot, and already converted attic spaces providing real additional rooms.
The house has been maintained over the years. Interior modernization will simply adapt it to the tastes of its future owners without hiding the volumes or possibilities it offers.
Agency fees payable by the buyer. Price including fees: 470,000 euros. Price excluding fees: 452,000 euros. Fees including tax payable by the buyer (3.98% of the price excluding fees): 18,000 euros.
A valid ID will be requested at the visit, in accordance with article [hidden information] of the Monetary and Financial Code. Information on risks to which this property is exposed, including the legal obligation for brush clearing, is available on the Géorisques website: [hidden information]
This real estate listing was written under the editorial responsibility of Ms. Ludivine Dentelle, independent real estate agent (without holding funds), commercial agent of SAS [hidden information] France registered with the Créteil RSAC under number [hidden information], holder of the real estate canvassing card on behalf of the company [hidden information] France SAS.
Information on the risks to which this property is exposed is available on the Géorisques website: https://www.georisques.gouv.fr/
Located in a quiet cul-de-sac in the Domaine de Santeny, this 154 m² living space house sits on a 1,223 m² west-facing plot.
A well-maintained and sound house, offering a layout particularly suited for family life, with most rooms on the ground floor and additional spaces in the attic.
On the ground floor:
- The entrance leads to a nearly 44 m² through living room, open to the garden and extended by a terrace.
- The separate kitchen of about 14.5 m² has enough space to keep a proper dining area.
- The sleeping area includes four bedrooms, all with storage, including a master suite of about 20 m² with a private bathroom.
- A second bathroom with double sinks and shower, as well as a separate toilet with a hand basin, complete this level.
- The house also features a laundry/boiler room of about 11 m² and a 33.5 m² garage.
Upstairs / in the converted attic:
- The staircase leads to a landing of about 15 m² (floor area), then to two additional spaces: an open room of about 20 m² (floor area) and an attic office space of about 33 m² (floor area).
- These volumes allow for an additional bedroom, an office, a playroom, a teen space, or storage, depending on needs.
Outside:
- The house benefits from a large west-facing plot, with a terrace and wooded garden. Its cul-de-sac location limits traffic and allows full enjoyment of the outdoors.
The Domaine de Santeny offers residents a swimming pool, tennis courts, and a children’s play area. The nursery and elementary schools are within walking distance, and the middle school is also located in the town.
The house is equipped with double glazing, roller shutters, storage, fiber optic internet, and individual gas heating (Frisquet low-temperature boiler) complemented by a fireplace.
Key points: a family home with a layout allowing almost all living on one level, a large well-oriented plot, and already converted attic spaces providing real additional rooms.
The house has been maintained over the years. Interior modernization will simply adapt it to the tastes of its future owners without hiding the volumes or possibilities it offers.
Agency fees payable by the buyer. Price including fees: 470,000 euros. Price excluding fees: 452,000 euros. Fees including tax payable by the buyer (3.98% of the price excluding fees): 18,000 euros.
A valid ID will be requested at the visit, in accordance with article [hidden information] of the Monetary and Financial Code. Information on risks to which this property is exposed, including the legal obligation for brush clearing, is available on the Géorisques website: [hidden information]
This real estate listing was written under the editorial responsibility of Ms. Ludivine Dentelle, independent real estate agent (without holding funds), commercial agent of SAS [hidden information] France registered with the Créteil RSAC under number [hidden information], holder of the real estate canvassing card on behalf of the company [hidden information] France SAS.
Information on the risks to which this property is exposed is available on the Géorisques website: https://www.georisques.gouv.fr/
-
Property type
House
-
Floors
1
-
Year built
1973
-
Price/sqft
$317
-
Emissions
E
-
Consumption
E
Features
- Garden
- Pool
- Terrace
- Garage
- Tennis Court
- Playground
- Fireplace
- Office
- Laundry Room
Explore the Area
Santeny, Ile-de-France, France
View on Google Maps
Price per sqft
Low
High
Joined 3 years ago
You have inquired about this property
The agent will contact you soon by
Listed by
11342
Listings
2023
Joined
Book home tour with the agent
Choose a date and whether you'd like a virtual or in-person tour with the agent.
Preferred date
Tour type
Last updated
Today
First listed
October 13
Listing reference
2134670
Trusted by the World's Leading Brokers
The agents behind the world's most exceptional properties list with JamesEdition.
- Listings from Sotheby's, Christie's, BARNES, and Engel & Völkers
- Every listing reviewed before it goes live
- Connect directly with verified listing agents
By continuing you agree to our Terms and Privacy Policy.