$3,889,441
Santanyi Townhouse
- 4 Beds
- 4 Baths
- 4,295 Sqft
- 4,973 Sqft lot
- Updated: Today
About the Property
Some places are simply visited. Others make you feel like you’re coming home. Just steps from the historic Santanyí market square, a new and exceptional residence is taking shape, scheduled for completion in October 2026.
Located on a quiet side street but close to the heart of one of Mallorca’s most sought-after towns, this refined townhouse combines contemporary architecture, privacy, a
Located on a quiet side street but close to the heart of one of Mallorca’s most sought-after towns, this refined townhouse combines contemporary architecture, privacy, a
Some places are simply visited. Others make you feel like you’re coming home. Just steps from the historic Santanyí market square, a new and exceptional residence is taking shape, scheduled for completion in October 2026.
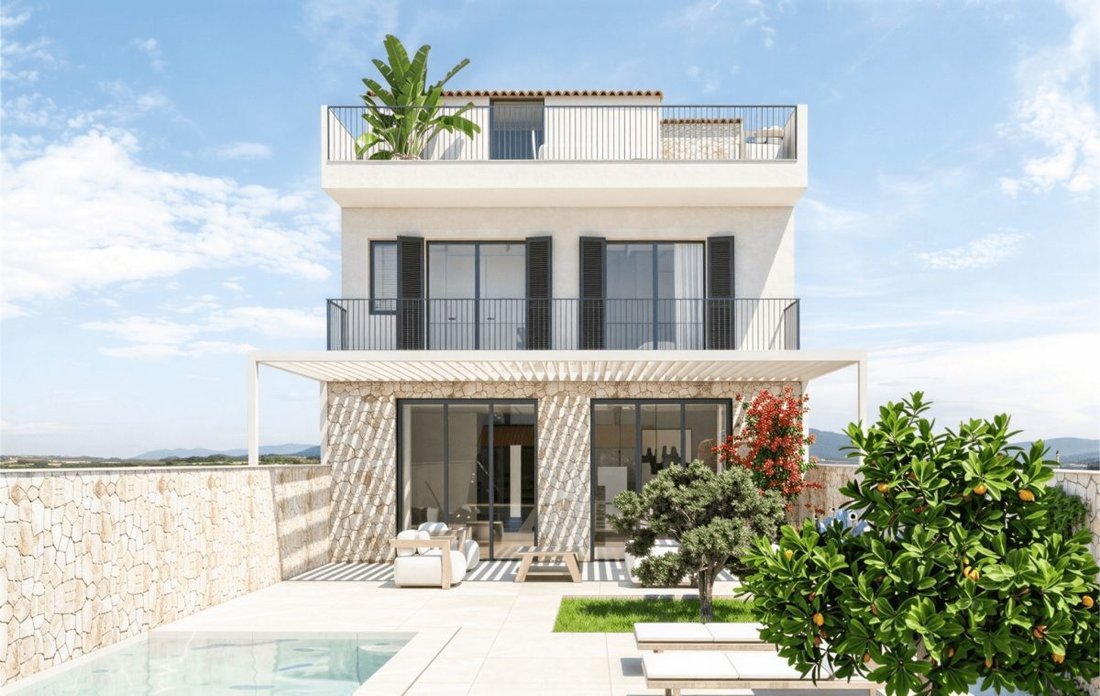
Located on a quiet side street but close to the heart of one of Mallorca’s most sought-after towns, this refined townhouse combines contemporary architecture, privacy, and Mediterranean lifestyle. Its southwest orientation floods the interiors with natural light and offers beautiful views of the iconic Santanyí church.
As the sunset casts its glow over the town, the landscape reveals a particularly captivating side of Mallorca.
Set on a plot of approximately 462 m², the home is designed with clean lines, natural materials, and large windows, creating a seamless connection between indoors and outdoors.
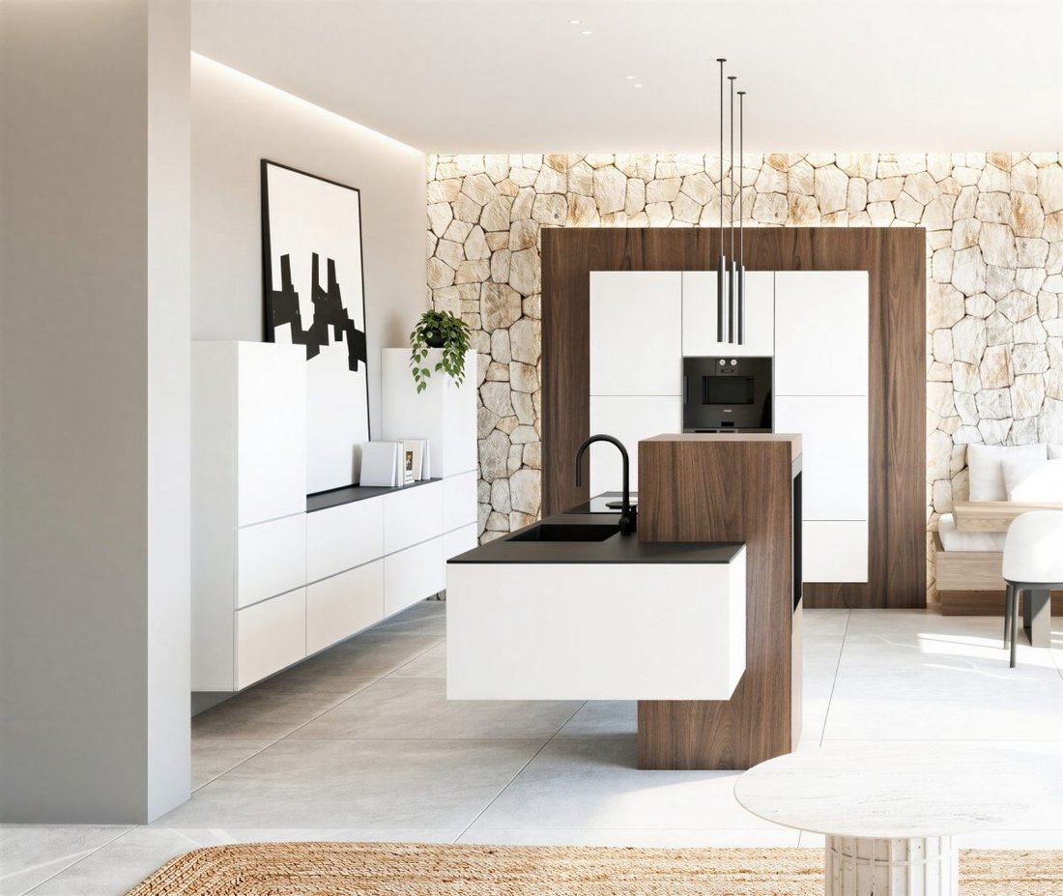
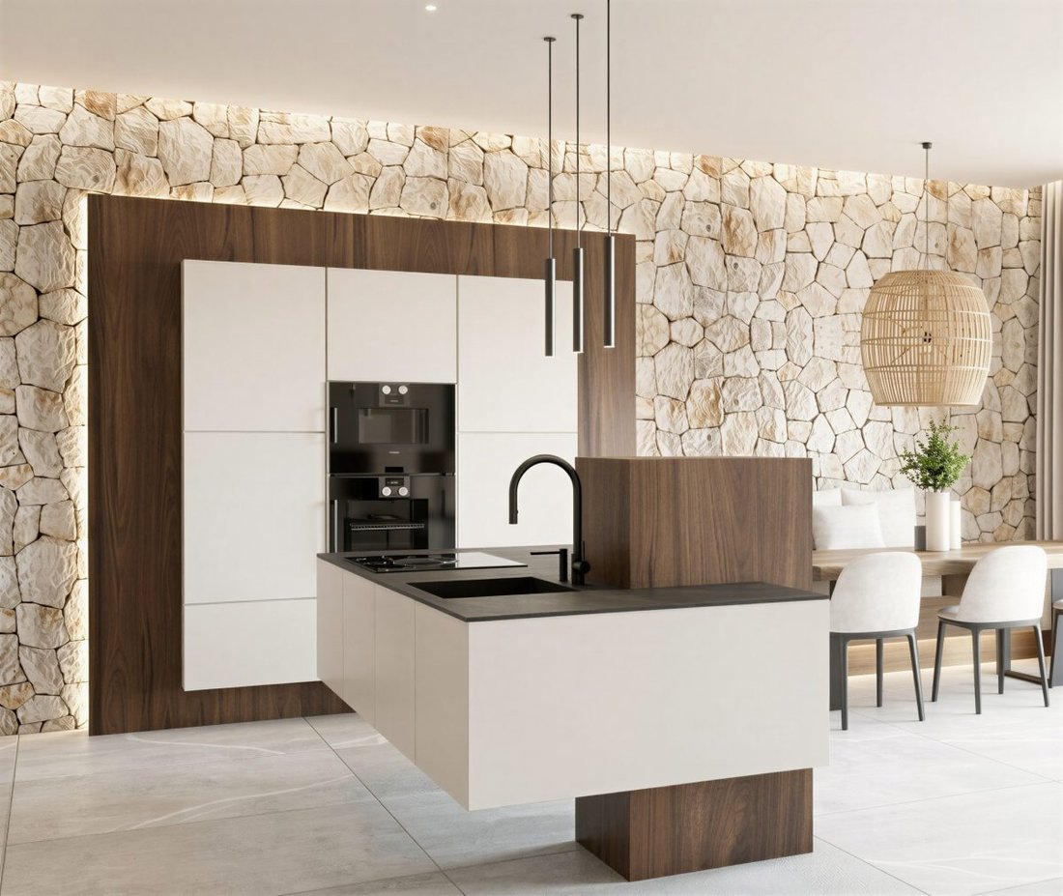
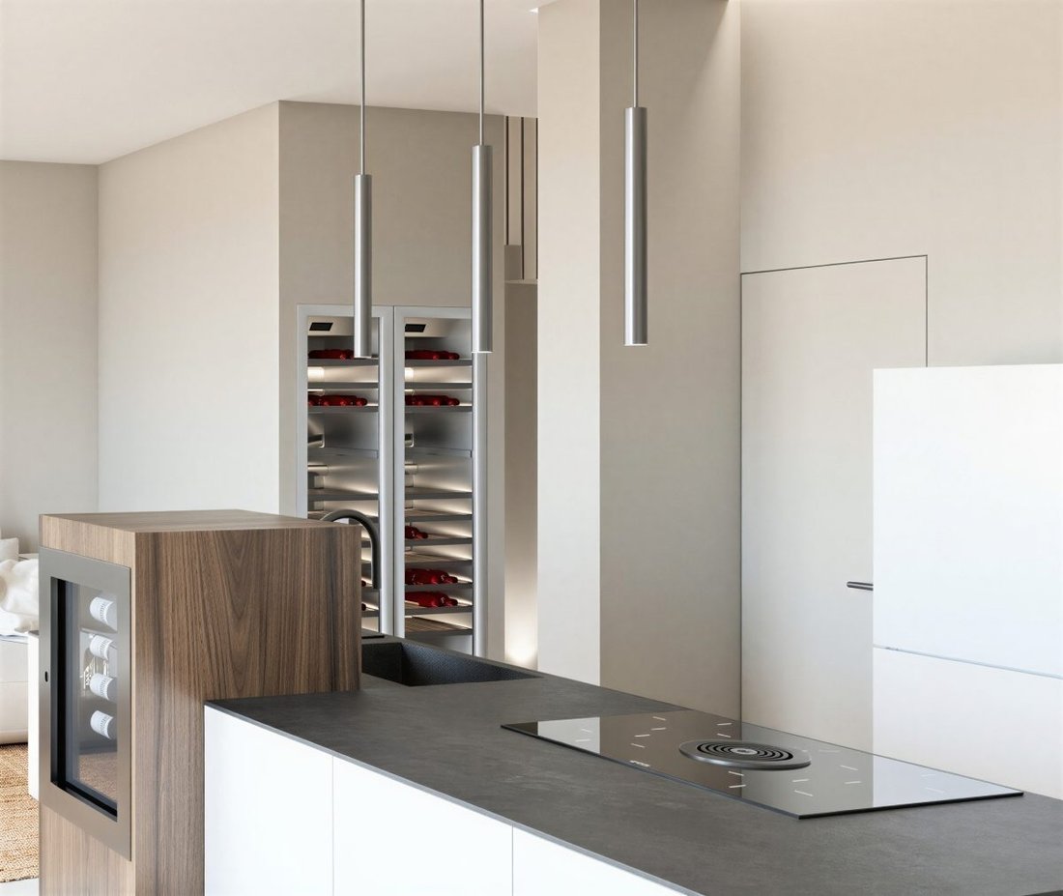
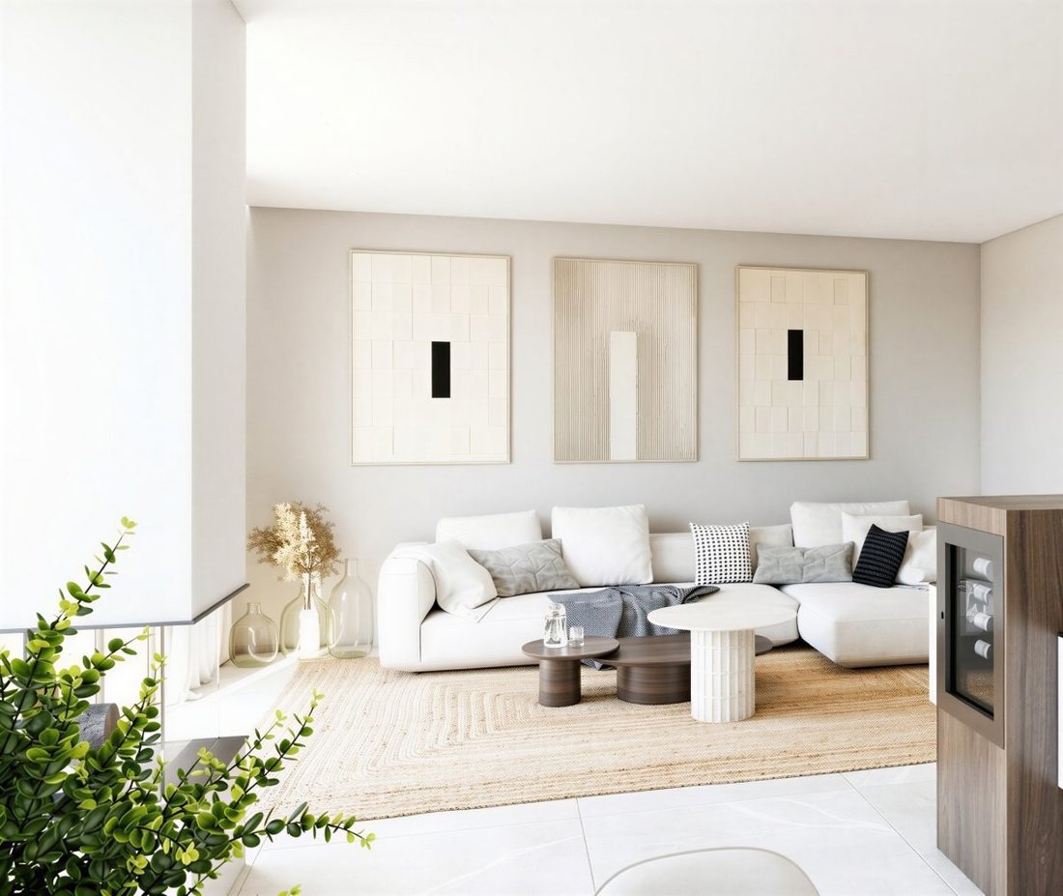
The open-plan ground floor is the social heart of the home. A spacious living-dining room with a fireplace leads to a custom kitchen with a central island. A guest toilet, pantry, and directly connected garage complete this floor.
An elegant staircase and a private elevator connect the levels.
On the first floor, a very bright atrium creates a sense of spaciousness, while natural wood floors add warmth to the private spaces. The master suite features a large walk-in closet, a private terrace, and an en-suite bathroom with a freestanding bathtub and a large walk-in shower. A second bedroom with an en-suite bathroom completes this floor.
The second floor has two more bedrooms, each with an en-suite bathroom. One of these rooms can also be used as an office, gym, yoga studio, or wellness space.
The large rooftop terrace offers panoramic views of Santanyí and its historic church, making it an exceptional spot to enjoy the sunset.
Outside, a pool of approximately 12 meters is the centerpiece of the Mediterranean-style private garden, complemented by a spacious sun terrace and a covered outdoor area with an additional bathroom.
Underfloor heating, a modern air conditioning system, and carefully selected materials ensure comfort all year round.
More than just a townhouse, this is a home designed around a specific lifestyle: mornings in the town, quiet afternoons by the pool, and evenings watching the rooftops of Santanyí. A place not just to own, but to arrive, settle in, and live Mallorca in its most authentic form.
-
Property type
Townhouse
-
Price/sqft
$905
Features
- Garden
- Pool
- Terrace
- Garage
- Open Kitchen
- Modern
- Elevator
- Walk In Closet
- Fireplace
Features
Lot
- Panoramic / Scenic View
- City View
- Privacy
- New Builds
- Modern
Indoor
- High Ceiling
- Office
- Fireplace
- Air Conditioning
- Kitchen island
- Elevator
- Open Kitchen
- Walk In Closet
Outdoor
- Terrace
- Pool
- Garage
- Garden
Explore the Area
Santanyí town centre, Santanyi, 07650, Spain
View on Google Maps
Price per sqft
Low
High
Joined 2 months ago
You have inquired about this property
The agent will contact you soon by
Listed by
2052
Listings
2026
Joined
Book home tour with the agent
Choose a date and whether you'd like a virtual or in-person tour with the agent.
Preferred date
Tour type
Last updated
Today
First listed
October 27
Listing reference
VALE-5JZ3DT
Trusted by the World's Leading Brokers
The agents behind the world's most exceptional properties list with JamesEdition.
- Listings from Sotheby's, Christie's, BARNES, and Engel & Völkers
- Every listing reviewed before it goes live
- Connect directly with verified listing agents
By continuing you agree to our Terms and Privacy Policy.