$1,549,800
4 Bedrooms Single Family Detached
- 4 Beds
- 4 Baths
- 3,046 Sqft
- 15,246 Sqft lot
- Updated: August 7
- 1
- MLS#326049666
About the Property
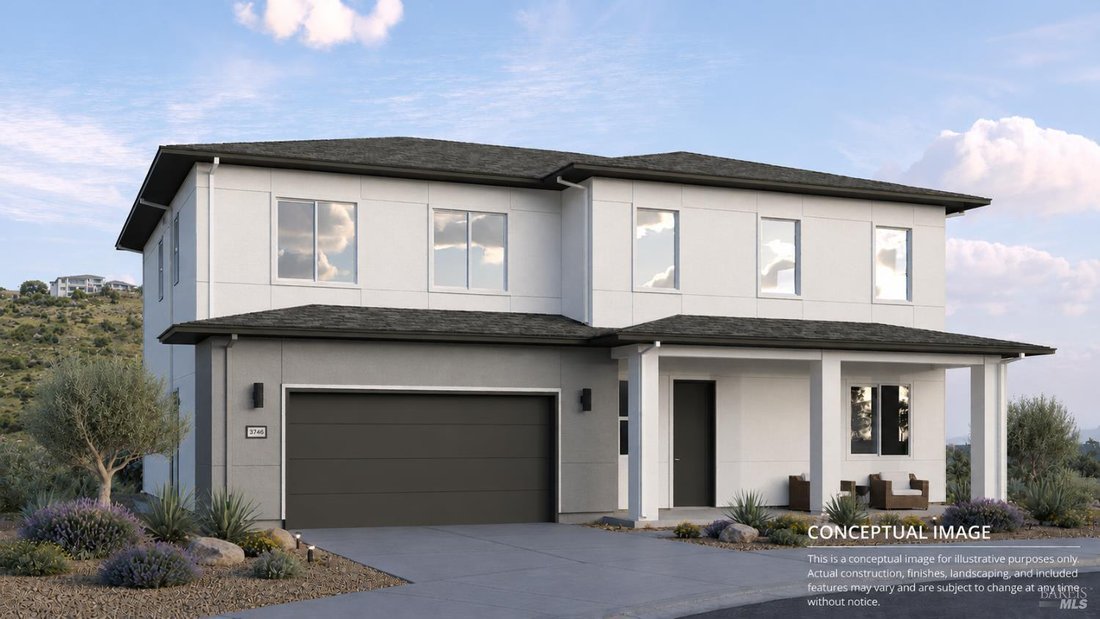
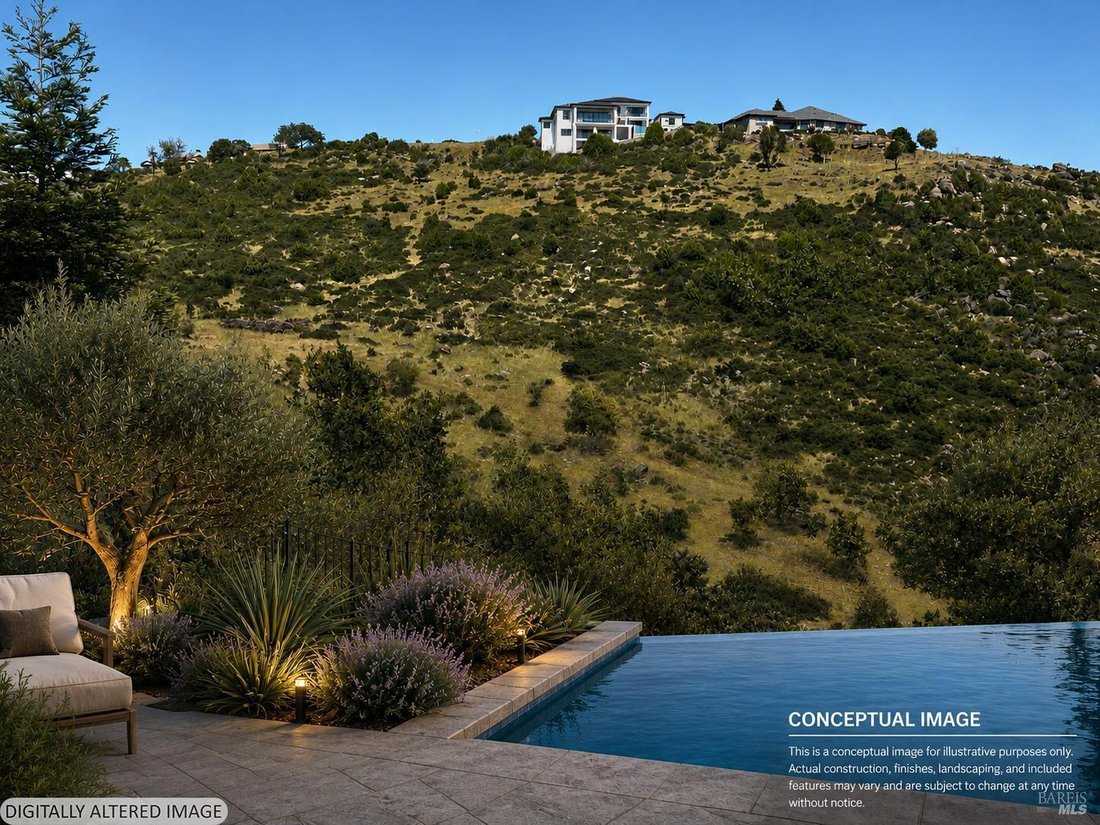
Welcome to the Model X, the first of its kind from Veev, by Lennar, with a projected completion in August. This innovative, precision-built home is thoughtfully designed for modern living in the heart of Sonoma Wine Country. Set on an approximately .35-acre homesite that backs to open space, the property offers exceptional canyon, hill and city views. Combining advanced engineering and constructio
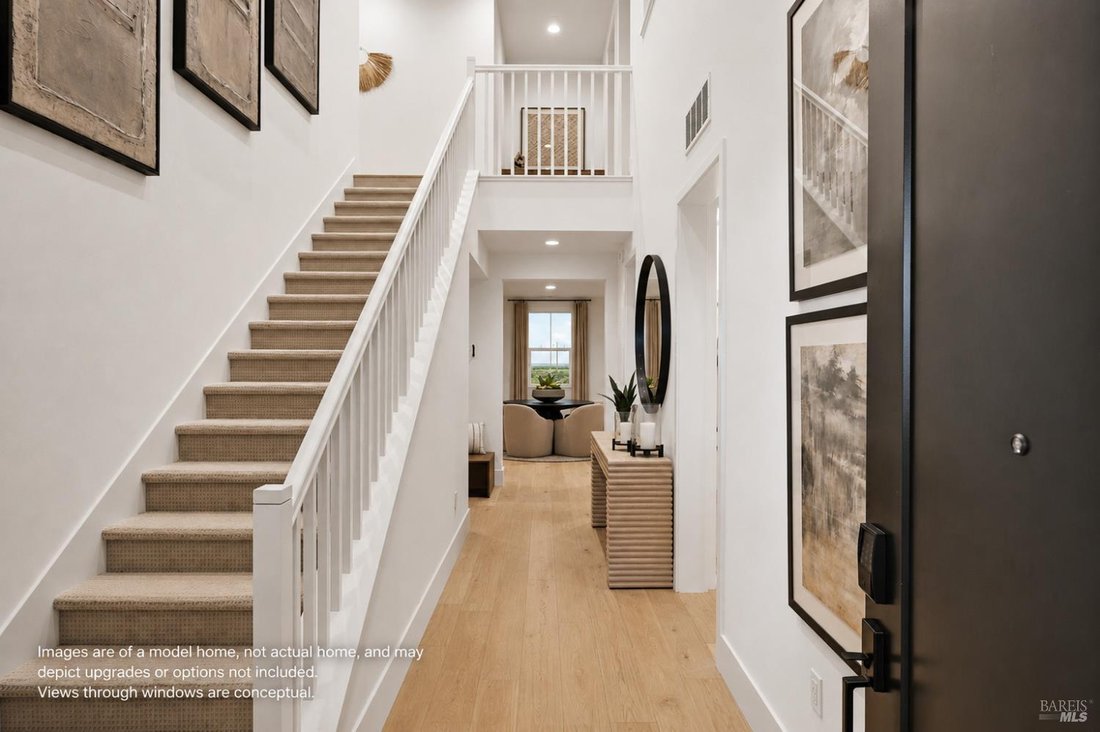
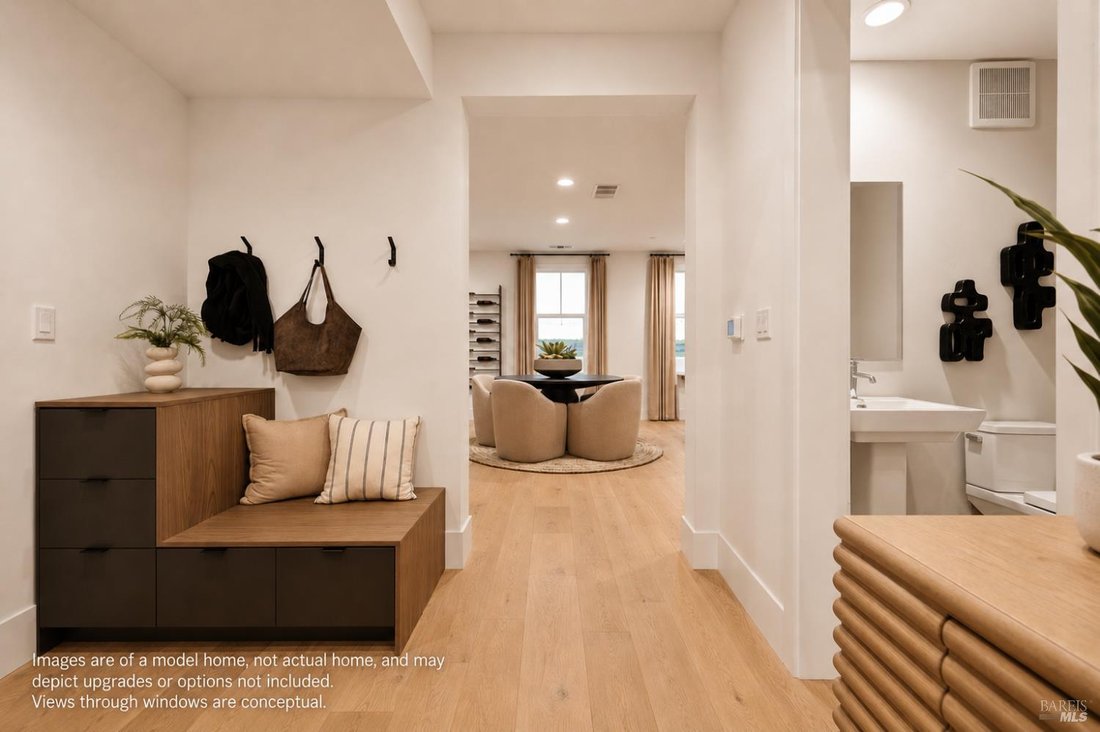
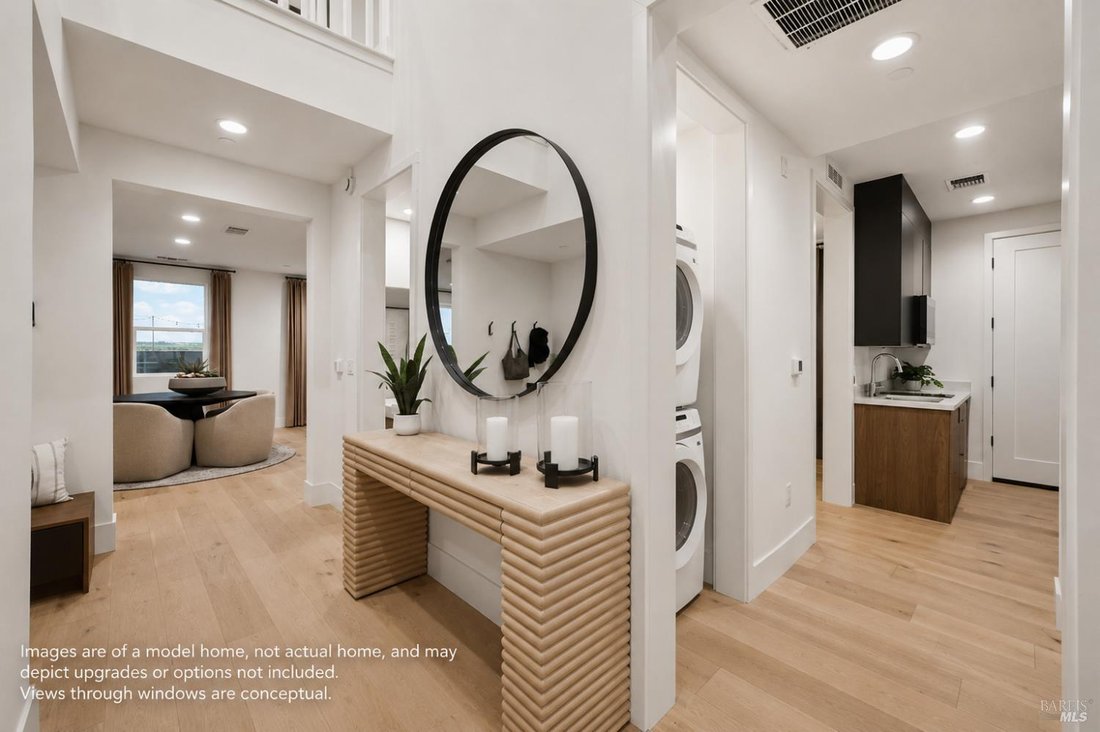
Welcome to the Model X, the first of its kind from Veev, by Lennar, with a projected completion in August. This innovative, precision-built home is thoughtfully designed for modern living in the heart of Sonoma Wine Country. Set on an approximately .35-acre homesite that backs to open space, the property offers exceptional canyon, hill and city views. Combining advanced engineering and construction techniques, energy efficiency, and sophisticated contemporary design, the Model X offers a rare blend of comfort, durability, and style. The home features 4 bedrooms, 3.5 bathrooms, an oversized 2-car garage with additional flexible-use space, and an attached NextGen ADU suite with a private entrance...ideal for multigenerational living, guests, a home office, or creative space. The open-concept floor plan seamlessly connects the chef’s kitchen, dining area, great room, and outdoor living spaces. The kitchen is appointed with Thermador appliances, European-style flat-panel cabinetry, quartz countertops, an oversized island, and a spacious walk-in pantry. Upstairs, a generous loft surrounded by abundant natural light provides additional living space, while the primary suite offers a spa-inspired bath featuring a freestanding soaking tub, separate vanities, a walk-in shower, and an expansive walk-in closet. Built with precision-engineered light-gauge steel framing, the Model X is designed for enhanced durability and increased resistance to water, rot, termites, and combustion. Additional highlights include recessed LED lighting, low-profile solar shingles, battery backup, 3-zone HVAC control, EV charging pre-wire, and fire-resistant exterior materials thoughtfully selected for efficiency, comfort, and peace of mind. Located near world-class wineries, dining, shopping, and the Fountaingrove Golf & Athletic Club, this home offers convenient access to Napa, Marin, and San Francisco while embracing the beauty and lifestyle of Sonoma County.
-
Property type
House
-
Year built
2026
-
Price/sqft
$508
Features
- Garage
- Walk In Closet
- Vineyard / Winery
- Modern
- Office
- Air Conditioning
Explore the Area
3746 Crown Hill Drive, Santa Rosa, CA 95404, California, United States
View on Google Maps
Price per sqft
Low
High
Joined 6 years ago
You have inquired about this property
The agent will contact you soon by
Listed by
3
Listings
2021
Joined
Book home tour with Ron Larson
Choose a date and whether you'd like a virtual or in-person tour with the agent.
Preferred date
Tour type

Coldwell Banker Realty - SantaRosa
600 Bicentennial Way Ste 100, 95403, SantaRosa, California, United States
View agency profile
Last updated
August 7
First listed
Jun 8
Listing reference
mmedbt
Similar Properties Nearby
New Listings in Santa Rosa









Explore More Homes for Sale
Santa Rosa, CA, United States property types
Santa Rosa, CA, United States popular searches
- Properties with Vineyard / Winery in Santa Rosa, CA, United States
- Panoramic / Scenic View properties in Santa Rosa, CA, United States
- Gated Community properties in Santa Rosa, CA, United States
- Golf View properties in Santa Rosa, CA, United States
- Properties with Cinema in Santa Rosa, CA, United States
- Hilltop properties in Santa Rosa, CA, United States
- City View properties in Santa Rosa, CA, United States
- Ocean View properties in Santa Rosa, CA, United States
Related Guides & Stories
Trusted by the World's Leading Brokers
The agents behind the world's most exceptional properties list with JamesEdition.
- Listings from Sotheby's, Christie's, BARNES, and Engel & Völkers
- Every listing reviewed before it goes live
- Connect directly with verified listing agents
By continuing you agree to our Terms and Privacy Policy.
brokerages we
partnered with
partnered with