
$1,239,215
Single Family Residence In Santa Rosa Beach
- 4 Beds
- 4 Baths
- 3,175 Sqft
- 3,921 Sqft lot
- Updated: September 29
- Source: Emerald Coast Association of REALTORS MLS#994320
About the Property
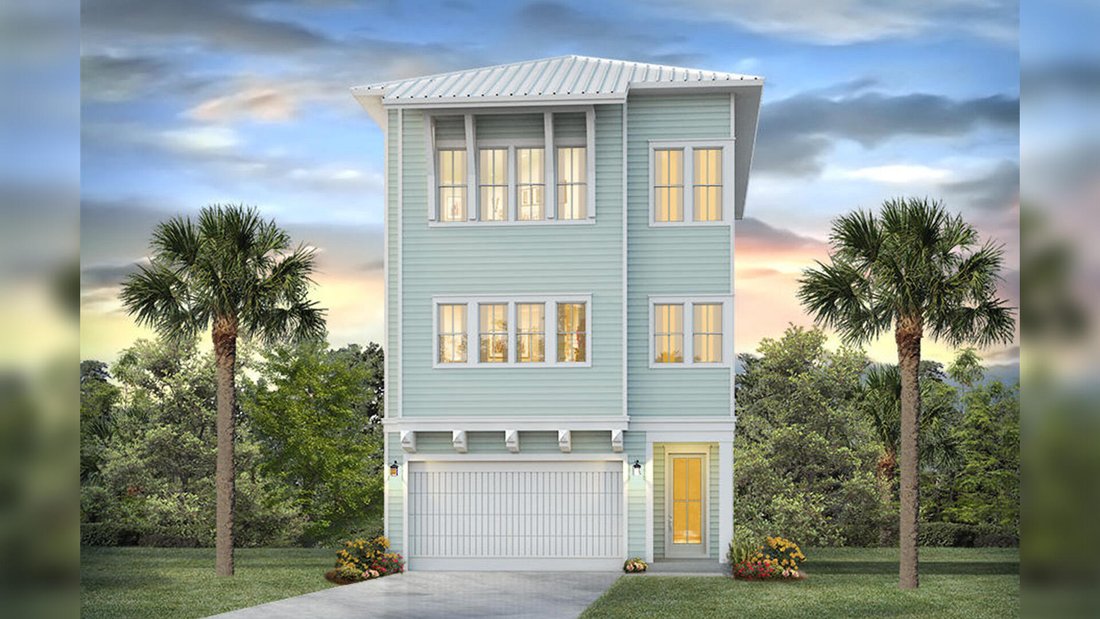
Welcome to 235 Ashwood Drive, a new coastal luxury home under construction at Parkside located in Santa Rosa Beach, Florida. Discover refined coastal luxury in this beautifully designed three-story home featuring four bedrooms, four bathrooms, and elevated living spaces on every level. Thoughtfully crafted for comfort, style, and functionality, this coastal residence offers a balcony on each floor
Welcome to 235 Ashwood Drive, a new coastal luxury home under construction at Parkside located in Santa Rosa Beach, Florida. Discover refined coastal luxury in this beautifully designed three-story home featuring four bedrooms, four bathrooms, and elevated living spaces on every level. Thoughtfully crafted for comfort, style, and functionality, this coastal residence offers a balcony on each floor, bringing in natural light, fresh ocean breezes, and a true indoor-outdoor lifestyle. The main level features the first of two primary bedroom suites, complete with a spacious walk-in closet and a large, spa-inspired shower. This level’s private balcony creates the perfect retreat for relaxing mornings or peaceful evenings. The second level serves as the heart of the home, offering an open and inviting layout ideal for entertaining. A gourmet kitchen with premium finishes flows seamlessly into the living and dining areas, creating a bright and airy central gathering space. This level also includes a powder bath and a dedicated laundry room, along with its own balcony to enhance the coastal living experience.
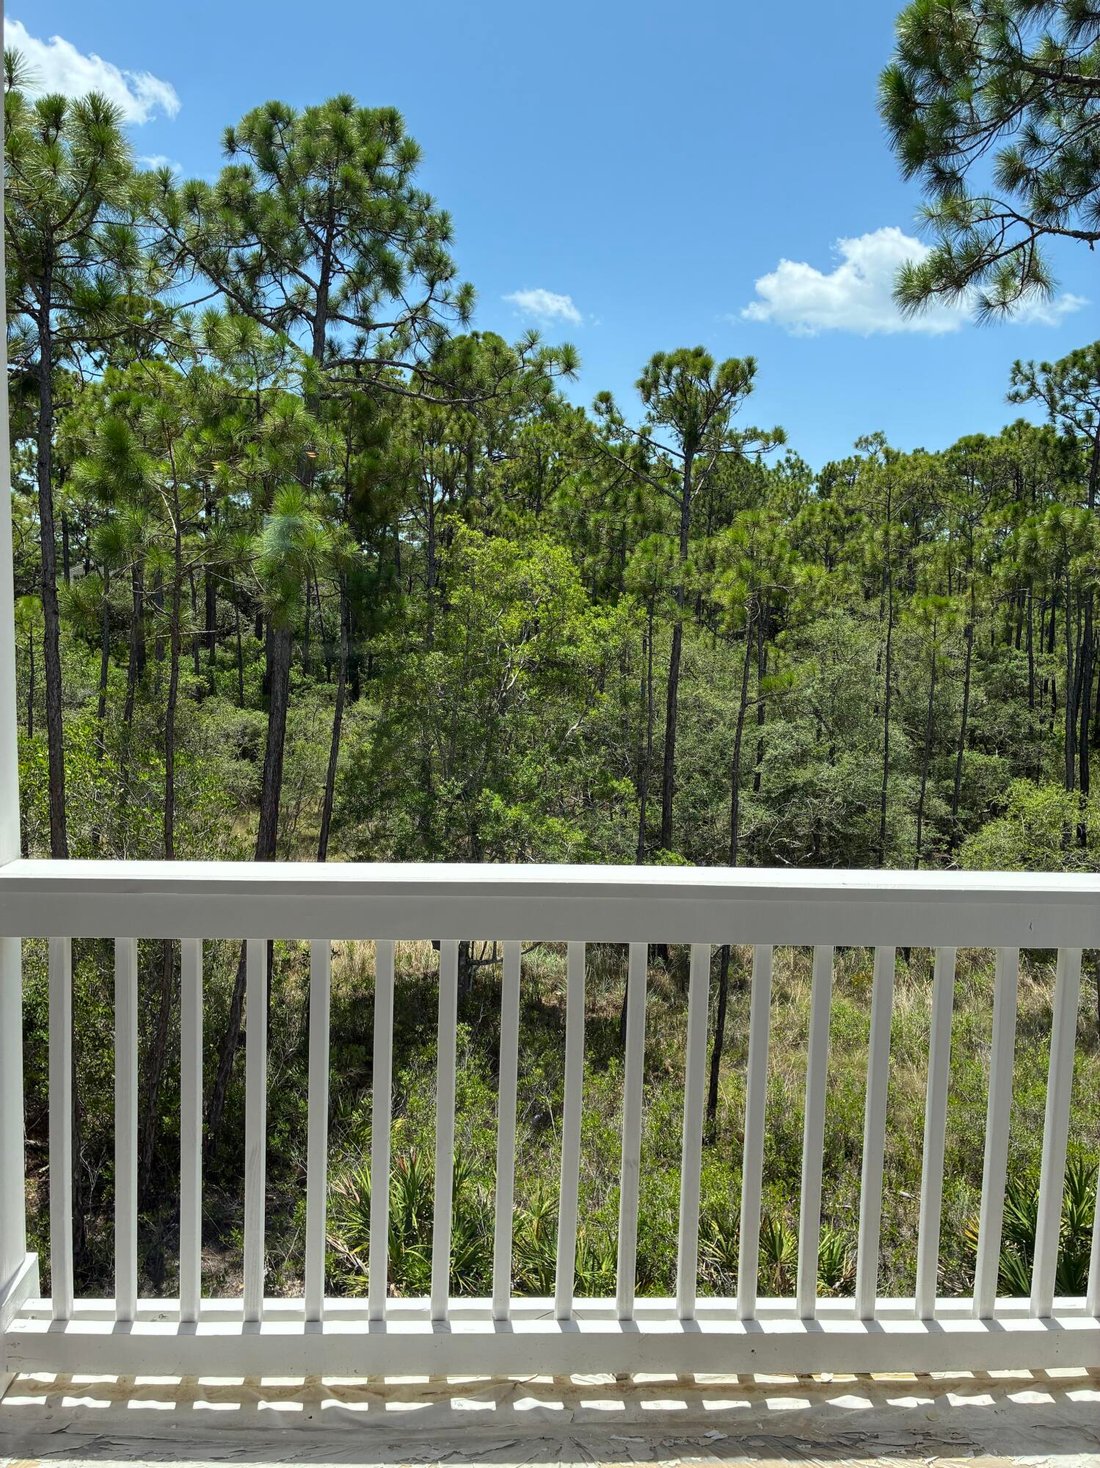
On the third level, you’ll find the second primary bedroom suite, featuring a generous walk-in closet, an oversized luxury shower, and access to the top-floor balcony with elevated coastal views. Two additional guest bedrooms share a well-appointed bathroom, making this floor perfect for family, visitors, or flexible lifestyle needs.
Designed for those seeking the ultimate coastal luxury lifestyle, this elegant three-story home offers exceptional privacy, modern design, and versatile living spacesall complemented by balconies on every level and thoughtful details throughout.
Images are of model home and may include custom design features not available in other homes. Furnishings and decorative items are not included with home purchase. For more information about this floor plan, contact a D. R. Horton Sales Representative.
On the third level, you’ll find the second primary bedroom suite, featuring a generous walk-in closet, an oversized luxury shower, and access to the top-floor balcony with elevated coastal views. Two additional guest bedrooms share a well-appointed bathroom, making this floor perfect for family, visitors, or flexible lifestyle needs.
Designed for those seeking the ultimate coastal luxury lifestyle, this elegant three-story home offers exceptional privacy, modern design, and versatile living spacesall complemented by balconies on every level and thoughtful details throughout.
Images are of model home and may include custom design features not available in other homes. Furnishings and decorative items are not included with home purchase. For more information about this floor plan, contact a D. R. Horton Sales Representative.
-
Property type
House
-
Floors
3
-
Year built
2026
-
Price/sqft
$390
Features
Explore the Area
235 Ashwood Drive, Santa Rosa Beach, Florida, United States
View on Google Maps
Price per sqft
Low
High
Joined 10 months ago
You have inquired about this property
The agent will contact you soon by
Listed by
DR Horton Realty of Emerald Coast LLC - Panama City Beach
Florida, United States
View agency profile
9
Listings
2025
Joined
Book home tour with the agent
Choose a date and whether you'd like a virtual or in-person tour with the agent.
Preferred date
Tour type
DR Horton Realty of Emerald Coast LLC - Panama City Beach
Panama City Beach, Florida, United States
View agency profile
Last updated
September 29
First listed
February 3
Listing reference
994320
Listing status
IDX information is provided exclusively for consumers' personal, non-commercial use, that it may not be used for any purpose other than to identify prospective properties consumers may be interested in purchasing
Similar Properties Nearby
New Listings in Santa Rosa Beach


Explore More Homes for Sale
Santa Rosa Beach, FL, United States property types
Santa Rosa Beach, FL, United States popular searches
- Investment Property properties in Santa Rosa Beach, FL, United States
- Waterfront properties in Santa Rosa Beach, FL, United States
- Properties with Elevator in Santa Rosa Beach, FL, United States
- Equestrian properties in Santa Rosa Beach, FL, United States
- Gated Community properties in Santa Rosa Beach, FL, United States
- Modern properties in Santa Rosa Beach, FL, United States
- Properties with Private Beach in Santa Rosa Beach, FL, United States
- City View properties in Santa Rosa Beach, FL, United States
- High Altitude properties in Santa Rosa Beach, FL, United States
- Seafront properties in Santa Rosa Beach, FL, United States
- Golf View properties in Santa Rosa Beach, FL, United States
Related Guides & Stories
Trusted by the World's Leading Brokers
The agents behind the world's most exceptional properties list with JamesEdition.
- Listings from Sotheby's, Christie's, BARNES, and Engel & Völkers
- Every listing reviewed before it goes live
- Connect directly with verified listing agents
By continuing you agree to our Terms and Privacy Policy.
brokerages we
partnered with
partnered with