$1,975,000
Lakefront Custom Home With Tower Retreat And Resort Style Amenities
- 4 Beds
- 5 Baths
- 2,952 Sqft
- 3,921 Sqft lot
-
1
Views for last 30 days
- 1
- MLS#1006686
About the Property
Set along one of the most desirable lakefront homesites in Forest Lakes, this custom residence pairs timeless architecture with exceptional craftsmanship in a setting that captures the relaxed elegance of life along Scenic Highway 30A. Designed by Archiscapes Architects and built by Luke & Blues Custom Homes, the home has been meticulously maintained by its original owners and has never been u
Set along one of the most desirable lakefront homesites in Forest Lakes, this custom residence pairs timeless architecture with exceptional craftsmanship in a setting that captures the relaxed elegance of life along Scenic Highway 30A. Designed by Archiscapes Architects and built by Luke & Blues Custom Homes, the home has been meticulously maintained by its original owners and has never been used as a vacation rental, offering a level of care and condition that immediately stands apart.
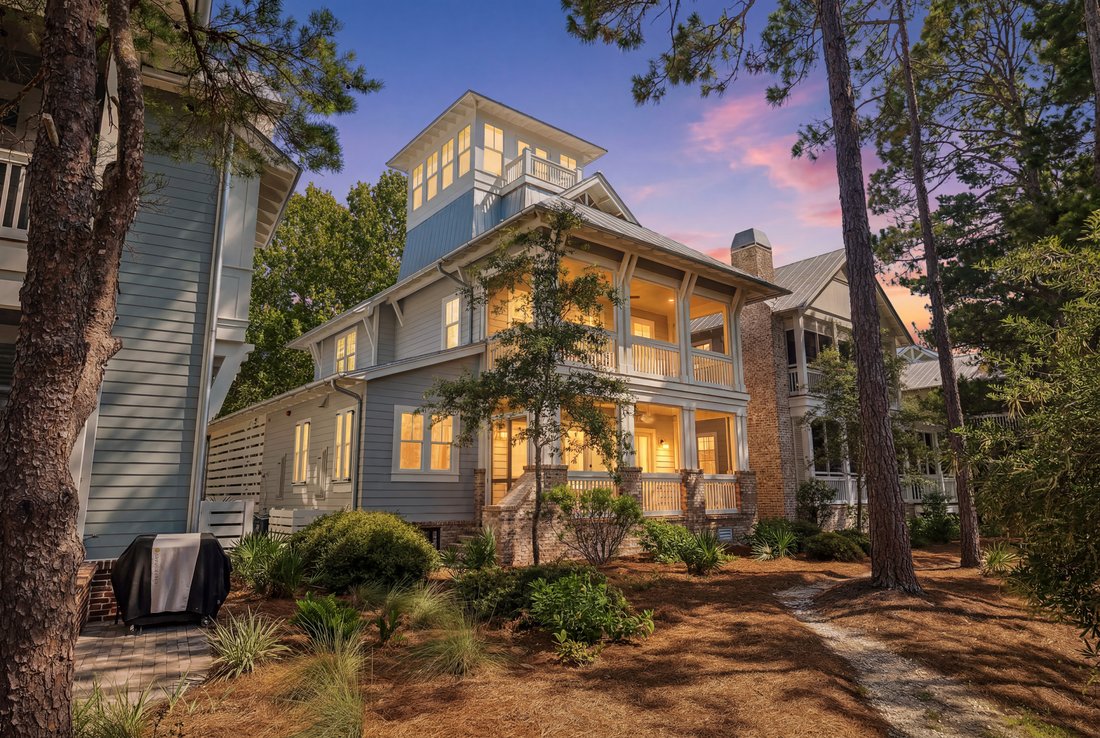
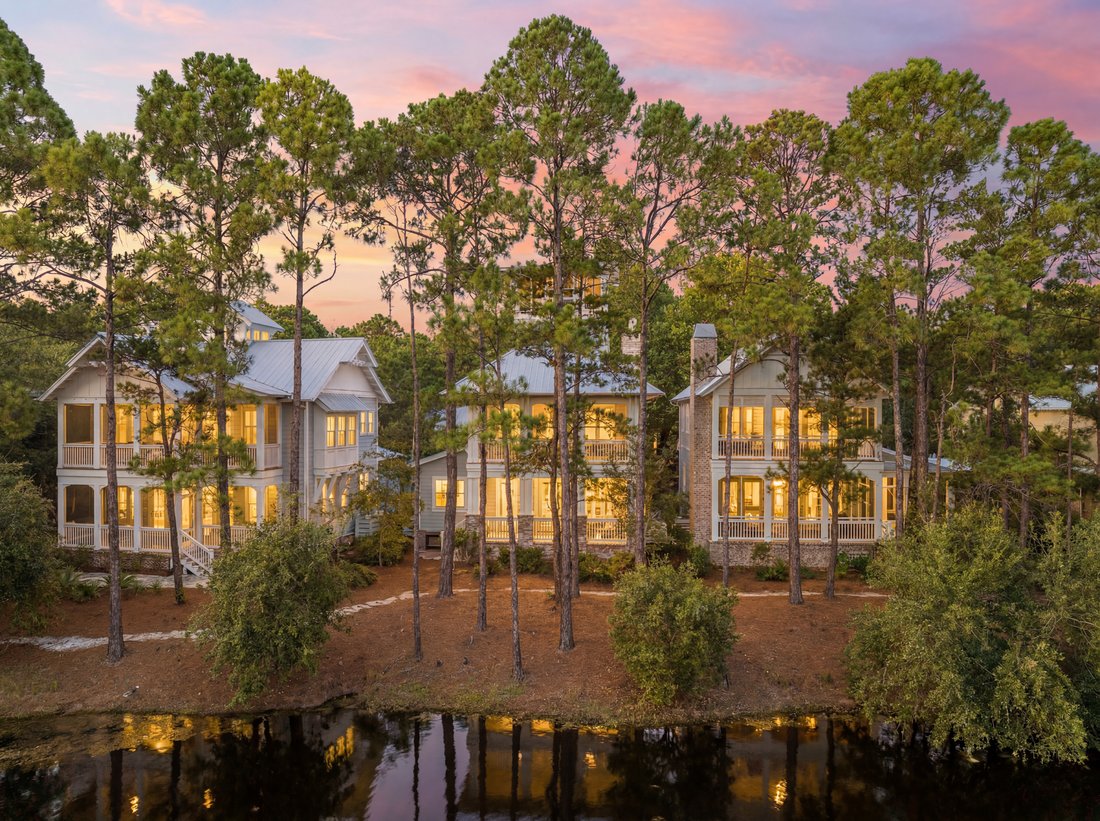
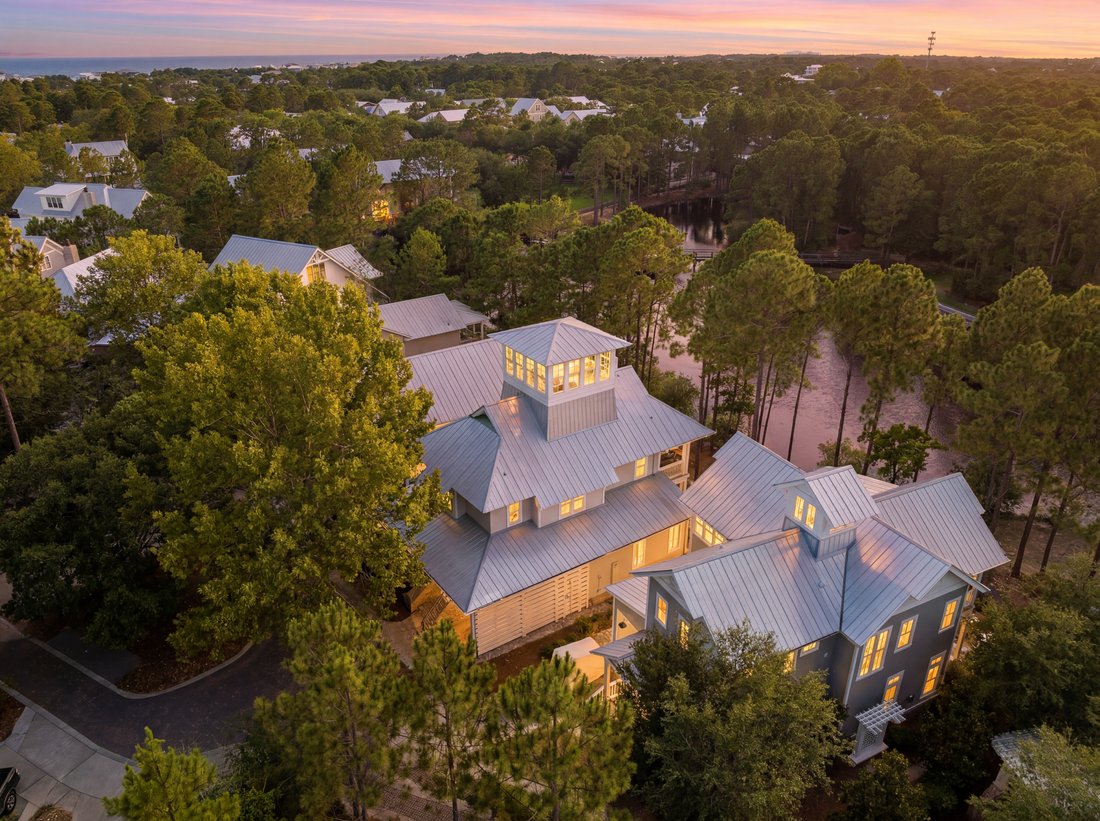
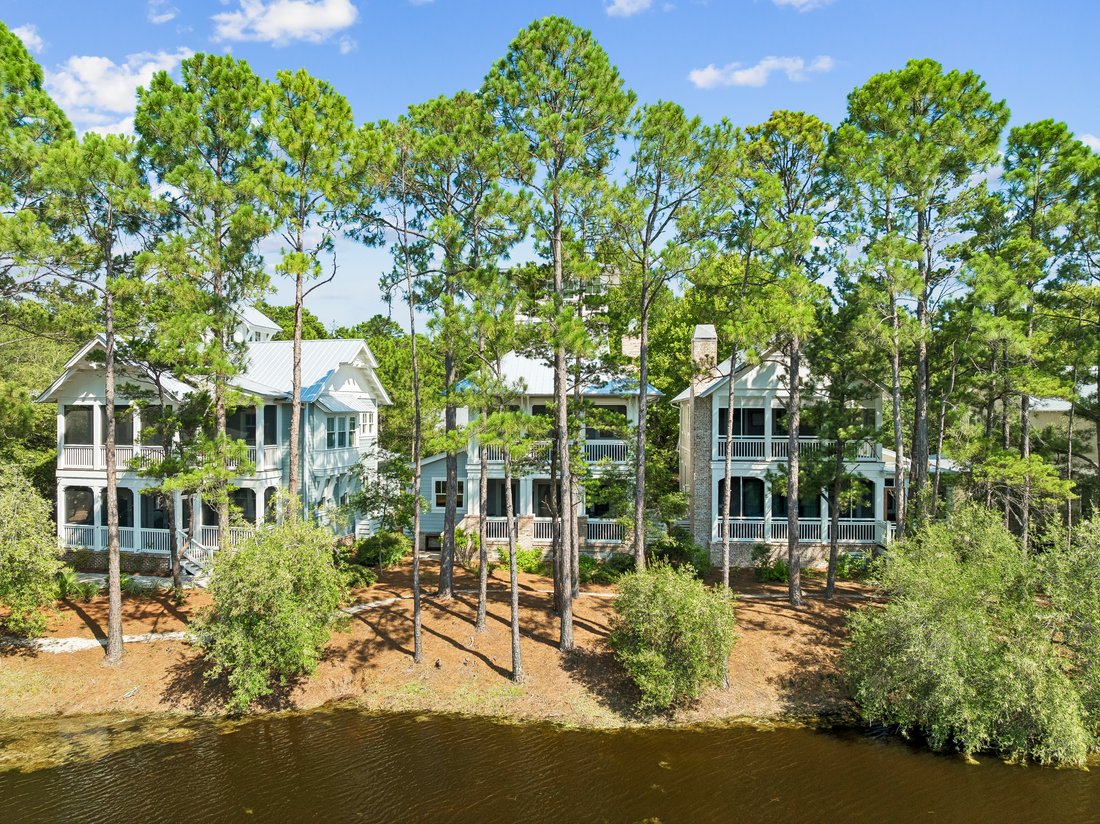
Positioned on a peaceful cul-de-sac, tranquil lake views serve as the backdrop for thoughtfully designed living spaces that balance everyday comfort with effortless entertaining. Spanning four levels, the home features four spacious bedrooms, four full bathrooms, a versatile third-floor bonus room with a full bath and an iconic fourth-floor tower that frames sweeping views across the lake and surrounding treetops.
The heart of the home is an inviting open-concept living area where wide-plank wire-brushed oak flooring, shiplap walls and abundant natural light create a warm coastal aesthetic. An impressive 18-ft. Euro-Wall six-panel folding glass door seamlessly connects the living room to a spacious screened porch, extending the living space outdoors while showcasing peaceful waterfront views. A marble fireplace, built-in speakers and hidden under-stair storage further highlight the home’s thoughtful design.
Designed with both beauty and function in mind, the chef’s kitchen features quartz countertops, a Wolf gas range with griddle, Fisher & Paykel double-drawer dishwasher, Kohler farmhouse sink, handcrafted crackle subway tile backsplash, wine refrigerator, ice maker, drawer microwave, under-cabinet lighting, custom cabinetry and an oversized island with seating. Extensive pantry storage, dedicated spice and tray cabinets and refined finishes complete this exceptional gathering space.
The primary suite offers a peaceful retreat with direct access to its own private screened porch overlooking the lake. A custom walk-in closet and spa-inspired bath with marble finishes, dual vanities and an oversized shower featuring rain, wall-mounted and handheld fixtures create a luxurious escape. Every additional bedroom is equally well appointed with custom closet systems and beautifully finished baths, while the flexible third-floor bonus room provides ideal space for guests, a home office or media room.
Throughout the home, quality craftsmanship is evident in every detail, from upgraded designer lighting and custom window treatments to whole-house security and sprinkler systems, two Rinnai tankless water heaters and extensive custom millwork. The signature tower retreat crowns the home with fourteen windows, remote-controlled light-filtering shades and a private balcony where sunset views over the lake create an unforgettable setting.
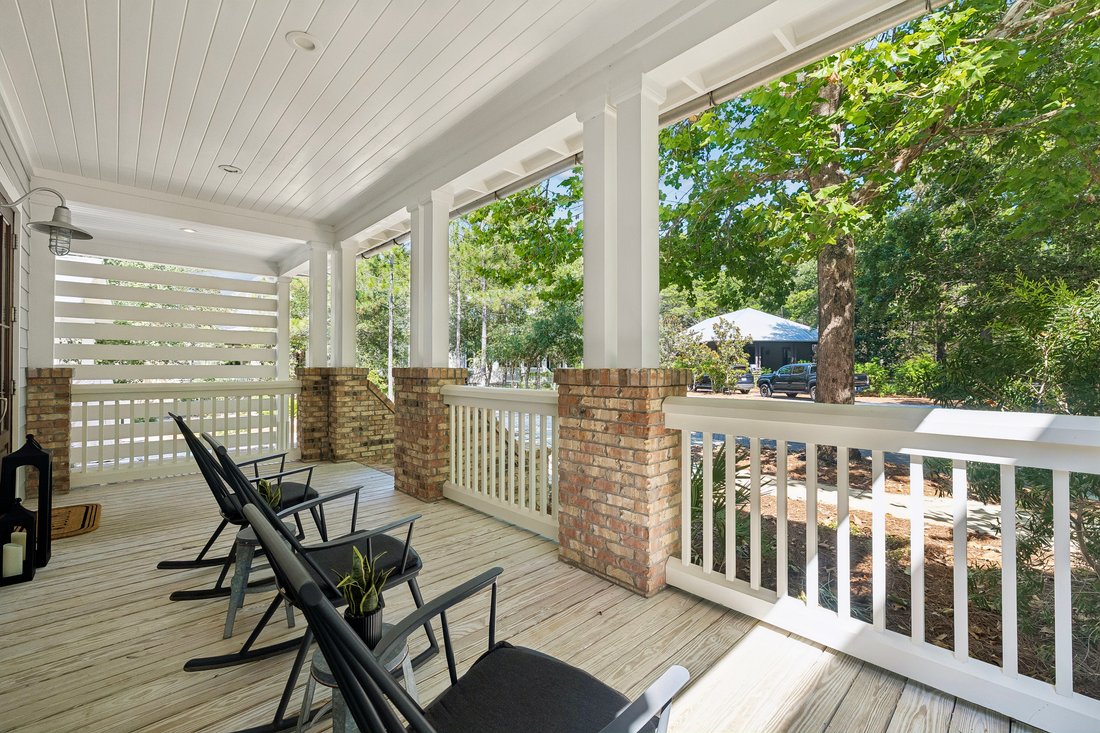
Outdoor living is equally inviting with a screened porch, patio, outdoor shower and beautifully landscaped lakefront setting designed to embrace the natural surroundings.
Residents of Forest Lakes enjoy a gated setting with resort-inspired amenities, including a two-tier community pool, a pavilion with a grilling area and an outdoor fireplace, a playground, scenic walking trails, expansive green spaces, and a picturesque boardwalk stretching across the community lake. Just minutes from the white-sand beaches, acclaimed restaurants and boutique shopping along Scenic Highway 30A, this exceptional residence also benefits from the flexibility of no short-term rental restrictions, making it equally appealing as a primary residence, second home or investment opportunity.
Beautifully designed, impeccably maintained and positioned on one of the community’s premier waterfront homesites, this is a rare opportunity to own one of Forest Lakes’ finest custom homes.
Positioned on a peaceful cul-de-sac, tranquil lake views serve as the backdrop for thoughtfully designed living spaces that balance everyday comfort with effortless entertaining. Spanning four levels, the home features four spacious bedrooms, four full bathrooms, a versatile third-floor bonus room with a full bath and an iconic fourth-floor tower that frames sweeping views across the lake and surrounding treetops.
The heart of the home is an inviting open-concept living area where wide-plank wire-brushed oak flooring, shiplap walls and abundant natural light create a warm coastal aesthetic. An impressive 18-ft. Euro-Wall six-panel folding glass door seamlessly connects the living room to a spacious screened porch, extending the living space outdoors while showcasing peaceful waterfront views. A marble fireplace, built-in speakers and hidden under-stair storage further highlight the home’s thoughtful design.
Designed with both beauty and function in mind, the chef’s kitchen features quartz countertops, a Wolf gas range with griddle, Fisher & Paykel double-drawer dishwasher, Kohler farmhouse sink, handcrafted crackle subway tile backsplash, wine refrigerator, ice maker, drawer microwave, under-cabinet lighting, custom cabinetry and an oversized island with seating. Extensive pantry storage, dedicated spice and tray cabinets and refined finishes complete this exceptional gathering space.
The primary suite offers a peaceful retreat with direct access to its own private screened porch overlooking the lake. A custom walk-in closet and spa-inspired bath with marble finishes, dual vanities and an oversized shower featuring rain, wall-mounted and handheld fixtures create a luxurious escape. Every additional bedroom is equally well appointed with custom closet systems and beautifully finished baths, while the flexible third-floor bonus room provides ideal space for guests, a home office or media room.
Throughout the home, quality craftsmanship is evident in every detail, from upgraded designer lighting and custom window treatments to whole-house security and sprinkler systems, two Rinnai tankless water heaters and extensive custom millwork. The signature tower retreat crowns the home with fourteen windows, remote-controlled light-filtering shades and a private balcony where sunset views over the lake create an unforgettable setting.
Outdoor living is equally inviting with a screened porch, patio, outdoor shower and beautifully landscaped lakefront setting designed to embrace the natural surroundings.
Residents of Forest Lakes enjoy a gated setting with resort-inspired amenities, including a two-tier community pool, a pavilion with a grilling area and an outdoor fireplace, a playground, scenic walking trails, expansive green spaces, and a picturesque boardwalk stretching across the community lake. Just minutes from the white-sand beaches, acclaimed restaurants and boutique shopping along Scenic Highway 30A, this exceptional residence also benefits from the flexibility of no short-term rental restrictions, making it equally appealing as a primary residence, second home or investment opportunity.
Beautifully designed, impeccably maintained and positioned on one of the community’s premier waterfront homesites, this is a rare opportunity to own one of Forest Lakes’ finest custom homes.
-
Property type
House
-
Year built
2017
-
Price/sqft
$669
Features
- Pool
- Water View
- Garden
- Terrace
- Lake View
- Lakefront
- Playground
- Equestrian
- Walk In Closet
Features
Lot
- Coastal
- Water View
- Waterfront
- Lakefront
- Lake View
- Equestrian
- Investment Property
Indoor
- Office
- Fireplace
- Air Conditioning
- Kitchen island
- Bar
- Laundry Room
- Stone Countertops
- Walk In Closet
Outdoor
- Terrace
- Balcony
- Pool
- Playground
- Garden
Explore the Area
68 Okeechobee Circle , Santa Rosa Beach, FL 32459, Florida, United States
View on Google Maps
Price per sqft
Low
High
Joined 11 years ago
You have inquired about this property
The agent will contact you soon by
Listed by
2
Listings
2019
Joined
Book home tour with Marsha Burke
Choose a date and whether you'd like a virtual or in-person tour with the agent.
Preferred date
Tour type

Scenic Sotheby's International Realty
12805 E US Highway 98 Suite D201, Suite D201, 32461, Inlet Beach, Florida, United States
View agency profile
Last updated
July 27
First listed
Jul 2
Listing link
Listing reference
Z34X8Q
Contract status
Contract Pending
Similar Properties Nearby
New Listings in Santa Rosa Beach


Explore More Homes for Sale
Santa Rosa Beach, FL, United States property types
Santa Rosa Beach, FL, United States popular searches
- Investment Property properties in Santa Rosa Beach, FL, United States
- Waterfront properties in Santa Rosa Beach, FL, United States
- Properties with Elevator in Santa Rosa Beach, FL, United States
- Gated Community properties in Santa Rosa Beach, FL, United States
- Equestrian properties in Santa Rosa Beach, FL, United States
- Modern properties in Santa Rosa Beach, FL, United States
- Properties with Private Beach in Santa Rosa Beach, FL, United States
- High Altitude properties in Santa Rosa Beach, FL, United States
- City View properties in Santa Rosa Beach, FL, United States
- Seafront properties in Santa Rosa Beach, FL, United States
- Golf View properties in Santa Rosa Beach, FL, United States
- River View properties in Santa Rosa Beach, FL, United States
Related Guides & Stories
Trusted by the World's Leading Brokers
The agents behind the world's most exceptional properties list with JamesEdition.
- Listings from Sotheby's, Christie's, BARNES, and Engel & Völkers
- Every listing reviewed before it goes live
- Connect directly with verified listing agents
By continuing you agree to our Terms and Privacy Policy.
brokerages we
partnered with
partnered with