$15,000,000
A Defining Bayfront Residence In South Walton’s Prized Waterfront Community
- 5 Beds
- 6 Baths
- 16,118 Sqft lot
- MLS#NOMLSID
About the Property
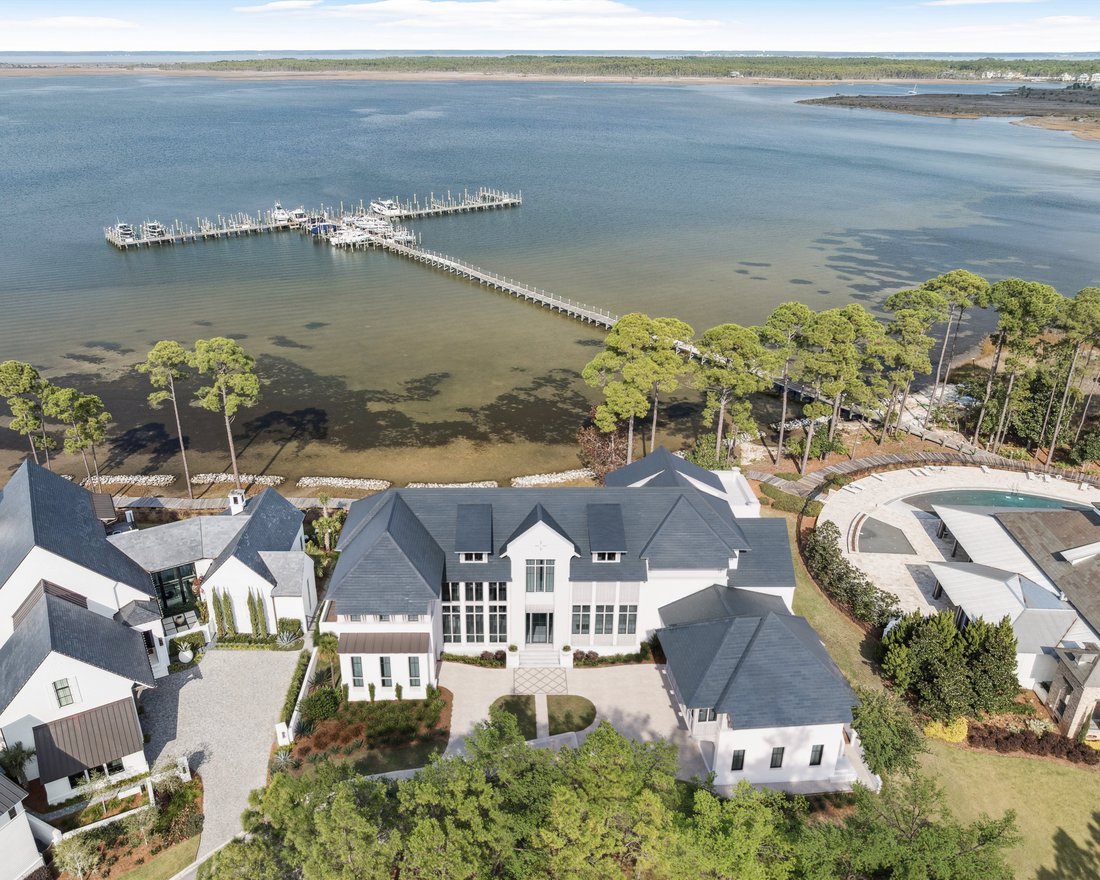
Along a quiet stretch of bayfront in Santa Rosa Beach, a bespoke bayfront residence within one of South Walton’s most private gated waterfront communities, is taking shape with a singular focus on light, scale, and the experience of living well over time. Christened Solenne, from the French for dignified and quietly significant, it is designed for both everyday living and elevated gatherings.
Along a quiet stretch of bayfront in Santa Rosa Beach, a bespoke bayfront residence within one of South Walton’s most private gated waterfront communities, is taking shape with a singular focus on light, scale, and the experience of living well over time. Christened Solenne, from the French for dignified and quietly significant, it is designed for both everyday living and elevated gatherings.
The home itself balances multi-generational functionality with a strong sense of privacy and retreat. Expansive living areas, private suites and seamless transitions to the outdoors allow the home to adapt effortlessly, whether hosting extended family, intimate evenings or larger, curated events set against the water.
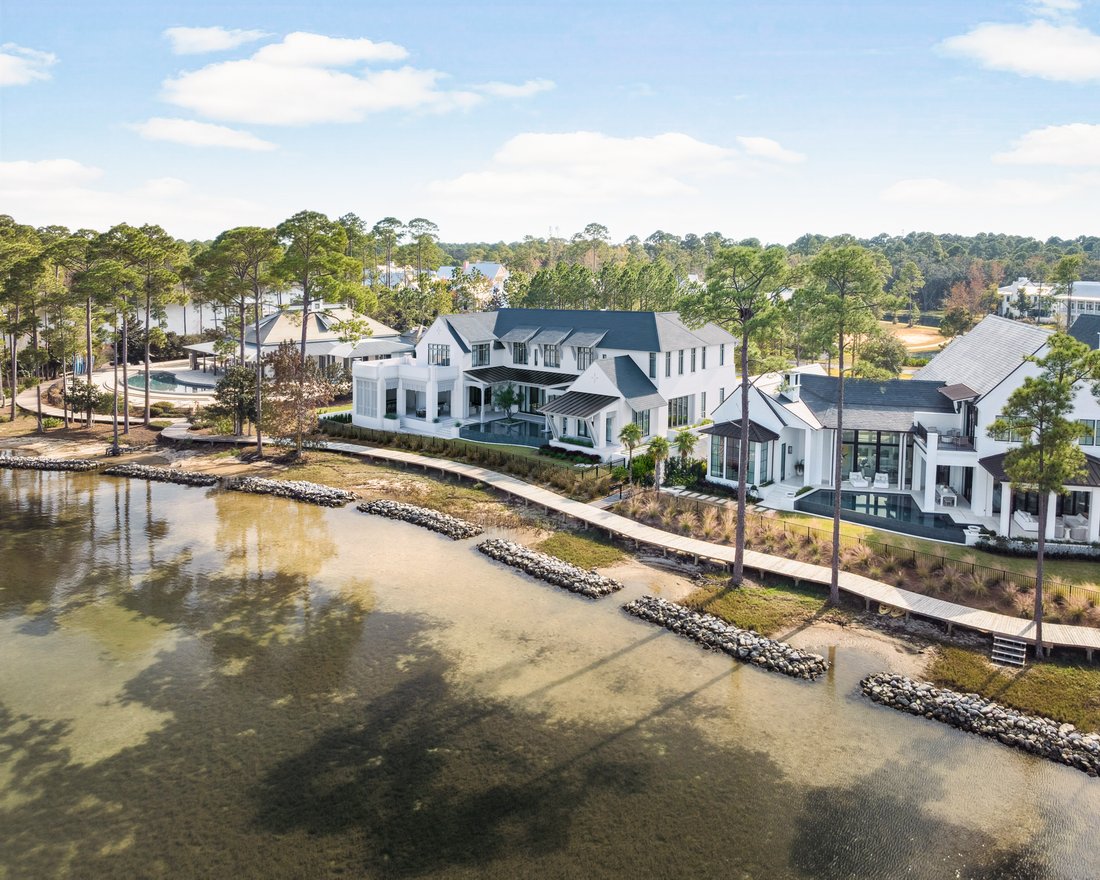
The architecture introduces a composed and enduring presence, defined by white brick construction, steel-framed glass and a layered roofline that feels both timeless and modern. Inside, the palette softens. Hand-applied plaster walls, warm oak flooring and natural stone selections create an environment that is tactile, calm and intentionally understated.
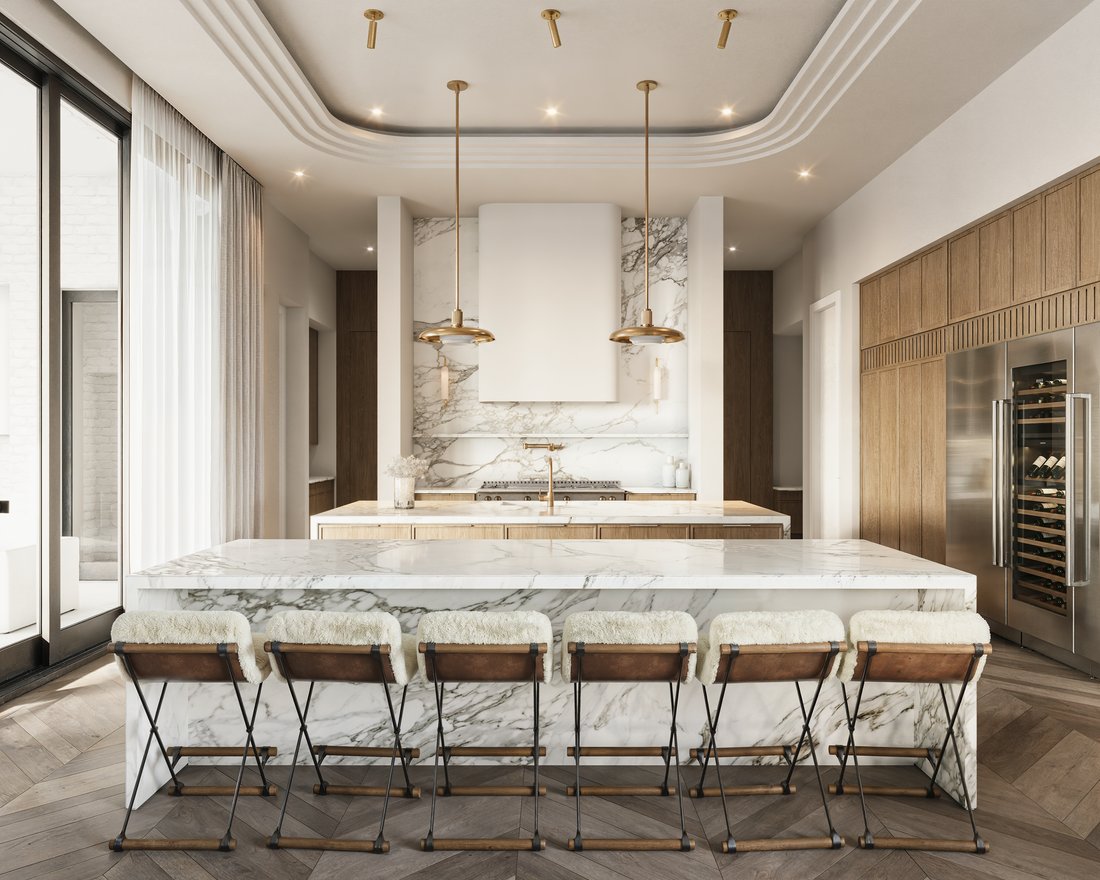
At the center of the home, the kitchen serves as both a functional anchor and gathering space. A full Sub-Zero and Wolf appliance suite is integrated within custom cabinetry, supported by a secondary service kitchen designed for both daily use and more formal entertaining. Large-format stone surfaces and tailored millwork reinforce the level of craftsmanship carried throughout.
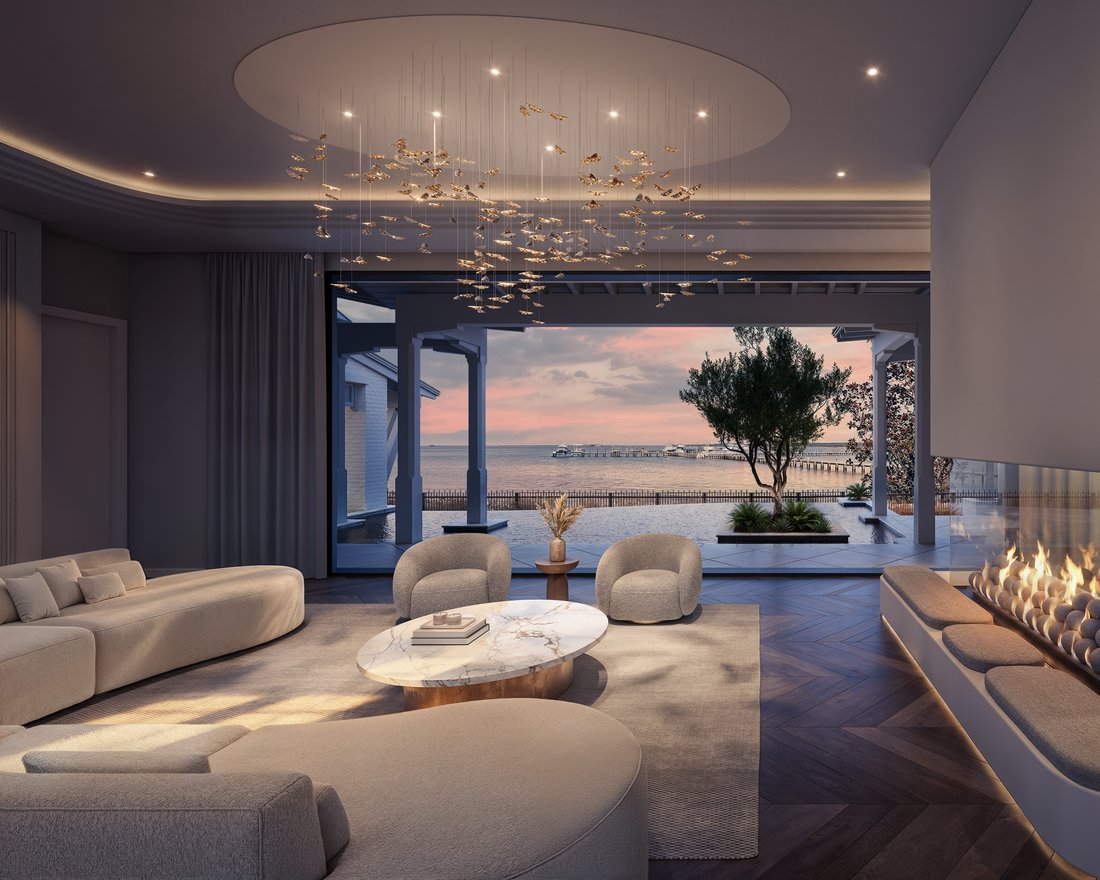
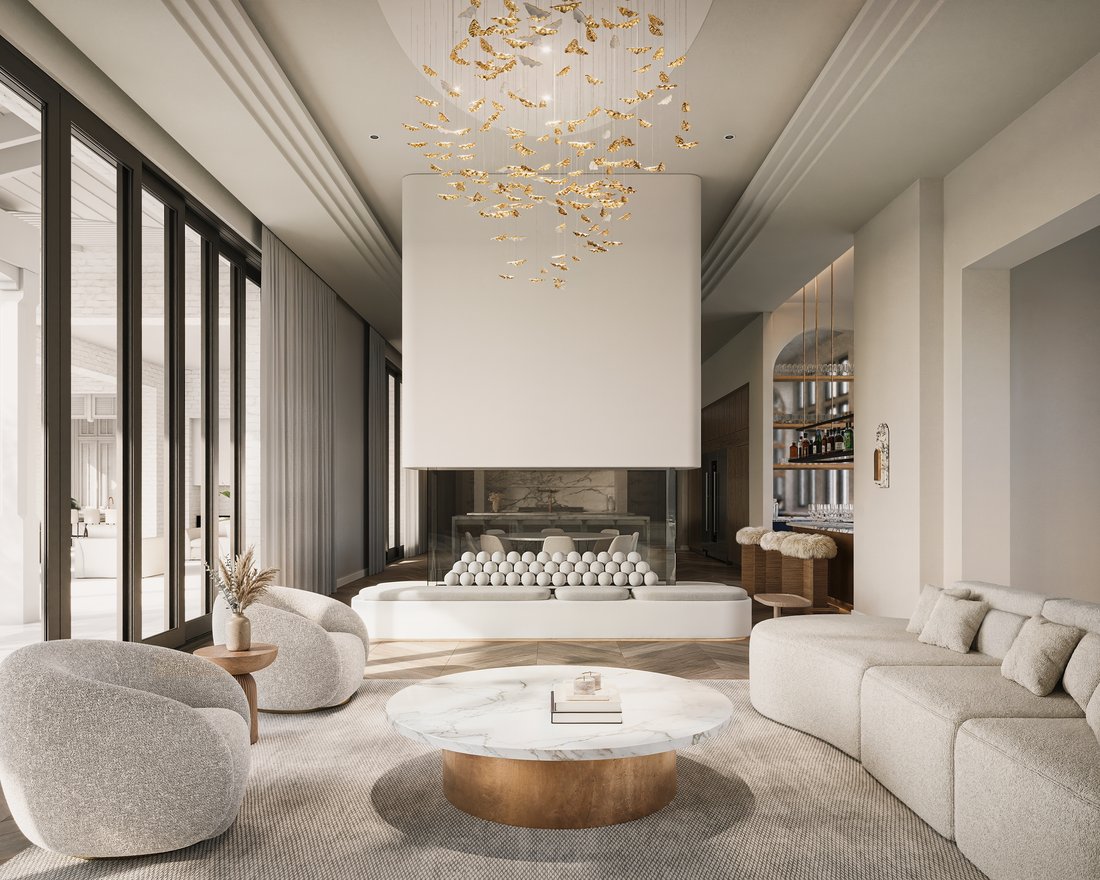
Living spaces are defined by volume and natural light, with floor-to-ceiling glass opening to covered outdoor areas and long views across the bay. Architectural lighting and a central fireplace introduce moments of scale while maintaining the overall restraint of the design.
The primary suite is positioned to capture water views and provide direct access to the outdoor environment, creating a private retreat within the home. The bath is finished with bookmatched marble, a freestanding soaking tub and integrated brass fixtures, offering a quiet, spa-like experience centered on proportion and light.
Selections throughout reflect a fully bespoke approach, with many elements custom-fabricated or intentionally sourced for the residence. Each material has been considered in relation to the whole, resulting in a home defined by cohesion rather than excess.
Outdoor living is fully integrated into the architecture, with covered terraces, open-air gathering spaces and a resort-style pool arranged to support both daily use and larger occasions. A reinforced seawall provides a clean and durable waterfront edge, allowing the setting and long bay views to remain the defining visual elements.
Located within Churchill Oaks, the gated community offers a private marina, boat launch, fitness center, clubhouse, pool and a calendar of community events, all within a non-rental environment that prioritizes privacy and long-term ownership.
Construction remains in progress, offering a rare opportunity to experience a fully realized design vision as it comes to life.
The home itself balances multi-generational functionality with a strong sense of privacy and retreat. Expansive living areas, private suites and seamless transitions to the outdoors allow the home to adapt effortlessly, whether hosting extended family, intimate evenings or larger, curated events set against the water.
The architecture introduces a composed and enduring presence, defined by white brick construction, steel-framed glass and a layered roofline that feels both timeless and modern. Inside, the palette softens. Hand-applied plaster walls, warm oak flooring and natural stone selections create an environment that is tactile, calm and intentionally understated.
At the center of the home, the kitchen serves as both a functional anchor and gathering space. A full Sub-Zero and Wolf appliance suite is integrated within custom cabinetry, supported by a secondary service kitchen designed for both daily use and more formal entertaining. Large-format stone surfaces and tailored millwork reinforce the level of craftsmanship carried throughout.
Living spaces are defined by volume and natural light, with floor-to-ceiling glass opening to covered outdoor areas and long views across the bay. Architectural lighting and a central fireplace introduce moments of scale while maintaining the overall restraint of the design.
The primary suite is positioned to capture water views and provide direct access to the outdoor environment, creating a private retreat within the home. The bath is finished with bookmatched marble, a freestanding soaking tub and integrated brass fixtures, offering a quiet, spa-like experience centered on proportion and light.
Selections throughout reflect a fully bespoke approach, with many elements custom-fabricated or intentionally sourced for the residence. Each material has been considered in relation to the whole, resulting in a home defined by cohesion rather than excess.
Outdoor living is fully integrated into the architecture, with covered terraces, open-air gathering spaces and a resort-style pool arranged to support both daily use and larger occasions. A reinforced seawall provides a clean and durable waterfront edge, allowing the setting and long bay views to remain the defining visual elements.
Located within Churchill Oaks, the gated community offers a private marina, boat launch, fitness center, clubhouse, pool and a calendar of community events, all within a non-rental environment that prioritizes privacy and long-term ownership.
Construction remains in progress, offering a rare opportunity to experience a fully realized design vision as it comes to life.
-
Property type
House
Features
- Pool
- Water View
- Terrace
- Fireplace
- Gated Community
- Fitness Center / Gym
- Waterfront
- Privacy
Explore the Area
45 Parish , Santa Rosa Beach, FL 32459, Florida, United States
View on Google Maps
Price per sqft
Low
High
Joined 7 years ago
You have inquired about this property
The agent will contact you soon by
Listed by
6
Listings
2020
Joined
Book home tour with Wesley Madden
Choose a date and whether you'd like a virtual or in-person tour with the agent.
Preferred date
Tour type

Scenic Sotheby's International Realty
12805 E US Highway 98 Suite D201, Suite D201, 32461, Inlet Beach, Florida, United States
View agency profile
Similar Properties Nearby
New Listings in Santa Rosa Beach


Explore More Homes for Sale
Santa Rosa Beach, FL, United States property types
Santa Rosa Beach, FL, United States popular searches
- Investment Property properties in Santa Rosa Beach, FL, United States
- Waterfront properties in Santa Rosa Beach, FL, United States
- Properties with Elevator in Santa Rosa Beach, FL, United States
- Equestrian properties in Santa Rosa Beach, FL, United States
- Gated Community properties in Santa Rosa Beach, FL, United States
- Modern properties in Santa Rosa Beach, FL, United States
- Properties with Private Beach in Santa Rosa Beach, FL, United States
- Golf View properties in Santa Rosa Beach, FL, United States
- City View properties in Santa Rosa Beach, FL, United States
- High Altitude properties in Santa Rosa Beach, FL, United States
- River View properties in Santa Rosa Beach, FL, United States
- Seafront properties in Santa Rosa Beach, FL, United States
Related Guides & Stories
Trusted by the World's Leading Brokers
The agents behind the world's most exceptional properties list with JamesEdition.
- Listings from Sotheby's, Christie's, BARNES, and Engel & Völkers
- Every listing reviewed before it goes live
- Connect directly with verified listing agents
By continuing you agree to our Terms and Privacy Policy.
brokerages we
partnered with
partnered with