$9,526,050
Santa María Del Camí Villa
- 5 Beds
- 5 Baths
- 8,170 Sqft
- Updated: March 5
About the Property
The estate, practically embedded in the Mediterranean vegetation of the Mallorcan island. The property of almost 600 square meters seems to have merged with the hill with its stone façade and thanks to the adapted garden design. One of the most well-known Mallorcan architecture studios created a relaxation retreat with clear corners and edges, built inside and out with timeless materials and mater
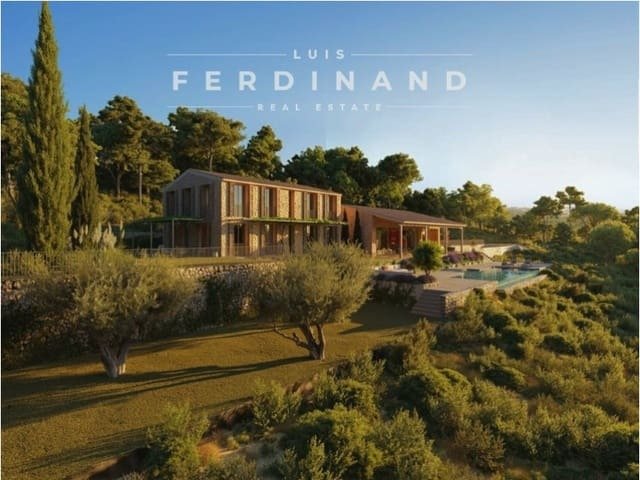
The estate, practically embedded in the Mediterranean vegetation of the Mallorcan island. The property of almost 600 square meters seems to have merged with the hill with its stone façade and thanks to the adapted garden design. One of the most well-known Mallorcan architecture studios created a relaxation retreat with clear corners and edges, built inside and out with timeless materials and materials with character, and all in a unique place hidden in the mountains.
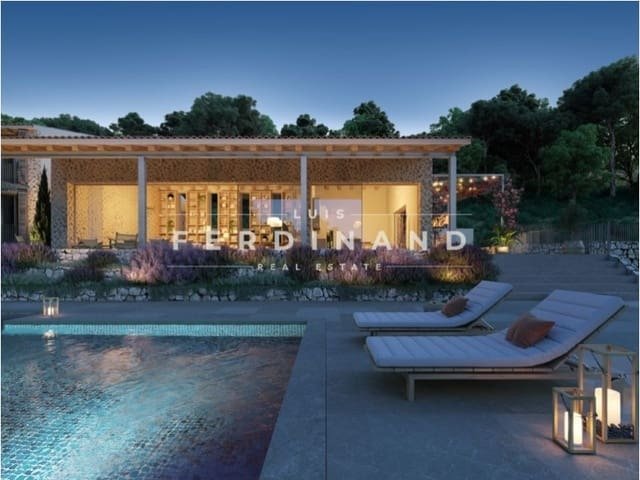
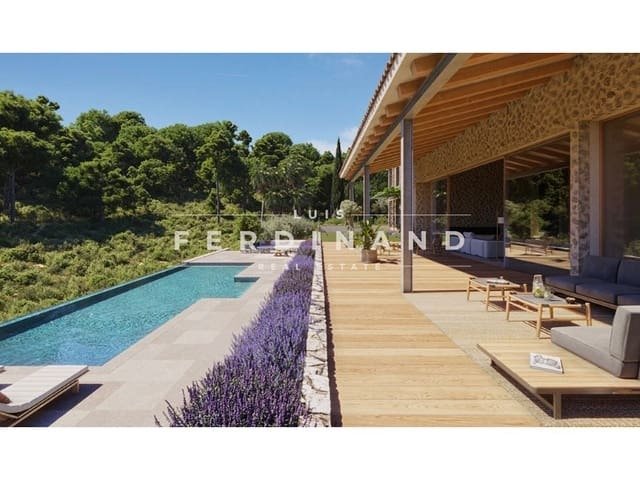
Open living and views of the middle of the island and the sea. The set is divided into two volumes; day zone and night zone. Both volumes are connected by a semi-open area. The entrance is in the middle, to the left are the bedrooms and studios on two levels plus the basement. On the right side are the living room, dining room and kitchen. This creates an open floor plan and a ceiling height of over 6m. As you step out of the living room, you come across the swimming pool, which is one level below and offers a view of the impressively wide panorama. Thanks to the fairly mild climate throughout the year, the architects also created a large outdoor area with an outdoor kitchen. A custom-made teak table sits on the covered lanai. Both inside and outside, the materials used carry a contemporary and modern architectural style with a Mediterranean touch.
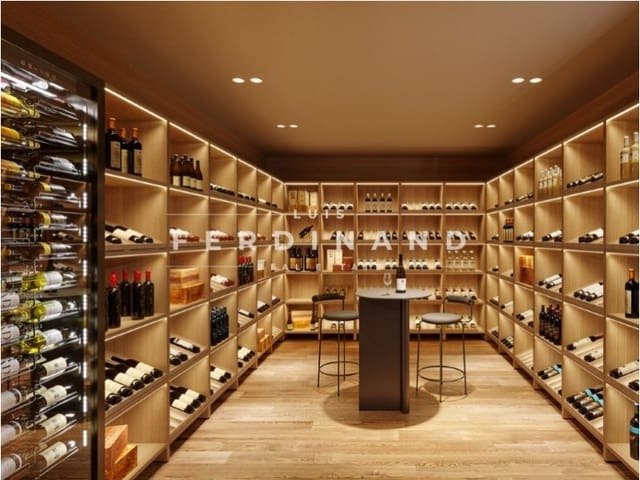
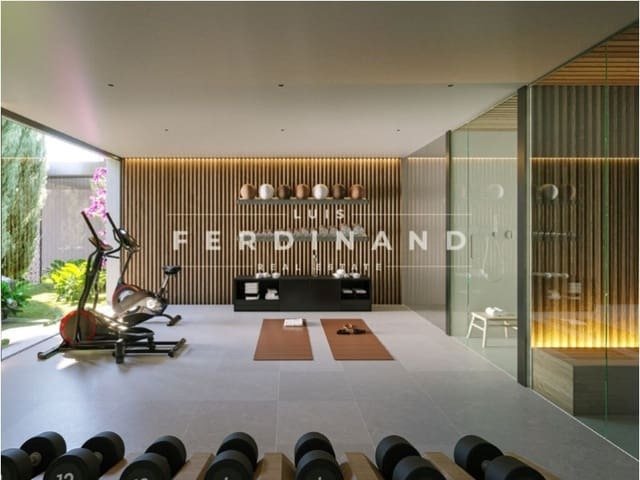
Garage with space for 4 cars, spa area, wine cellar and gym with natural light in the basement.
La finca, prácticamente incrustada en la vegetación mediterránea de la isla mallorquina. La propiedad de casi 600 metros cuadrados parece haberse fusionado con la colina con su fachada de piedra y gracias al diseño del jardín adaptado. Uno de los estudios de arquitectura mallorquines más conocidos creó un refugio de relajación con esquinas y bordes claros, construido por dentro y por fuera con materiales atemporales y materiales con carácter, y todo ello en un lugar único escondido en la montaña.
Vida abierta y vistas a la mitad de la isla y al mar. El conjunto se divide en dos volúmenes; zona de día y zona de noche. Ambos volúmenes están conectados por un área semiabierta. La entrada está en el medio, a la izquierda están los dormitorios y estudios en dos niveles más el sótano. En el lado derecho se encuentran la sala, el comedor y la cocina. Esto crea un plano de planta abierto y una altura de techo de más de 6 m. Al salir de la sala de estar, se encuentra con la piscina, que está un nivel más abajo y ofrece una vista del panorama impresionantemente amplio. Gracias al clima bastante templado durante todo el año, los arquitectos también crearon una amplia zona al aire libre con una cocina al aire libre. Una mesa de teca hecha a medida se sienta en el lanai cubierto. Tanto en el interior como en el exterior, los materiales utilizados cargan un estilo arquitectónico contemporáneo y moderno con un toque mediterráneo.
Garaje con plaza para 4 coches, zona spa, bodega y gimnasio con luz natural en sótano.
Open living and views of the middle of the island and the sea. The set is divided into two volumes; day zone and night zone. Both volumes are connected by a semi-open area. The entrance is in the middle, to the left are the bedrooms and studios on two levels plus the basement. On the right side are the living room, dining room and kitchen. This creates an open floor plan and a ceiling height of over 6m. As you step out of the living room, you come across the swimming pool, which is one level below and offers a view of the impressively wide panorama. Thanks to the fairly mild climate throughout the year, the architects also created a large outdoor area with an outdoor kitchen. A custom-made teak table sits on the covered lanai. Both inside and outside, the materials used carry a contemporary and modern architectural style with a Mediterranean touch.
Garage with space for 4 cars, spa area, wine cellar and gym with natural light in the basement.
La finca, prácticamente incrustada en la vegetación mediterránea de la isla mallorquina. La propiedad de casi 600 metros cuadrados parece haberse fusionado con la colina con su fachada de piedra y gracias al diseño del jardín adaptado. Uno de los estudios de arquitectura mallorquines más conocidos creó un refugio de relajación con esquinas y bordes claros, construido por dentro y por fuera con materiales atemporales y materiales con carácter, y todo ello en un lugar único escondido en la montaña.
Vida abierta y vistas a la mitad de la isla y al mar. El conjunto se divide en dos volúmenes; zona de día y zona de noche. Ambos volúmenes están conectados por un área semiabierta. La entrada está en el medio, a la izquierda están los dormitorios y estudios en dos niveles más el sótano. En el lado derecho se encuentran la sala, el comedor y la cocina. Esto crea un plano de planta abierto y una altura de techo de más de 6 m. Al salir de la sala de estar, se encuentra con la piscina, que está un nivel más abajo y ofrece una vista del panorama impresionantemente amplio. Gracias al clima bastante templado durante todo el año, los arquitectos también crearon una amplia zona al aire libre con una cocina al aire libre. Una mesa de teca hecha a medida se sienta en el lanai cubierto. Tanto en el interior como en el exterior, los materiales utilizados cargan un estilo arquitectónico contemporáneo y moderno con un toque mediterráneo.
Garaje con plaza para 4 coches, zona spa, bodega y gimnasio con luz natural en sótano.
-
Property type
Villa
-
Price/sqft
$1,166
Features
- Garden
- Pool
- Terrace
- Garage
- Wine Cellar
- Outdoor Kitchen
- Modern
- Fitness Center / Gym
- Basement
Features
Lot
- Modern
Indoor
- High Ceiling
- Wine Cellar
- Basement
- Fitness Center / Gym
Outdoor
- Terrace
- Pool
- Garage
- Outdoor Kitchen
- Outdoor Living Space
- Garden
Explore the Area
Santa María del Camí, 07320, Spain
View on Google Maps
Price per sqft
Low
High
Situated in the heart of Majorca, Santa María del Camí offers a delightful blend of traditional charm and modern convenience. This locality ensures easy access to the island’s main transport hubs and attractions. With direct roads to Palma, residents enjoy close proximity to gourmet dining, upscale shopping, and cultural experiences. The picturesque surroundings also provide opportunities for vineyard visits and exploring the tranquil countryside of Majorca, perfect for a serene lifestyle.
Get nearby
Attractions
Schools
Palma de Mallorca Airport
Airport
23 min
Palma Intermodal Station
Train Station
17 min
Binissalem Wine Region
Outdoor & Nature
14 min
Golf Park Mallorca Puntiró
Golf & Country Clubs
19 min
Celler Tianna Negre
Dining & Wine
7 min
Es Baluard Museum
Culture & Heritage
19 min
Rafa Nadal International School
International School
42 min
Agora Portals International School
International School
26 min
Green Valley International School
International School
34 min
Joined 3 years ago
You have inquired about this property
The agent will contact you soon by
Listed by
28
Listings
2023
Joined
Book home tour with the agent
Choose a date and whether you'd like a virtual or in-person tour with the agent.
Preferred date
Tour type
Last updated
March 5
First listed
March 5
Listing reference
9651739
Similar Properties Nearby
New Listings in Santa Maria del Cami


Explore More Homes for Sale
Santa Maria del Cami, Spain property types
- Houses for sale in Santa Maria del Cami, Spain
- Fincas for sale in Santa Maria del Cami, Spain
- Villas for sale in Santa Maria del Cami, Spain
- Farm Ranches for sale in Santa Maria del Cami, Spain
- Land for sale in Santa Maria del Cami, Spain
- Estates for sale in Santa Maria del Cami, Spain
- Penthouses for sale in Santa Maria del Cami, Spain
Santa Maria del Cami, Spain popular searches
- Coastal properties in Santa Maria del Cami, Spain
- High Altitude properties in Santa Maria del Cami, Spain
- New Builds properties in Santa Maria del Cami, Spain
- Properties with Steam Room in Santa Maria del Cami, Spain
- Properties with Vineyard / Winery in Santa Maria del Cami, Spain
- Ocean View properties in Santa Maria del Cami, Spain
Related Guides & Stories
Trusted by the World's Leading Brokers
The agents behind the world's most exceptional properties list with JamesEdition.
- Listings from Sotheby's, Christie's, BARNES, and Engel & Völkers
- Every listing reviewed before it goes live
- Connect directly with verified listing agents
By continuing you agree to our Terms and Privacy Policy.