Single Family Residence In Santa Maria
- 5 Beds
- 3 Baths
- 2,876 Sqft
- 13,068 Sqft lot
- Updated: September 16
- Source: North Santa Barbara County Regional MLS MLS#26001446
About the Property
The heart of the home is the stunning custom kitchen, featuring custom cabinetry, elegant quartz countertops, a farmhouse sink, floating shelves, and a built-in mixer cabinet. Premium appliances include a JennAir built-in refrigerator and freezer columns, Bosch dishwasher, Bosch microwave, Bosch wall oven, and Samsung range. Just off the kitchen, a handcrafted beverage bar with quartz countertops and a Zephyr beverage refrigerator creates the perfect space for entertaining.
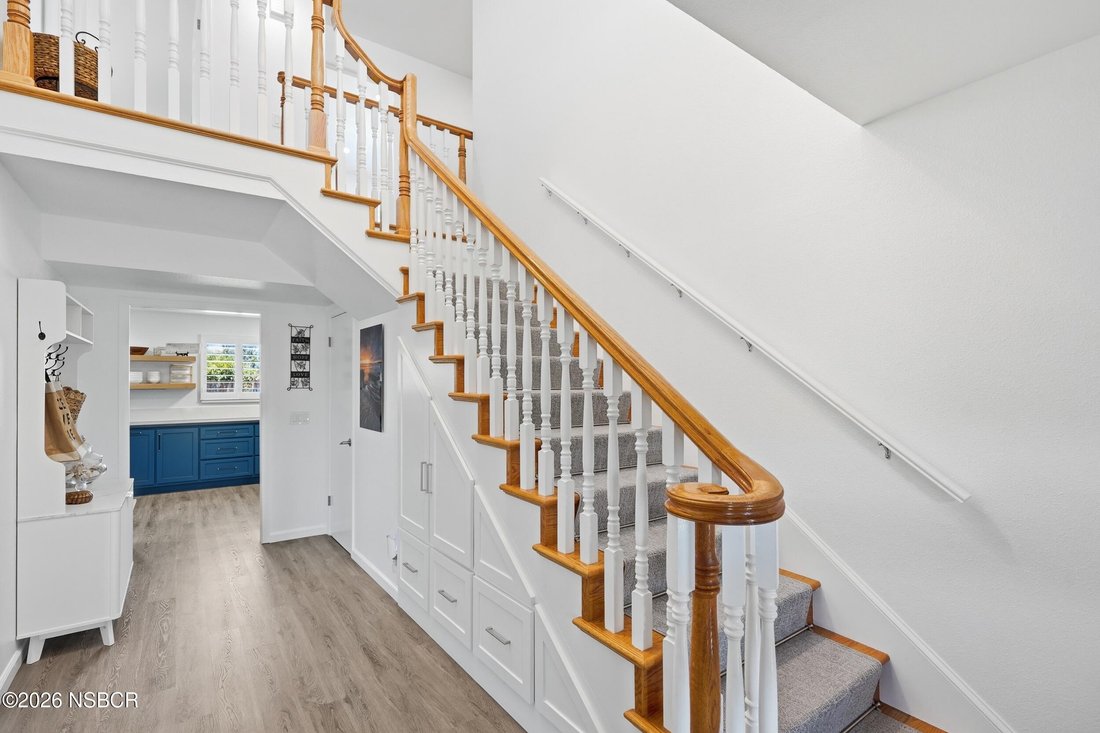
Exceptional handcrafted custom cabinetry extends beyond the kitchen into the family room, creating a cohesive and elegant design throughout the home. Every opportunity for functional storage has been thoughtfully utilized, including custom cabinetry and built-in shelving beneath the staircase that transforms otherwise unused space into highly organized storage. The hall closet has also been professionally reconfigured with custom built-ins to maximize organization and efficiency.
Every bedroom closet has been professionally designed by Spacemakers and features custom organization systems that maximize storage, functionality, and everyday convenience.
The spacious laundry room is thoughtfully designed with a utility sink, custom cabinetry below the sink, a built-in drying rack, a convenient folding counter with additional storage, and a GE large-capacity washer and dryer, creating a functional and well-organized space for everyday household tasks.
Luxury vinyl plank flooring flows throughout the home, complemented by fresh interior paint, new baseboards, updated lighting fixtures, and ceiling fans.
All three bathrooms have been beautifully remodeled with new vanities, custom showers, updated flooring, and stylish lighting, offering a fresh, spa-inspired feel.
Major system upgrades provide peace of mind and long-term value, including a newer roof, stucco, air conditioning, furnace, water heater, a Generac generator.
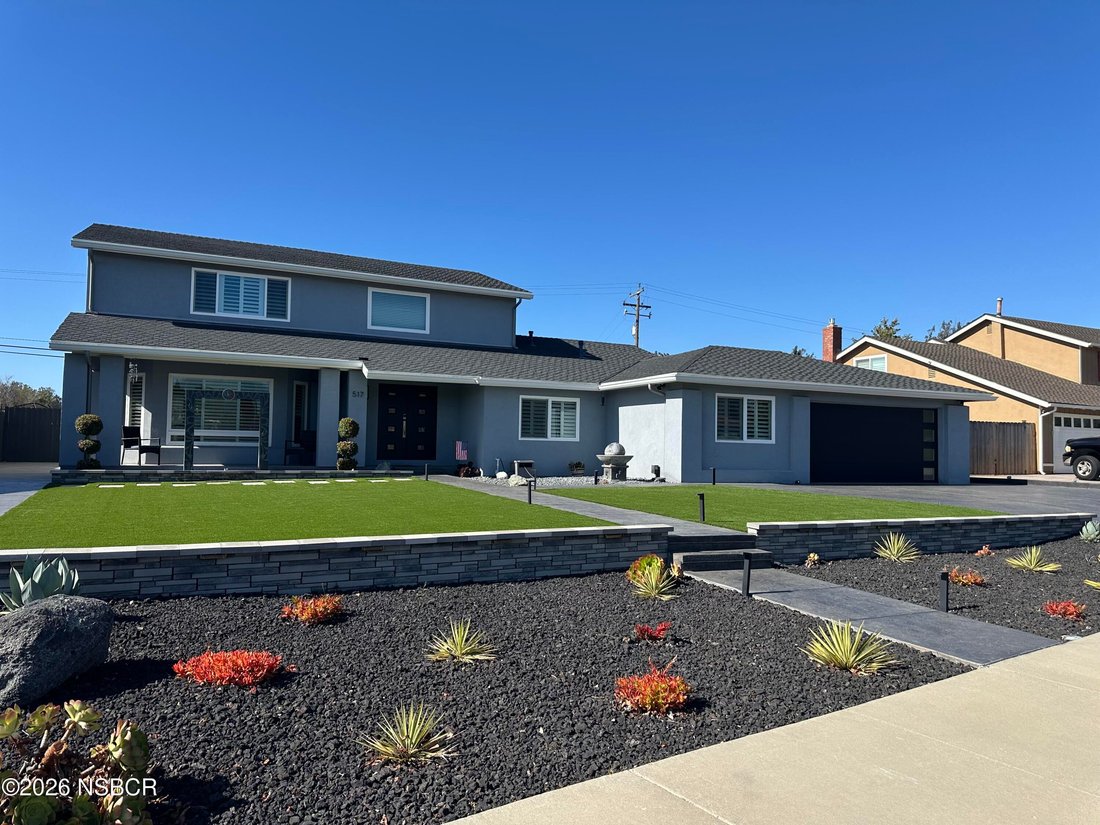
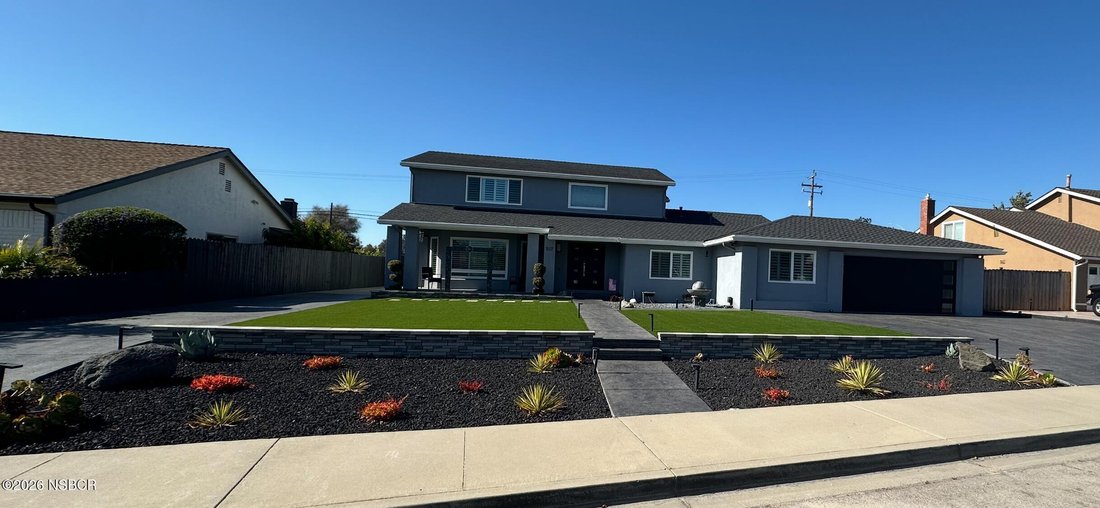
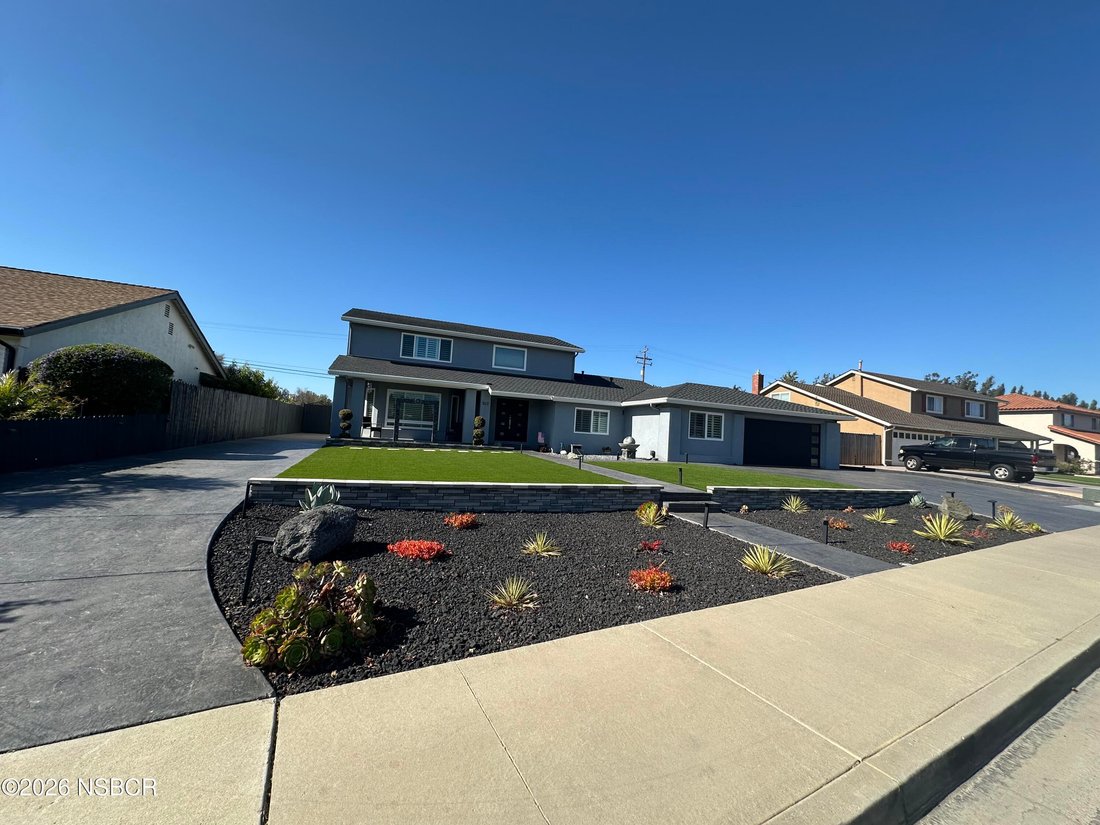
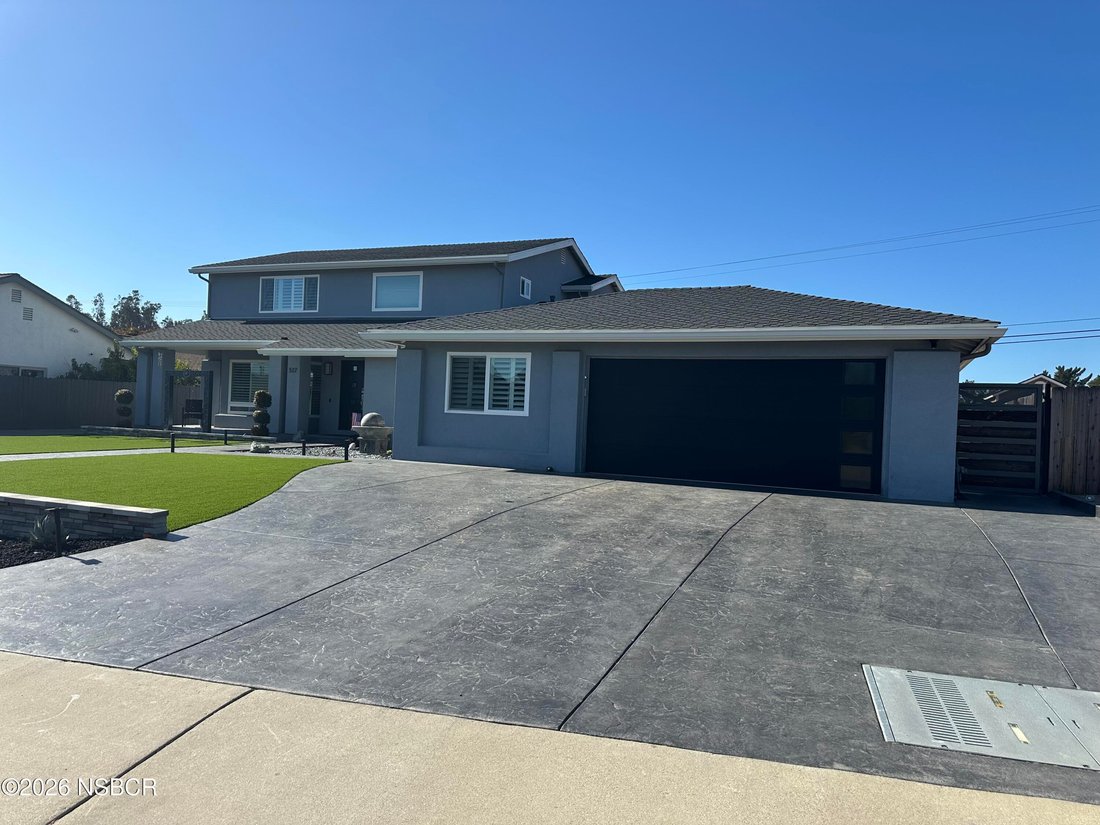
The exterior has been transformed to create exceptional curb appeal, featuring professionally designed custom landscaping with low-maintenance artificial turf, a new front door, garage door, rear French door with built-in blinds, retractable rear screen door, gutters, shutters, mailbox, and side gate. The property also features two separate custom concrete driveways, providing ample parking and the convenience of gated drive-through access to the backyard--perfect for RV parking, trailers, boats, or additional vehicles.
The spacious backyard is equally impressive, featuring automatic sprinkler system, a large concrete patio perfect for outdoor entertaining. Situated on a generously sized lot, the property offers endless possibilities for outdoor living, gardening, a play area, or the potential for future enhancements such as a pool or ADU (buyer to verify with local planning requirements).
No HOA fee! There is an option to join the club for use of the Clubhouse, Pool, Spa, Fitness Center, Game room, Tennis Courts and Basketball court.
With an impressive list of high-quality improvements, custom craftsmanship throughout, and spacious living both inside and out, this exceptional home is truly a rare opportunity in one of Santa Maria’s desirable neighborhood.
-
Property type
House
-
Floors
2
-
Year built
1981
-
Price/sqft
$416
Features
- Garage
- Pool
- Game Room
- Fitness Center / Gym
- Basketball Court
- Tennis Court
- Air Conditioning
- Washer Dryer
- Gate
Indoor
- Air Conditioning
- Washer Dryer
- Bar
- Laundry Room
- Game Room
- Fitness Center / Gym
Outdoor
- Parking
- Pool
- Garage
- Tennis Court
- Gate
- Basketball Court
Explore the Area
The agent will contact you soon by
Listed by
Book home tour with the agent
Choose a date and whether you'd like a virtual or in-person tour with the agent.
The data relating to real estate for sale on this website comes in part from the IDX program of the North Santa Barbara County Regional MLS and its affiliated associations. Real estate listings held by brokerage firms other than Berkshire Hathaway HomeServices California Properties are marked with the IDX icon and detailed information about them include the name of the listing broker and listing agent. Listing Broker has attempted to offer accurate data, it is deemed reliable but not guaranteed. Buyers are advised to confirm all data provided. The information being provided is for consumers' personal, non-commercial use and may not be used for any purpose other than to identify prospective properties consumers may be interested in purchasing. Listings displayed are the property of the member Associations of the North Santa Barbara County Regional MLS. Information deemed reliable but not guaranteed. Copyright © 2026 North Santa Barbara County Regional MLS. All Rights Reserved.
Similar Properties Nearby
New Listings in Santa Maria

Explore More Homes for Sale
Santa Maria, CA, United States property types
Santa Maria, CA, United States popular searches
- Mountain View properties in Santa Maria, CA, United States
- Properties with Jacuzzi in Santa Maria, CA, United States
- Properties with Pool in Santa Maria, CA, United States
- Properties with Open Kitchen in Santa Maria, CA, United States
- Investment Property properties in Santa Maria, CA, United States
- Properties with Outdoor Kitchen in Santa Maria, CA, United States
- Properties with Vineyard / Winery in Santa Maria, CA, United States
- Coastal properties in Santa Maria, CA, United States
- Hilltop properties in Santa Maria, CA, United States
- Properties with Elevator in Santa Maria, CA, United States
- Properties with Wine Cellar in Santa Maria, CA, United States
- Modern properties in Santa Maria, CA, United States
Related Guides & Stories
Trusted by the World's Leading Brokers
The agents behind the world's most exceptional properties list with JamesEdition.
- Listings from Sotheby's, Christie's, BARNES, and Engel & Völkers
- Every listing reviewed before it goes live
- Connect directly with verified listing agents
By continuing you agree to our Terms and Privacy Policy.
partnered with