$616,858
Villa In Vendita A Santa Maria A Monte(pi) In Buono Composto Da 10vani
- 5 Beds
- 5 Baths
- 5,060 Sqft
- 5.44 Ac lot
- Updated: October 17
About the Property
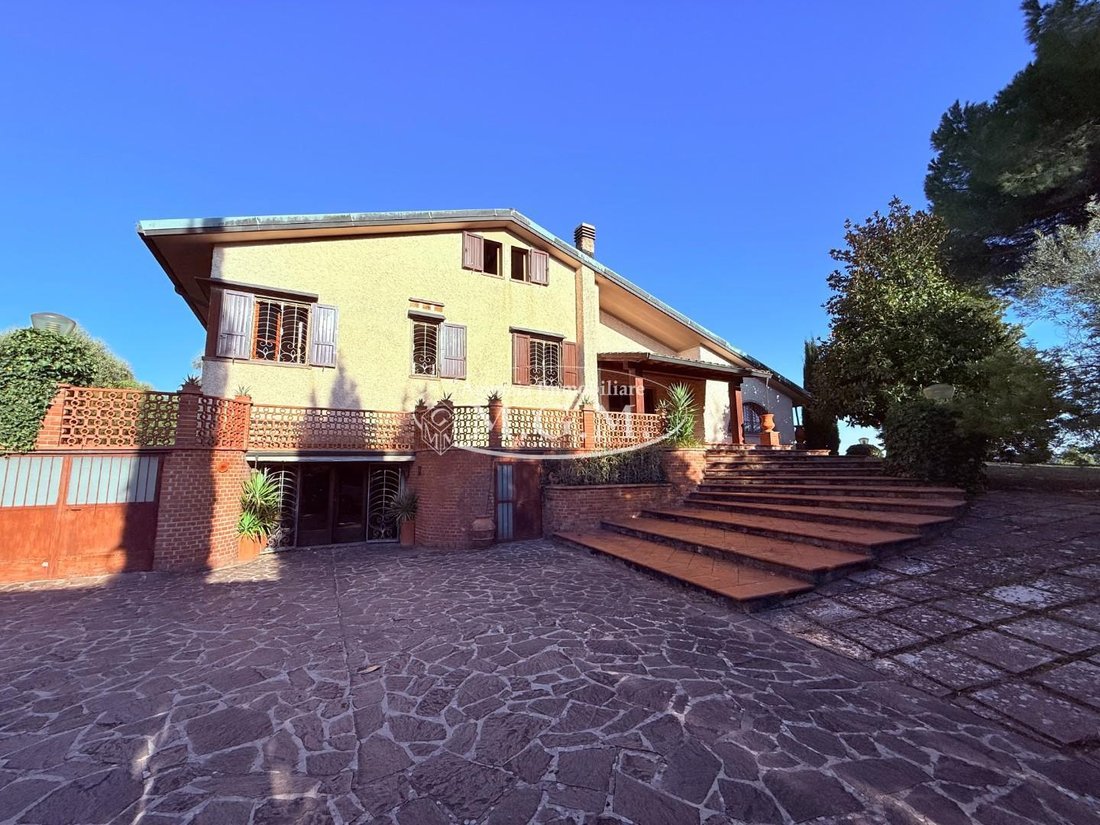
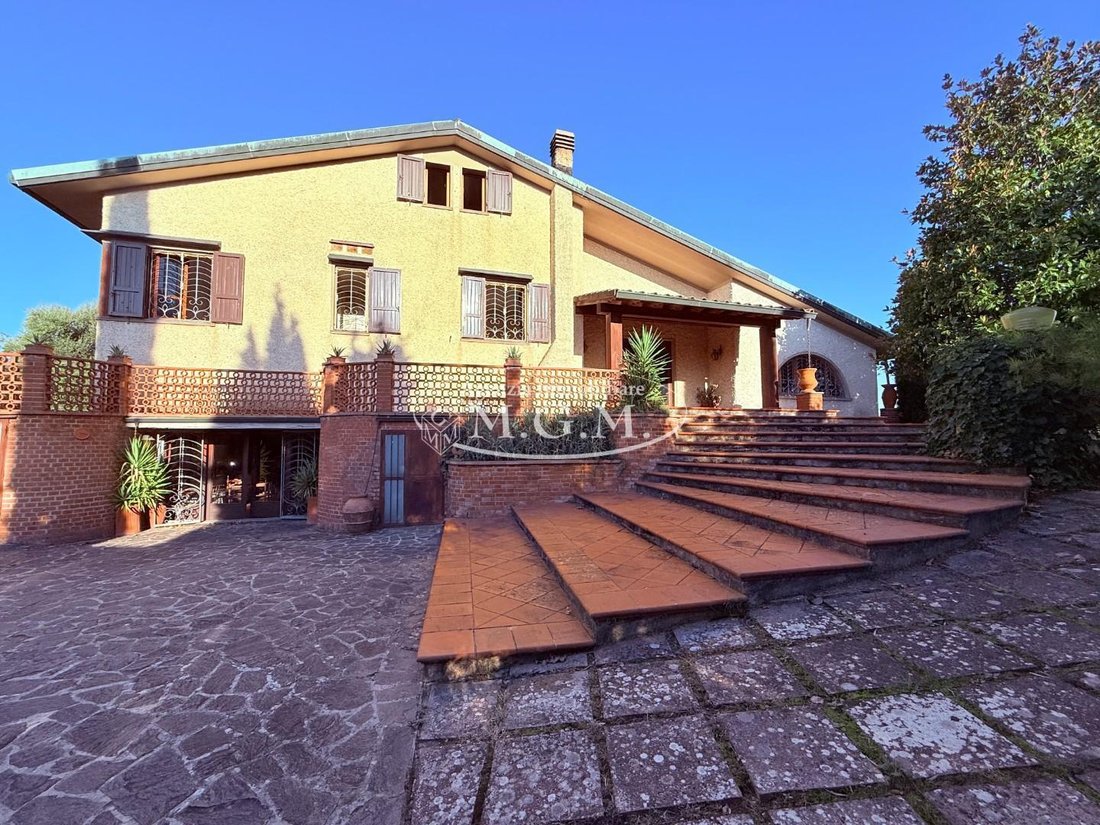
In the heart of the enchanting Tuscan hills, where the landscape unfolds among olive groves, ancient woods, and historic villages, stands this charming detached villa—a property full of character that combines elegance, privacy, and authenticity.
The commanding position offers a panoramic view of extraordinary beauty, stretching over the surrounding countryside to the horizon. This ever-c
The commanding position offers a panoramic view of extraordinary beauty, stretching over the surrounding countryside to the horizon. This ever-c
In the heart of the enchanting Tuscan hills, where the landscape unfolds among olive groves, ancient woods, and historic villages, stands this charming detached villa—a property full of character that combines elegance, privacy, and authenticity.
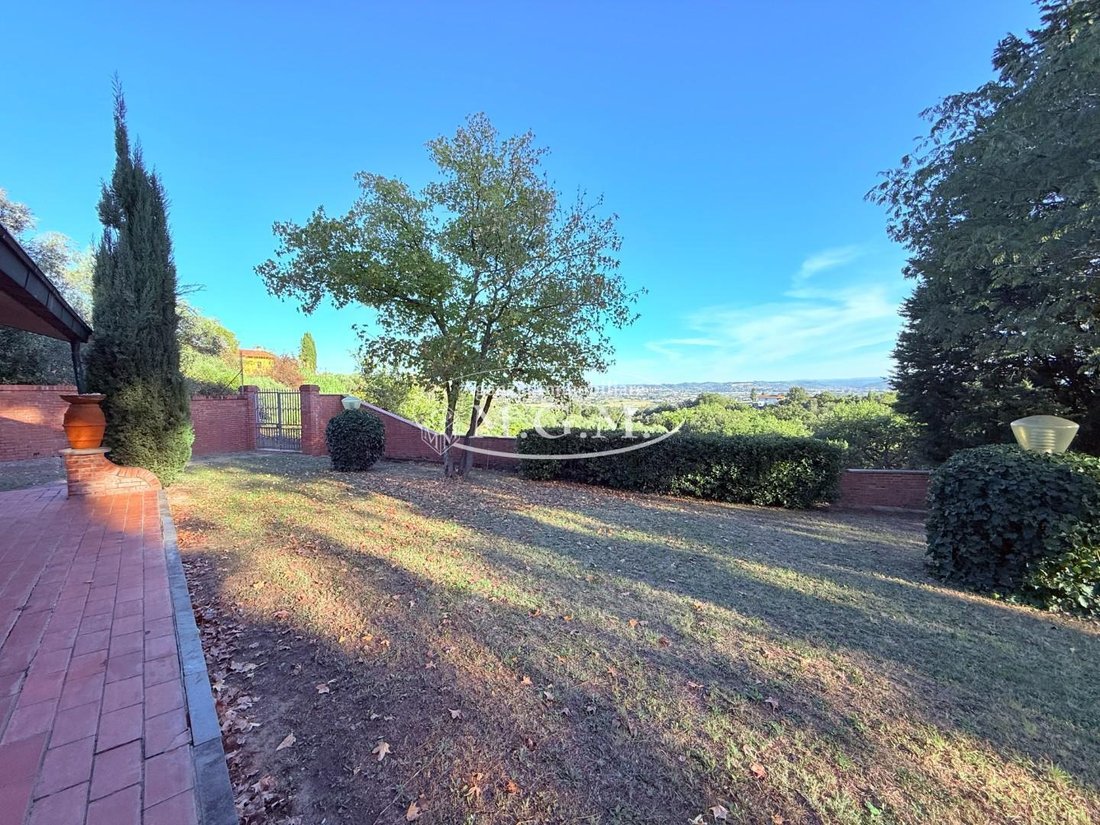
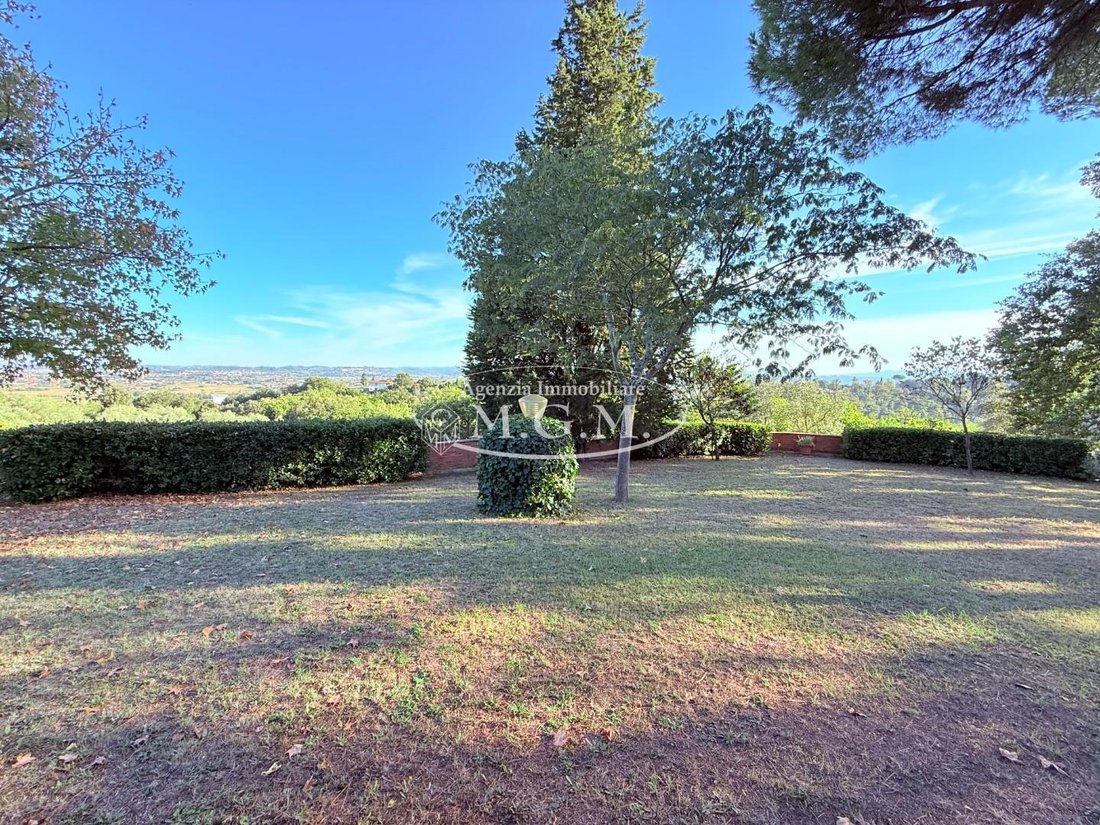
The commanding position offers a panoramic view of extraordinary beauty, stretching over the surrounding countryside to the horizon. This ever-changing vista accompanies the days with seasonal colors and offers captivating sunsets, turning every moment spent on the property into an experience of true well-being.
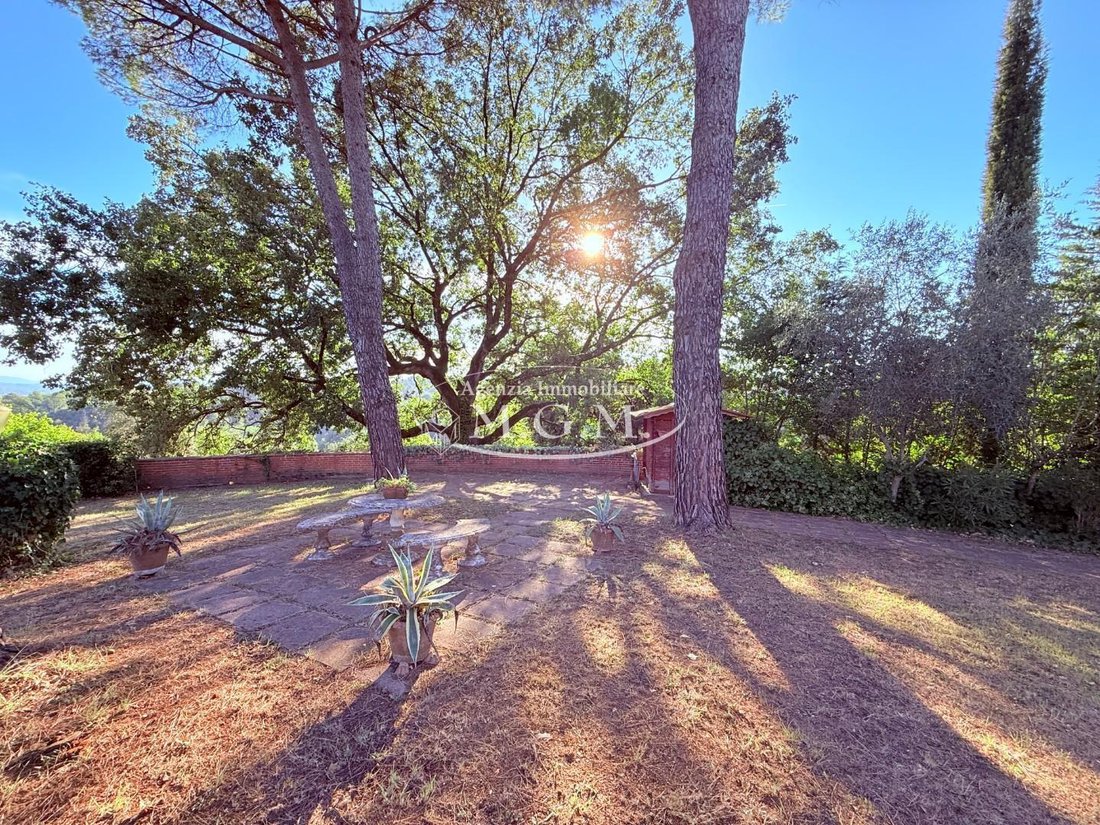
Access, both vehicular and pedestrian, is through an electric gate that opens onto a picturesque tree-lined avenue leading to the villa, hinting at the exclusive nature of the residence. The property is surrounded by a private park of about 2.2 hectares, within which lies a fenced garden of approximately 2,500 sqm, enriched by centuries-old trees, pleasant shaded areas, and quiet corners.
A villa with distinctive architectural character
The architecture stands out for its personality, featuring flowing walls, harmonious passages, and large glass openings that enhance the brightness of the interiors and maintain a constant dialogue with the surrounding landscape.
The finishes reflect Tuscan tradition with terracotta floors, parquet, exposed wooden beams, and fireplaces that add warmth and atmosphere to the spaces. Traditional elements and generous rooms blend into a living solution designed to welcome daily life, social moments, and special occasions.
The multi-level layout allows for a clear distinction between social areas and private living spaces, offering great versatility.
The ground floor hosts authentic spaces ideal for enjoying the home in an informal and relaxed atmosphere.
- Large tavern with fireplace and wood oven, a cozy space for family lunches, dinners with friends, and pleasant evenings in any season.
- Kitchen, functional and well integrated with the social areas.
- Pantry, useful for organizing daily household management.
- Living room, an additional space for relaxation or socializing.
- Cellar, perfect for storing wines and local gastronomic products.
- Bathroom with bathtub and hydromassage shower, designed to offer comfort and wellness.
This level represents the villa’s most convivial heart, especially suited for those who love hosting guests and experiencing the home through Tuscan culinary tradition.
Raised ground floor – The formal entrance and large living area
The raised ground floor is the main reception level of the residence. The entrance, enhanced by an elegant terracotta staircase, leads into a dramatic space where natural light and spaciousness create a pleasant sense of openness.
The centerpiece of this floor is the large open-plan living area, featuring:
- A spacious living room, ideal for moments of relaxation and conversation.
- Dining area, perfectly integrated into the main space and suitable for hosting family and friends.
- Traditional fireplace, a charming element that makes the environment especially cozy during winter.
- Separate kitchen with direct access to the side garden, practical for daily life and outdoor meals.
Direct access to the garden ideally extends the indoor spaces outward, creating continuity between the living area and the surrounding greenery. This environment is designed to enjoy the villa in every season, alternating the tranquility of home spaces with the beauty of the landscape.
The sleeping area includes three double bedrooms, designed to ensure privacy and tranquility:
- Three spacious double bedrooms, suitable for a high-level family residence.
- Two bedrooms with en-suite bathrooms, providing greater autonomy and comfort.
- Master bathroom serving the sleeping area.
The presence of multiple bathrooms and the ability to organize spaces according to different needs make this part of the villa particularly appealing for those wishing to host guests discreetly and independently.
Attic – Versatile spaces to personalize
On the upper level is the attic, a space full of potential, adaptable to different uses depending on lifestyle and property needs.
- Two large rooms, ideal as additional bedrooms, professional studio, reading room, or relaxation area.
- Hallway organizing and connecting the rooms.
- Bathroom serving the floor.
- Walk-in closets, useful for storing clothes, linens, and personal items.
The attic further expands the villa’s accommodation capacity and offers the possibility to create a more private area for children, guests, or a space dedicated to hobbies and working from home.
Completing the property are two large garages, convenient for car storage and additional service needs.
The fenced garden of about 2,500 sqm is a natural extension of the living area: a place to spend leisure time, organize social occasions, and enjoy the tranquility of the greenery in a particularly private setting.
Beyond the garden, the approximately 2.2-hectare land stretches between olive groves and woods, offering a highly charming natural environment. The vegetation helps protect privacy and enhances the independent character of the residence.
The alarm system and access through an electric gate complete the security and access control features.
The generous spaces, the presence of five bedrooms in total between the sleeping area and attic, five bathrooms, two fireplaces, wood oven, and the vast park make this villa a particularly interesting solution for those seeking a prestigious private residence immersed in tranquility but with spaces suitable for hosting family and friends.
The property’s layout can also be considered for a potential high-end tourist accommodation project, subject to verification of urban planning designation, health and hygiene requirements, and necessary authorizations for the chosen activity.
Energy Class F - Reference S2126
-
Property type
Villa
-
Floors
2
-
Year built
1980
-
Price/sqft
$121
Features
- Garden
- Garage
- Fireplace
- Panoramic / Scenic View
- Basement
- Gate
- Gas Stovetop
- Privacy
- Bar
Explore the Area
Via Pregiuntino,, Montecalvoli, Tuscany, Italy
View on Google Maps
Price per sqft
Low
High
Located in Montecalvoli, Tuscany, this property offers easy access to Pisa International Airport (40 min) and central Pisa (25 min). Nearby dining includes authentic Tuscan restaurants in Santa Maria a Monte. Enjoy proximity to the Tuscan countryside for outdoor activities and cultural experiences. Well connected by road to local schools and historic sites, the location blends rural charm with accessibility to urban amenities.
Get nearby
Attractions
Schools
Pisa International Airport
Airport
40 min
Pisa Centrale Railway Station
Train Station
25 min
Marina di Pisa
Port / Marina
30 min
Bagni di Pisa Spa
Luxury Wellness & Spas
45 min
Castello di Montecalvoli
Culture & Heritage
5 min
Acqua Santa Golf Club
Golf & Country Clubs
20 min
Pisa Cathedral (Duomo di Pisa)
Culture & Heritage
25 min
International School of Pisa
International School
30 min
Liceo Scientifico Eugenio Fermi
Public School
25 min
Scuola Media Statale di Santa Maria a Monte
Public School
8 min
Joined 4 years ago
You have inquired about this property
The agent will contact you soon by
Listed by
14
Listings
2023
Joined
Book home tour with the agent
Choose a date and whether you'd like a virtual or in-person tour with the agent.
Preferred date
Tour type
Last updated
October 17
First listed
October 17
Listing reference
1452726/S2126
Similar Properties Nearby
New Listings in Montecalvoli



Explore More Homes for Sale
Montecalvoli property types
Montecalvoli popular searches
- Lake View properties in Montecalvoli
- Mountain View properties in Montecalvoli
- Duplex properties in Montecalvoli
- Hilltop properties in Montecalvoli
- Modern properties in Montecalvoli
- New Builds properties in Montecalvoli
- Properties with Fitness Center / Gym in Montecalvoli
- Properties with Steam Room in Montecalvoli
- Properties with Library in Montecalvoli
- Properties with Wine Cellar in Montecalvoli
- Properties with Open Kitchen in Montecalvoli
- Renovated properties in Montecalvoli
- Properties with Cinema in Montecalvoli
- Water View properties in Montecalvoli
Montecalvoli neighborhoods
Related Guides & Stories
Trusted by the World's Leading Brokers
The agents behind the world's most exceptional properties list with JamesEdition.
- Listings from Sotheby's, Christie's, BARNES, and Engel & Völkers
- Every listing reviewed before it goes live
- Connect directly with verified listing agents
By continuing you agree to our Terms and Privacy Policy.