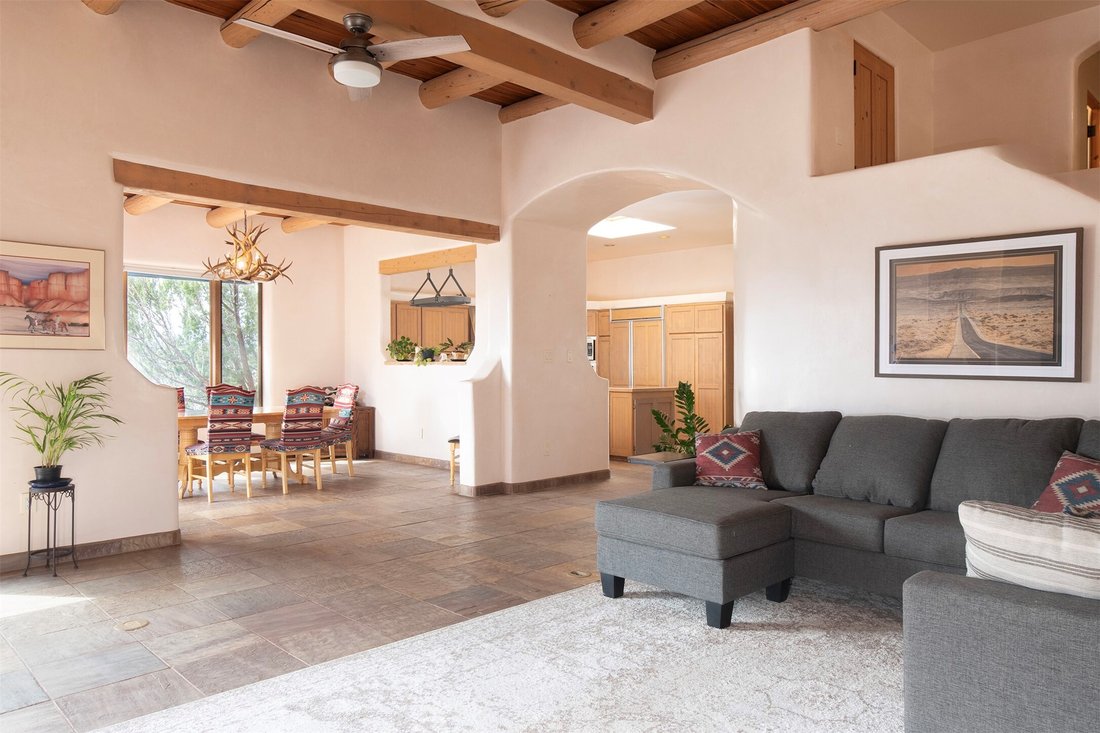
Single Family Residence In Santa Fe
- 4 Beds
- 3 Baths
- 3,491 Sqft
- 15.95 Ac lot
- Updated: September 8
- Source: Santa Fe Association of REALTORS MLS#202504557
About the Property
The main residence spans
The main residence spans nearly 3,500 square feet and is complemented by an attached ~1,100 square foot ADU/guest house—an exceptionally versatile addition ideal for multigenerational living, private guest quarters, a dedicated office, or income-producing potential.
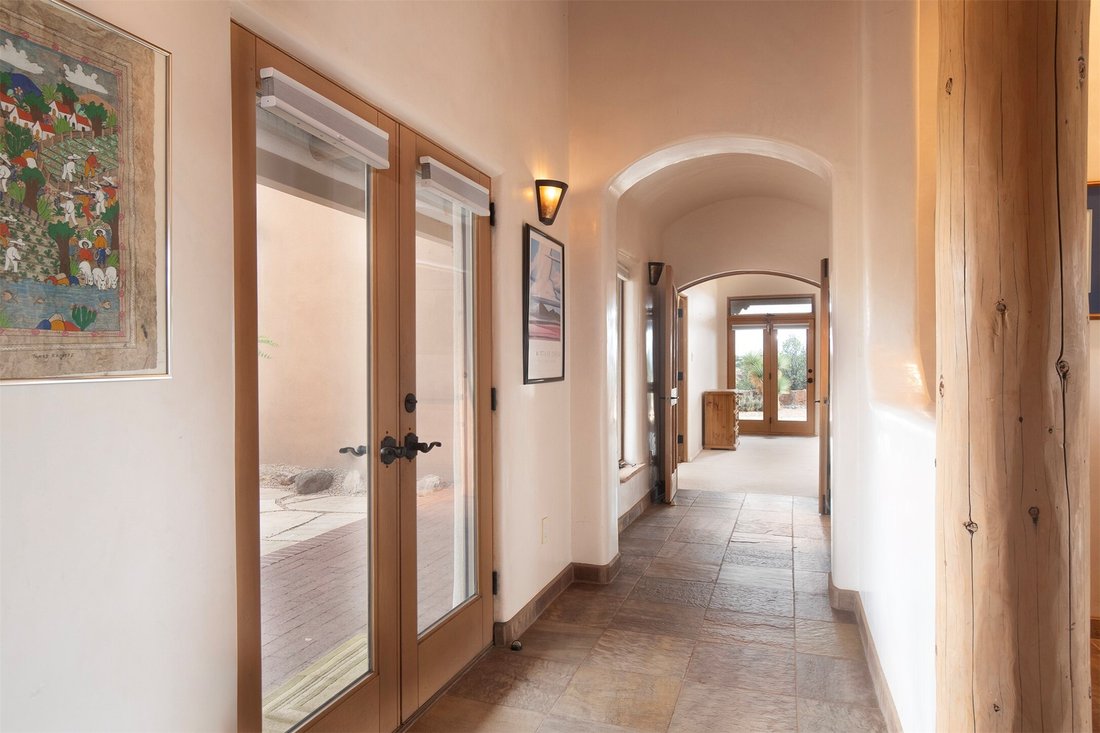
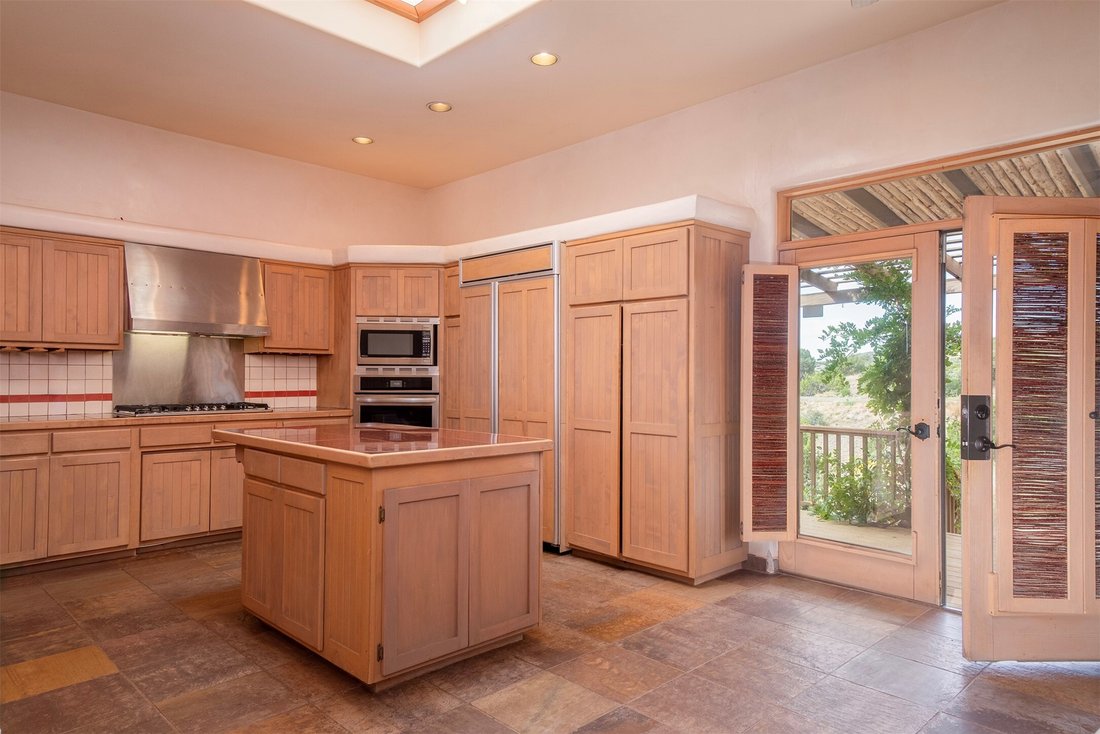
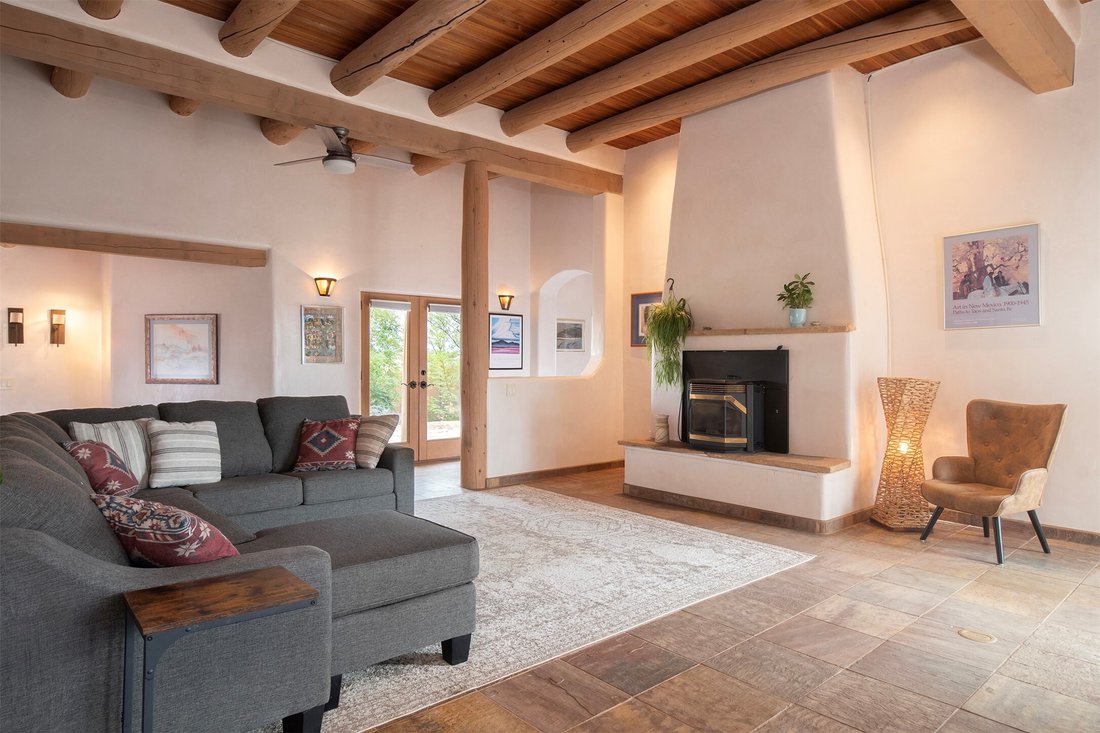
A well-appointed chef’s kitchen anchors the home, while architectural features such as soaring ceilings with cedar latillas, hard-trowel plaster walls, and multiple kiva fireplaces reflect classic Santa Fe craftsmanship. A pellet stove provides efficient supplemental heating, contributing to year-round comfort. System improvements include a TPO roof (2021), septic system (approx. 2010), and a washer and dryer (2023), offering peace of mind and practical functionality.
Energy systems further distinguish the property: A Tesla Powerwall paired with a solar array (2021) deliver meaningful utility savings and greater energy independence—an increasingly valuable feature in today’s market.
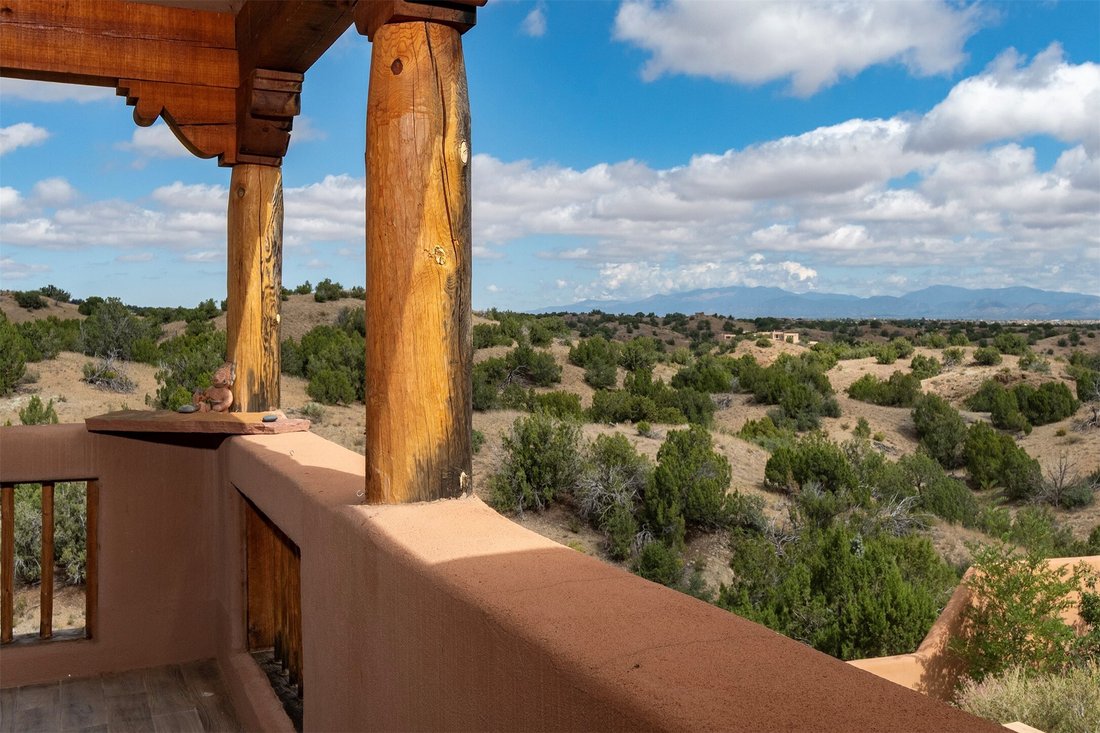
Outdoor living is equally well considered, with curated spaces designed for both relaxation and entertainment. The elevated margarita deck (2010) captures sweeping 360-degree sunset views, complemented by multiple patios and an exterior kiva fireplace that create a seamless indoor-outdoor experience.
This rare offering blends timeless Southwestern design with modern energy systems, flexible living spaces and thoughtful updates that make the home ready to enjoy. True country living with room to live, work, and entertain.
-
Property type
House
-
Floors
2
-
Year built
1995
-
Price/sqft
$307
Features
- Fireplace
- Office
- Washer Dryer
Explore the Area
The agent will contact you soon by
Listed by
Book home tour with the agent
Choose a date and whether you'd like a virtual or in-person tour with the agent.
The data relating to real estate for sale in this website comes in part from the Internet Data exchange (IDX) program of SFAR MLS, Inc. Real estate listings held by brokers other than {{BROKERAGE}} are marked with the IDX Logo. All data in this website is deemed reliable but is not guaranteed. This publication is designed to provide accurate and authoritative information in regard to the subject matter covered. It is displayed with the understanding that the publisher and authors are not engaged in rendering real estate, legal, accounting, tax, or other professional service and that the publisher and authors are not offering such advice in this publication. If real estate, legal, or other expert assistance is required, the services of a competent, professional person should be sought. The information contained in this publication is subject to change without notice. SFAR MLS, INC. MAKES NO WARRANTY OF ANY KIND WITH REGARD TO THIS MATERIAL, INCLUDING, BUT NOT LIMITED TO, THE IMPLIED WARRANTIES OF MERCHANTABILITY AND FITNESS FOR A PARTICULAR PURPOSE. SFAR MLS, INC. SHALL NOT BE LIABLE FOR ERRORS CONTAINED HEREIN OR FOR ANY DAMAGES IN CONNECTION WITH THE FURNISHING, PERFORMANCE, OR USE OF THIS MATERIAL. All real estate advertised herein is subject to the Federal Fair Housing Act and the New Mexico Fair Housing Act, which Acts make it illegal to make or publish any advertisement that indicates any preference, limitation, or discrimination based on race, color, religion, sex, handicap, familial status, or national origin. SFAR MLS, Inc. will not knowingly accept any advertising for real estate that is in violation of the law. All persons are hereby informed that all dwellings advertised are available on an equal opportunity basis. Copyright © {{YEAR}} SFAR MLS, Inc. All Rights Reserved.
Similar Properties Nearby
New Listings in Santa Fe






Explore More Homes for Sale
Santa Fe, NM, United States property types
Santa Fe, NM, United States popular searches
- Mountain View properties in Santa Fe, NM, United States
- Properties with Pool in Santa Fe, NM, United States
- Panoramic / Scenic View properties in Santa Fe, NM, United States
- Equestrian properties in Santa Fe, NM, United States
- Renovated properties in Santa Fe, NM, United States
- Properties with Tennis Court in Santa Fe, NM, United States
- Gated Community properties in Santa Fe, NM, United States
- Investment Property properties in Santa Fe, NM, United States
- Hilltop properties in Santa Fe, NM, United States
- City View properties in Santa Fe, NM, United States
- Properties with Steam Room in Santa Fe, NM, United States
- Duplex properties in Santa Fe, NM, United States
- Golf View properties in Santa Fe, NM, United States
- Properties with Indoor Pool in Santa Fe, NM, United States
- Lake View properties in Santa Fe, NM, United States
- Waterfront properties in Santa Fe, NM, United States
- High Altitude properties in Santa Fe, NM, United States
- River View properties in Santa Fe, NM, United States
Related Guides & Stories
Trusted by the World's Leading Brokers
The agents behind the world's most exceptional properties list with JamesEdition.
- Listings from Sotheby's, Christie's, BARNES, and Engel & Völkers
- Every listing reviewed before it goes live
- Connect directly with verified listing agents
By continuing you agree to our Terms and Privacy Policy.
partnered with