$1,968,000
Single Family Detached Santa Fe
- 3 Beds
- 4 Baths
- 3,215 Sqft
- 3.15 Ac lot
- Updated: Today
-
5
Views for last 30 days
- MLS#202603170
About the Property
From the moment you step through the front door, the Sangre de Cristo Mountains greet you—a view that sets the tone for this exceptional home. Designed on one level for comfort, privacy, and effortless living, this thoughtfully sited residence crowns the top of the hill, capturing sweeping vistas of the Sangre de Cristo Mountains, the ski area, and Baldy from its principal living spaces and covere
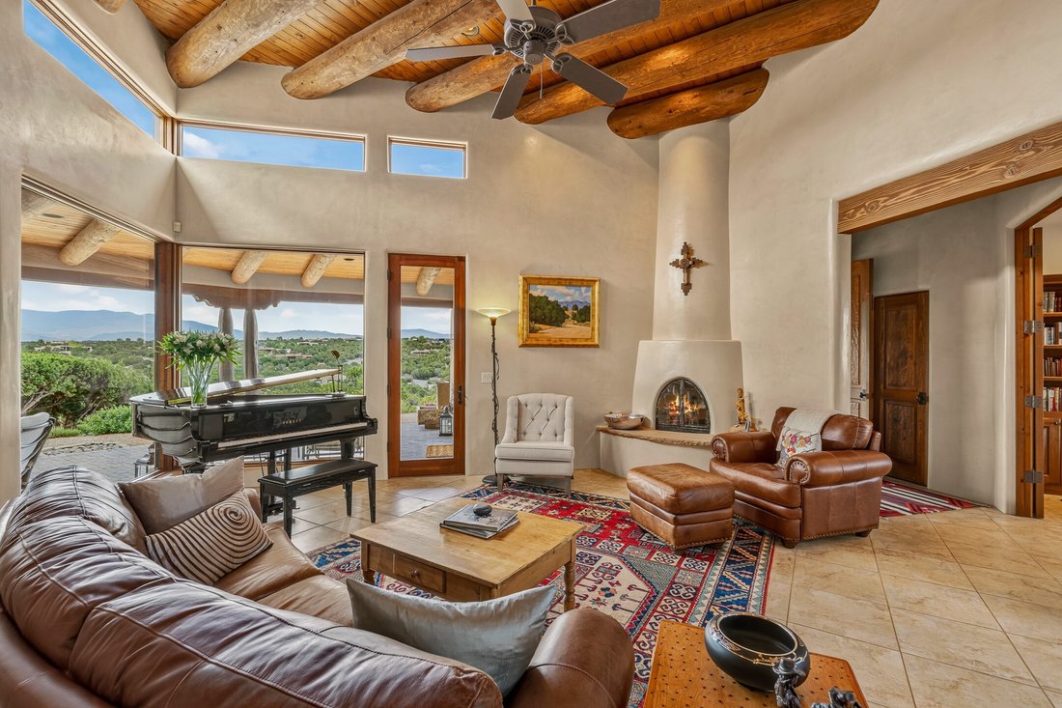
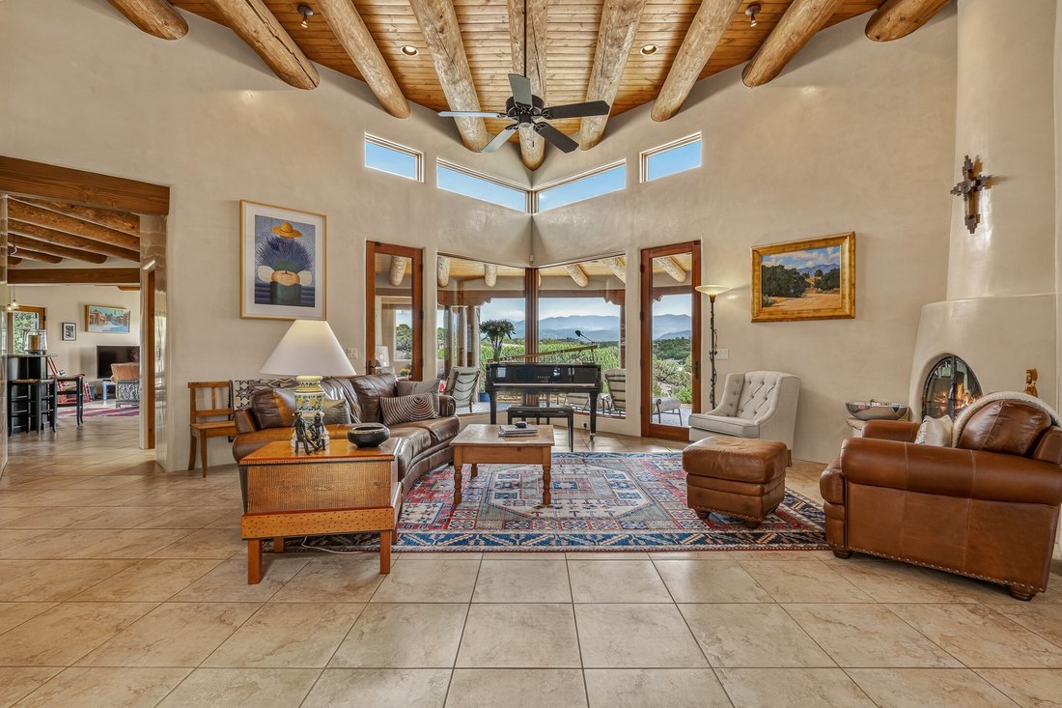
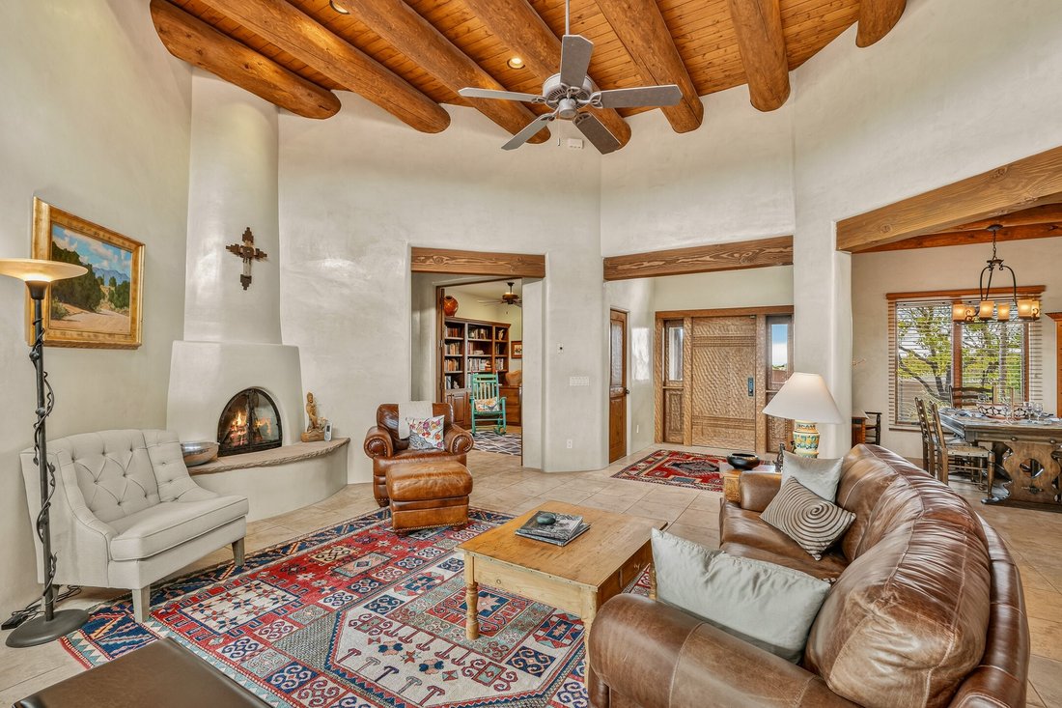
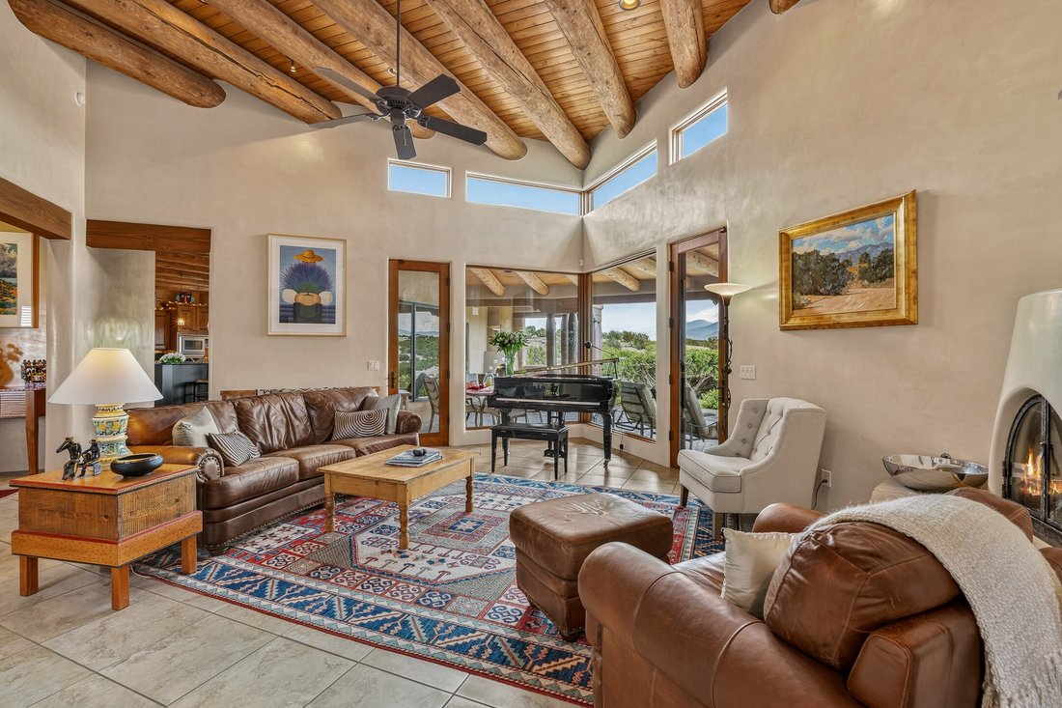
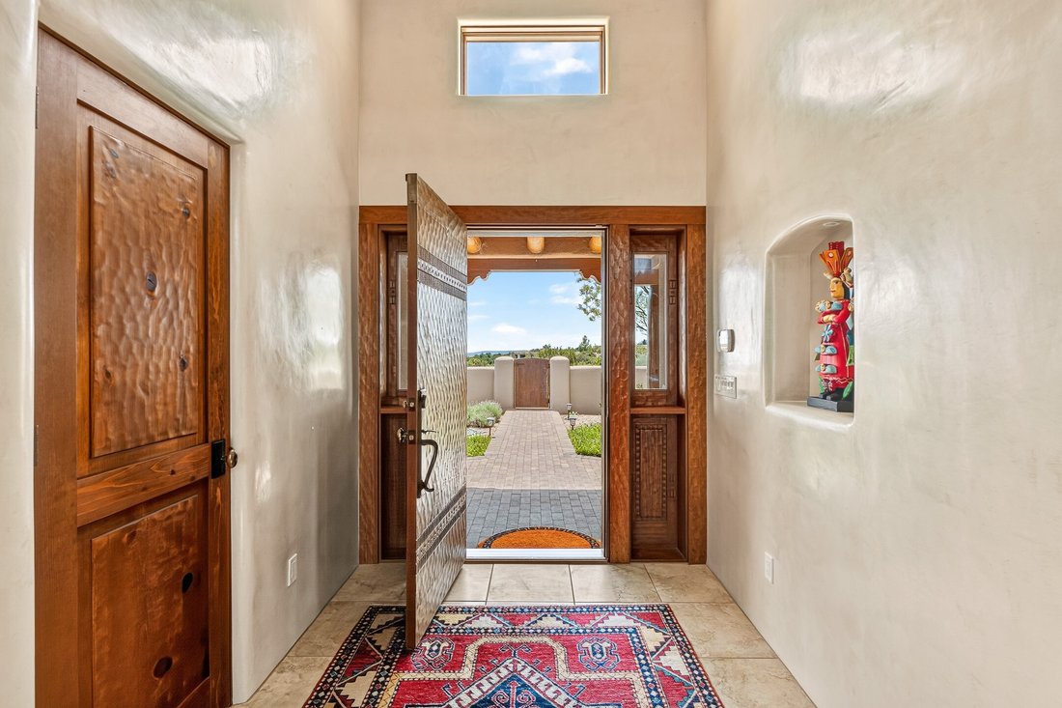
From the moment you step through the front door, the Sangre de Cristo Mountains greet you—a view that sets the tone for this exceptional home. Designed on one level for comfort, privacy, and effortless living, this thoughtfully sited residence crowns the top of the hill, capturing sweeping vistas of the Sangre de Cristo Mountains, the ski area, and Baldy from its principal living spaces and covered portal. Offering approximately 3,200 heated square feet plus 698 square feet of covered portal space, the home is equally suited for everyday living and entertaining. The floor plan includes 3 bedrooms, 3.5 baths, 2 car garage, formal living and dining rooms, a spacious chef’s kitchen, family room, and private office. Authentic Santa Fe craftsmanship is showcased throughout with plaster walls, tile flooring, wood-beamed ceilings, custom alder cabinetry, and 4 fireplaces. The living room is the centerpiece of the home, where a kiva fireplace, dramatic beamed ceilings, and walls of glass frame spectacular mountain views. Just off the living room, a private office with custom alder shelving offers an ideal work-from-home retreat, while the formal dining room provides an elegant setting for gatherings. The chef’s kitchen features a premium Dacor 6-burner gas range, wall oven, microwave, and custom knotty alder cabinetry accented with hand-stamped tin details. A curved granite island with a prep sink and wine refrigerator creates a natural gathering place. The kitchen flows into the family room, where another fireplace and expansive picture windows showcase the surrounding landscape. The covered portal extends the living space outdoors with inviting areas for dining and lounging centered around a fireplace—perfect for year-round entertaining. The private primary suite offers a walk-in closet, custom double-sink vanity with granite countertops, curved shower, and soaking tub. A separate guest wing provides privacy for family and friends, with each bedroom featuring an en-suite bath.
-
Property type
House
-
Year built
2007
-
Price/sqft
$612
Features
- Garage
- Fireplace
- Mountain View
- Garden
- Outdoor Kitchen
- Walk In Closet
- Outdoor Living Space
- Gas Stovetop
- Kitchen island
Features
Lot
- Mountain View
- Privacy
Indoor
- High Ceiling
- Office
- Fireplace
- Kitchen island
- Gas Stovetop
- Bar
- Stone Countertops
- Walk In Closet
Outdoor
- Garage
- Outdoor Kitchen
- Outdoor Living Space
- Gate
- Garden
Explore the Area
19 Sunrise Vista, Santa Fe, NM 87506, New Mexico, United States
View on Google Maps
Price per sqft
Low
High
Joined 4 years ago
You have inquired about this property
The agent will contact you soon by
Listed by
5
Listings
2022
Joined
Book home tour with Valerie Brier
Choose a date and whether you'd like a virtual or in-person tour with the agent.
Preferred date
Tour type

Last updated
Today
First listed
Aug 1
Agent licence
#36230
Listing reference
2140657134575068
Listing status
Similar Properties Nearby
New Listings in Santa Fe


Explore More Homes for Sale
Santa Fe, NM, United States property types
Santa Fe, NM, United States popular searches
- Mountain View properties in Santa Fe, NM, United States
- Properties with Pool in Santa Fe, NM, United States
- Panoramic / Scenic View properties in Santa Fe, NM, United States
- Equestrian properties in Santa Fe, NM, United States
- Renovated properties in Santa Fe, NM, United States
- Properties with Tennis Court in Santa Fe, NM, United States
- Gated Community properties in Santa Fe, NM, United States
- Investment Property properties in Santa Fe, NM, United States
- Hilltop properties in Santa Fe, NM, United States
- Duplex properties in Santa Fe, NM, United States
- Properties with Steam Room in Santa Fe, NM, United States
- Waterfront properties in Santa Fe, NM, United States
- Golf View properties in Santa Fe, NM, United States
- City View properties in Santa Fe, NM, United States
- Properties with Indoor Pool in Santa Fe, NM, United States
- Lake View properties in Santa Fe, NM, United States
- River View properties in Santa Fe, NM, United States
- Properties with Vineyard / Winery in Santa Fe, NM, United States
- High Altitude properties in Santa Fe, NM, United States
Related Guides & Stories
Trusted by the World's Leading Brokers
The agents behind the world's most exceptional properties list with JamesEdition.
- Listings from Sotheby's, Christie's, BARNES, and Engel & Völkers
- Every listing reviewed before it goes live
- Connect directly with verified listing agents
By continuing you agree to our Terms and Privacy Policy.
brokerages we
partnered with
partnered with