$3,679,000
918 H Acequia Madre
- 3 Beds
- 4 Baths
- 2,900 Sqft
- 13,504 Sqft lot
-
8
Views for last 30 days
- MLS#202603234
About the Property
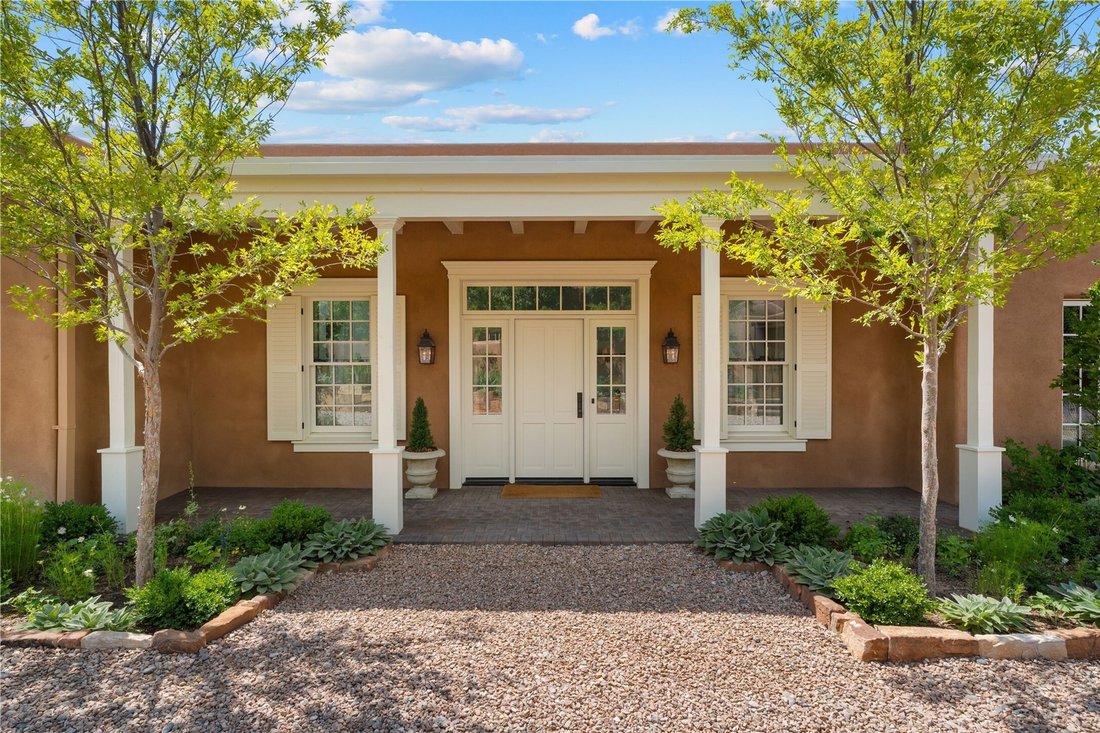
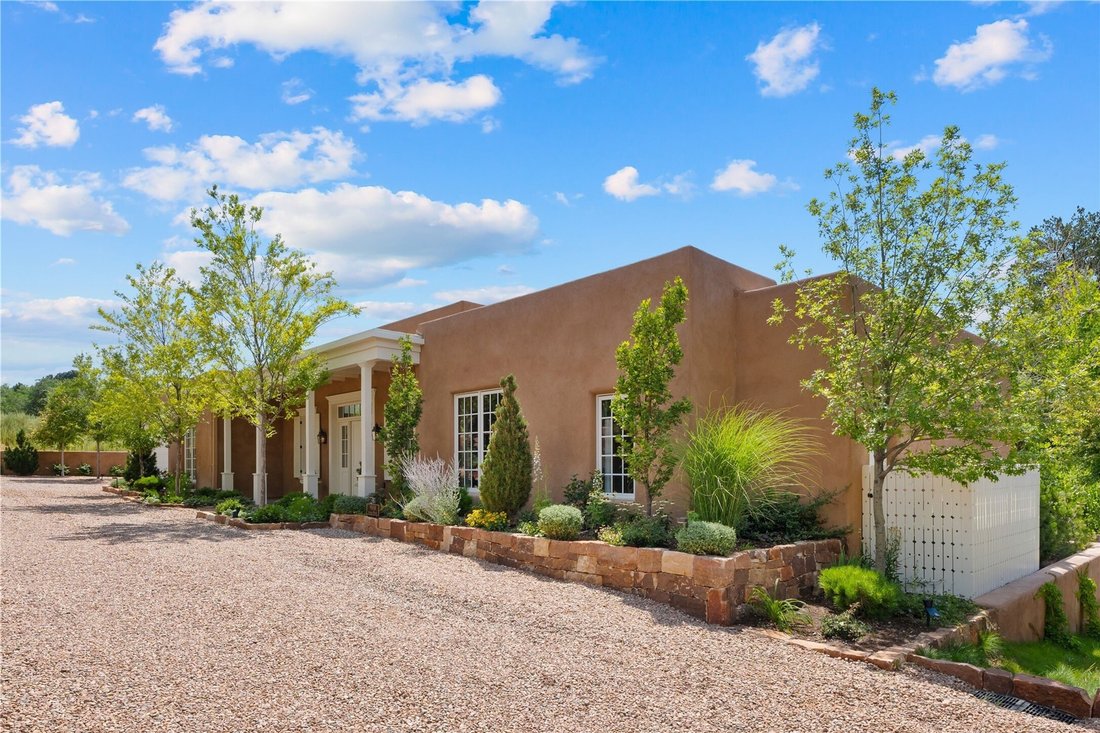
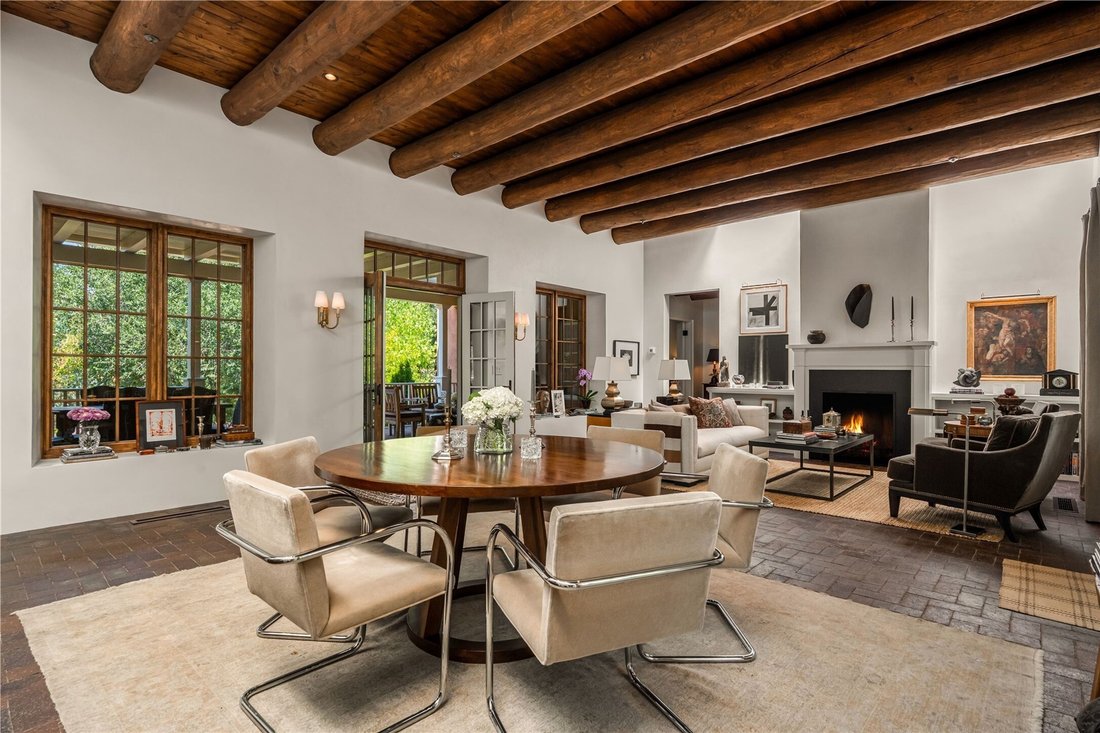
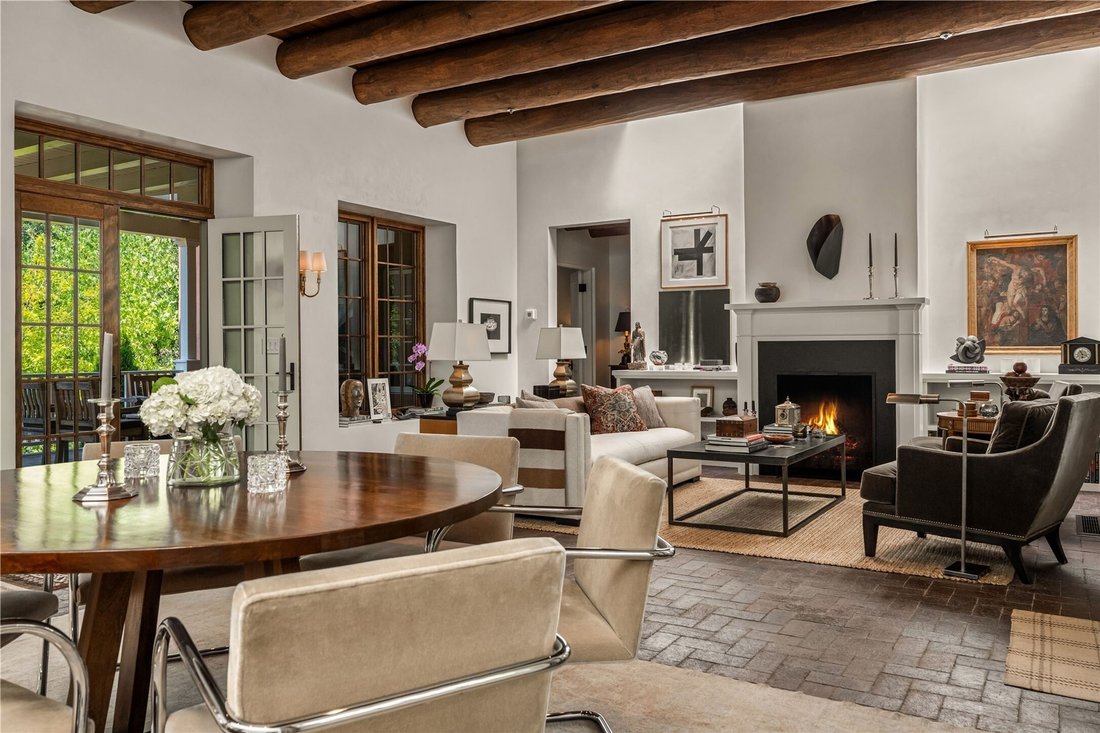
A modern nod to timeless Santa Fe design and sophisticated style help to define this meticulously curated and newly constructed single level home located on one of the Eastside’s most picturesque and idyllic lanes. The richness and depth of each plastered wall and cascade of brick floors creates a sense of visual depth and architectural form. The immaculate and mature front, side and back garden s
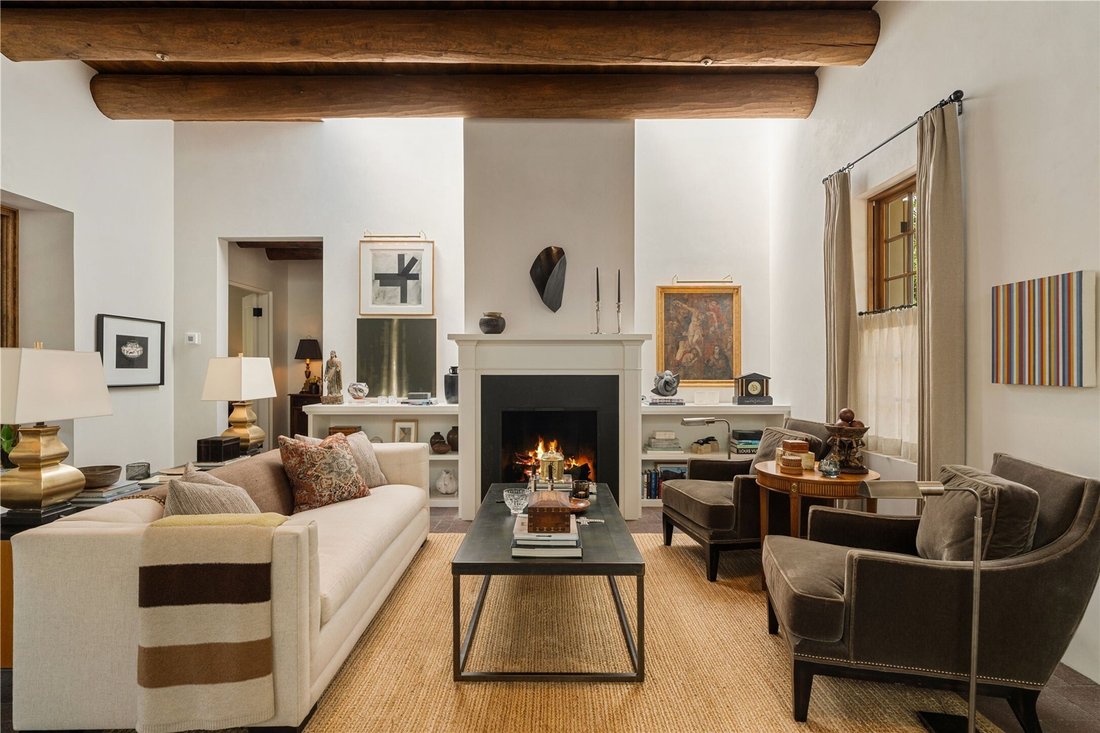
A modern nod to timeless Santa Fe design and sophisticated style help to define this meticulously curated and newly constructed single level home located on one of the Eastside’s most picturesque and idyllic lanes. The richness and depth of each plastered wall and cascade of brick floors creates a sense of visual depth and architectural form. The immaculate and mature front, side and back garden spaces are designed with a wide spectrum of perennial flowers, shrubs, shade and privacy trees, while every view is saturated in seasonal color and texture. The sound of two bubbling water features add to one’s sensory experience while appreciating the unparallelled setting of this property. A bright and inviting gourmet kitchen with serene views of the gardens has a connected family room and nearby sunroom, anchored by grand white marble islands which look out from glass French doors onto the oversized heated back portal. The spa-like primary bedroom suite with a large full bathroom and soaking tub overlooking evergreen trees is complete with a large walk-in closet/dressing room nearby. Two secondary bedroom suites remain separated by an expansive Great Room with light-infused living and dining areas. A large fireplace stands between, creating a dramatic focal point in the space. Awash in natural light and replete with comfort, this home has A/C, forced air and radiant heating, a fire suppression system, on-demand water heating, attached heated 2-car garage, surround sound inside and out, as well as a security system. Organic in feel, this home is comforting and peaceful, exuding a grace that saturates the soul. A perfect union for entertaining or quiet living.
-
Property type
House
-
Year built
2024
-
Price/sqft
$1,268
Features
- Garage
- Fireplace
- Garden
- Walk In Closet
- Air Conditioning
- Washer Dryer
- Privacy
Explore the Area
918-H Acequia Madre, Santa Fe, NM 87505, New Mexico, United States
View on Google Maps
Price per sqft
Low
High
Joined 11 years ago
You have inquired about this property
The agent will contact you soon by
Listed by
7
Listings
2015
Joined
Book home tour with Gary Bobolsky
Choose a date and whether you'd like a virtual or in-person tour with the agent.
Preferred date
Tour type

Sotheby's International Realty - Santa Fe - Main Downtown Brokerage
231 Washington Avenue, 87501, Santa Fe, New Mexico, United States
View agency profile
Steeped in history and Santa Fe style, the main Santa Fe office is known as the
Padre Gallegos house. As a hist
Padre Gallegos house. As a hist
Steeped in history and Santa Fe style, the main Santa Fe office is known as the
Padre Gallegos house. As a historically contributing structure, it was named for
Padre Jose Manuel Gallegos, a colorful and controversial priest and politician,
and was built around 1857. In addition to being a chapel and an art gallery, it
also housed soldiers and government officials during the Civil War. The
protected courtyard features sunny luncheons in summer produced by an award
winning local restaurant. As the third largest fine art market in the US, Santa
Fe is full of galleries and museums in historical compounds such as the main
office. With over 45 seasoned professionals with offices here, a visit all
Padre Gallegos house. As a historically contributing structure, it was named for
Padre Jose Manuel Gallegos, a colorful and controversial priest and politician,
and was built around 1857. In addition to being a chapel and an art gallery, it
also housed soldiers and government officials during the Civil War. The
protected courtyard features sunny luncheons in summer produced by an award
winning local restaurant. As the third largest fine art market in the US, Santa
Fe is full of galleries and museums in historical compounds such as the main
office. With over 45 seasoned professionals with offices here, a visit all
Last updated
August 7
First listed
Jul 21
Listing link
Listing reference
L79ZF5
Contract status
Contract Pending
Similar Properties Nearby
New Listings in Santa Fe


Explore More Homes for Sale
Santa Fe, NM, United States property types
Santa Fe, NM, United States popular searches
- Mountain View properties in Santa Fe, NM, United States
- Properties with Pool in Santa Fe, NM, United States
- Panoramic / Scenic View properties in Santa Fe, NM, United States
- Equestrian properties in Santa Fe, NM, United States
- Renovated properties in Santa Fe, NM, United States
- Properties with Tennis Court in Santa Fe, NM, United States
- Gated Community properties in Santa Fe, NM, United States
- Investment Property properties in Santa Fe, NM, United States
- Hilltop properties in Santa Fe, NM, United States
- Duplex properties in Santa Fe, NM, United States
- Properties with Steam Room in Santa Fe, NM, United States
- Waterfront properties in Santa Fe, NM, United States
- Golf View properties in Santa Fe, NM, United States
- City View properties in Santa Fe, NM, United States
- Properties with Indoor Pool in Santa Fe, NM, United States
- Lake View properties in Santa Fe, NM, United States
- River View properties in Santa Fe, NM, United States
- Properties with Vineyard / Winery in Santa Fe, NM, United States
- High Altitude properties in Santa Fe, NM, United States
Related Guides & Stories
Trusted by the World's Leading Brokers
The agents behind the world's most exceptional properties list with JamesEdition.
- Listings from Sotheby's, Christie's, BARNES, and Engel & Völkers
- Every listing reviewed before it goes live
- Connect directly with verified listing agents
By continuing you agree to our Terms and Privacy Policy.
brokerages we
partnered with
partnered with