


$749,000
88 Monte Alt
- 3 Beds
- 2 Baths
- 2,104 Sqft
- 1.47 Ac lot
-
6
Views for last 30 days
- MLS#202602918
About the Property
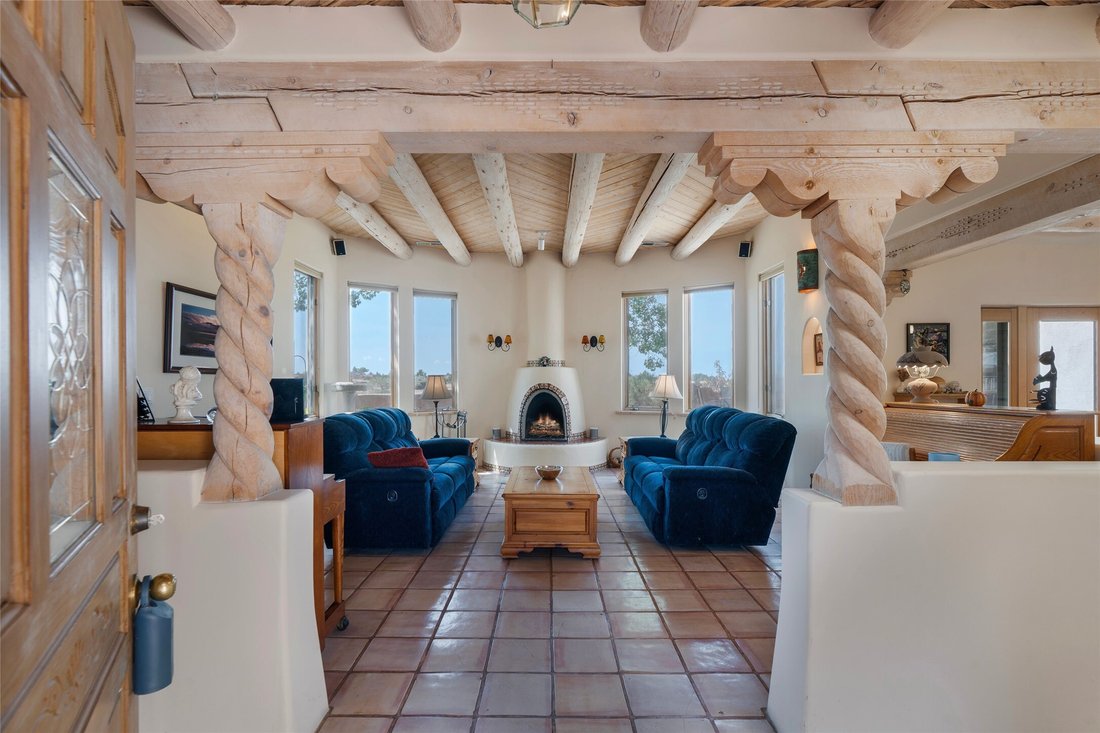
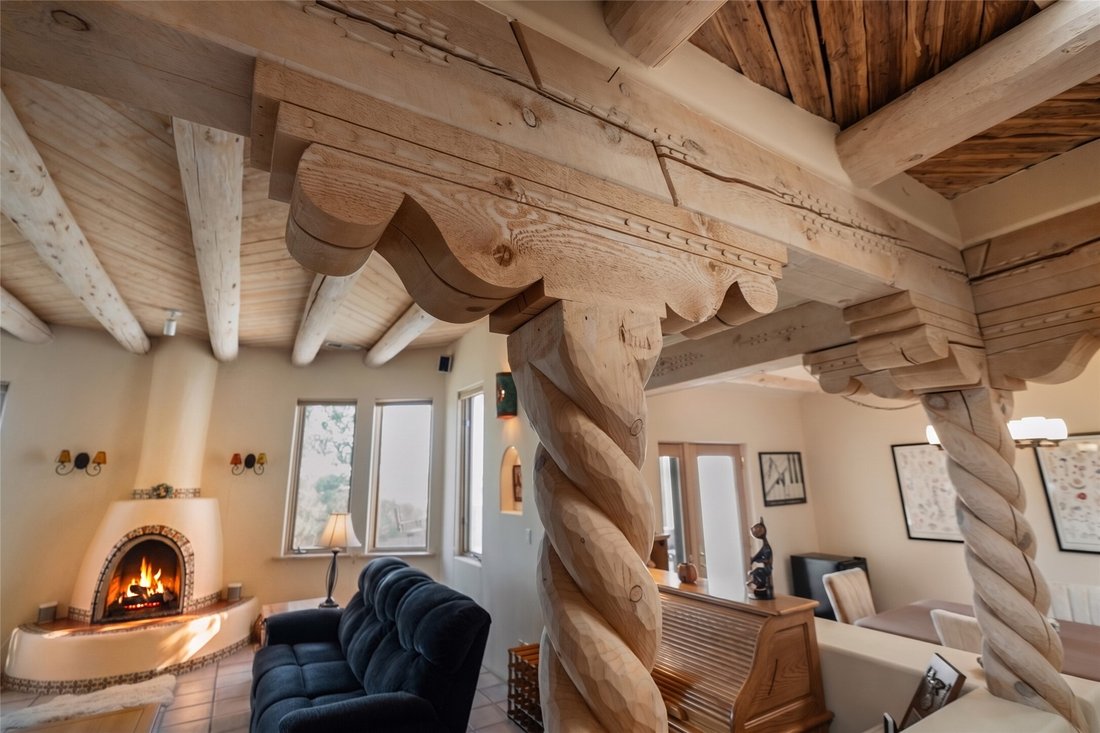
This South facing 3 bedroom, 2 bath Eldorado home sits on just over 1.3 acres overlooking a large greenbelt for privacy and unobstructed views of the Ortiz and Sandia mountains. Filled with classic Santa Fe architectural details and fantastic light, the front entry has a split cedar and viga ceiling and opens into the living room with a central kiva fireplace, lighted nichos, high ceilings, vigas,
This South facing 3 bedroom, 2 bath Eldorado home sits on just over 1.3 acres overlooking a large greenbelt for privacy and unobstructed views of the Ortiz and Sandia mountains. Filled with classic Santa Fe architectural details and fantastic light, the front entry has a split cedar and viga ceiling and opens into the living room with a central kiva fireplace, lighted nichos, high ceilings, vigas, hand carved corbels and beams as well as carved twisted posts which define the space between the living and dining areas. The dining room and kitchen have lovely coved ceilings with vigas, and the kitchen has hand carved tin fronted cabinets – a very traditional and special look. The dining room, with French doors opening to the flagstone patio for al fresco dining and grilling, is perfect for watching the sunset colors spread across the sky! Good bedroom separation with the two guest bedrooms and bath on one side of the house and the primary bedroom on the other. The 3rd bedroom is quite large and has some built in shelving and desk, as well as access to the walled back patio. There is also a large laundry room with sink leading to the two-car garage with tons of cabinets, work bench area, huge storage closet and a 220 outlet for car charging. The primary bedroom has the high ceilings with vigas, corner kiva fireplace, sweet stained-glass window and French doors leading out to the private back patio and hot tub for starry night soaking. The large ensuite bathroom has two sinks, separate shower and a jacuzzi tub with plenty of closet space. New central heat & refrigerated AC installed March 2026, living room fireplace relined in 2025 and hot water heater is about 5 years old. Also offering a $3,500 appliance allowance for new kitchen appliances, and there is a nice bonus of a little walled yard next to the garage which could be camo for an RV or a nice veggie garden spot to keep out hungry bunnies.
-
Property type
House
-
Year built
1993
-
Price/sqft
$355
Features
- Garage
- Fireplace
- Garden
- Pool
- Playground
- Tennis Court
- Jacuzzi
- Laundry Room
- Air Conditioning
Features
Lot
- Privacy
Indoor
- Fireplace
- Air Conditioning
- Jacuzzi
- Washer Dryer
- Laundry Room
Outdoor
- Pool
- Garage
- Playground
- Tennis Court
- Garden
Explore the Area
88 Monte Alto Road, Santa Fe, NM 87508, New Mexico, United States
View on Google Maps
Price per sqft
Low
High
Joined 11 years ago
You have inquired about this property
The agent will contact you soon by
Listed by
2
Listings
2017
Joined
Book home tour with Jackson Blagden
Choose a date and whether you'd like a virtual or in-person tour with the agent.
Preferred date
Tour type

Sotheby's International Realty - Santa Fe - Main Downtown Brokerage
231 Washington Avenue, 87501, Santa Fe, New Mexico, United States
View agency profile
Steeped in history and Santa Fe style, the main Santa Fe office is known as the
Padre Gallegos house. As a hist
Padre Gallegos house. As a hist
Steeped in history and Santa Fe style, the main Santa Fe office is known as the
Padre Gallegos house. As a historically contributing structure, it was named for
Padre Jose Manuel Gallegos, a colorful and controversial priest and politician,
and was built around 1857. In addition to being a chapel and an art gallery, it
also housed soldiers and government officials during the Civil War. The
protected courtyard features sunny luncheons in summer produced by an award
winning local restaurant. As the third largest fine art market in the US, Santa
Fe is full of galleries and museums in historical compounds such as the main
office. With over 45 seasoned professionals with offices here, a visit all
Padre Gallegos house. As a historically contributing structure, it was named for
Padre Jose Manuel Gallegos, a colorful and controversial priest and politician,
and was built around 1857. In addition to being a chapel and an art gallery, it
also housed soldiers and government officials during the Civil War. The
protected courtyard features sunny luncheons in summer produced by an award
winning local restaurant. As the third largest fine art market in the US, Santa
Fe is full of galleries and museums in historical compounds such as the main
office. With over 45 seasoned professionals with offices here, a visit all
Last updated
August 7
First listed
Jul 8
Listing link
Listing reference
7E9NG7
Contract status
Contract Pending
Similar Properties Nearby
New Listings in Santa Fe


Explore More Homes for Sale
Santa Fe, NM, United States property types
Santa Fe, NM, United States popular searches
- Mountain View properties in Santa Fe, NM, United States
- Properties with Pool in Santa Fe, NM, United States
- Panoramic / Scenic View properties in Santa Fe, NM, United States
- Equestrian properties in Santa Fe, NM, United States
- Renovated properties in Santa Fe, NM, United States
- Properties with Tennis Court in Santa Fe, NM, United States
- Gated Community properties in Santa Fe, NM, United States
- Investment Property properties in Santa Fe, NM, United States
- Hilltop properties in Santa Fe, NM, United States
- Duplex properties in Santa Fe, NM, United States
- Properties with Steam Room in Santa Fe, NM, United States
- Waterfront properties in Santa Fe, NM, United States
- City View properties in Santa Fe, NM, United States
- Golf View properties in Santa Fe, NM, United States
- Properties with Indoor Pool in Santa Fe, NM, United States
- Lake View properties in Santa Fe, NM, United States
- River View properties in Santa Fe, NM, United States
- High Altitude properties in Santa Fe, NM, United States
- Properties with Vineyard / Winery in Santa Fe, NM, United States
Related Guides & Stories
Trusted by the World's Leading Brokers
The agents behind the world's most exceptional properties list with JamesEdition.
- Listings from Sotheby's, Christie's, BARNES, and Engel & Völkers
- Every listing reviewed before it goes live
- Connect directly with verified listing agents
By continuing you agree to our Terms and Privacy Policy.
brokerages we
partnered with
partnered with