$1,490,000
815 East Palace Avenue
- 2 Beds
- 2 Baths
- 1,766 Sqft
- MLS#202602562
About the Property
Tucked into the historic Llano Compound on Santa Fe’s Eastside, this beautifully updated adobe condominium carries the texture of old Santa Fe with the ease of modern living. The intimate community of 31 adobe residences was designed by architect Phil Hawes, a student of Frank Lloyd Wright, and constructed during the 1970s. The compound reflects that influence through its organic architecture, han
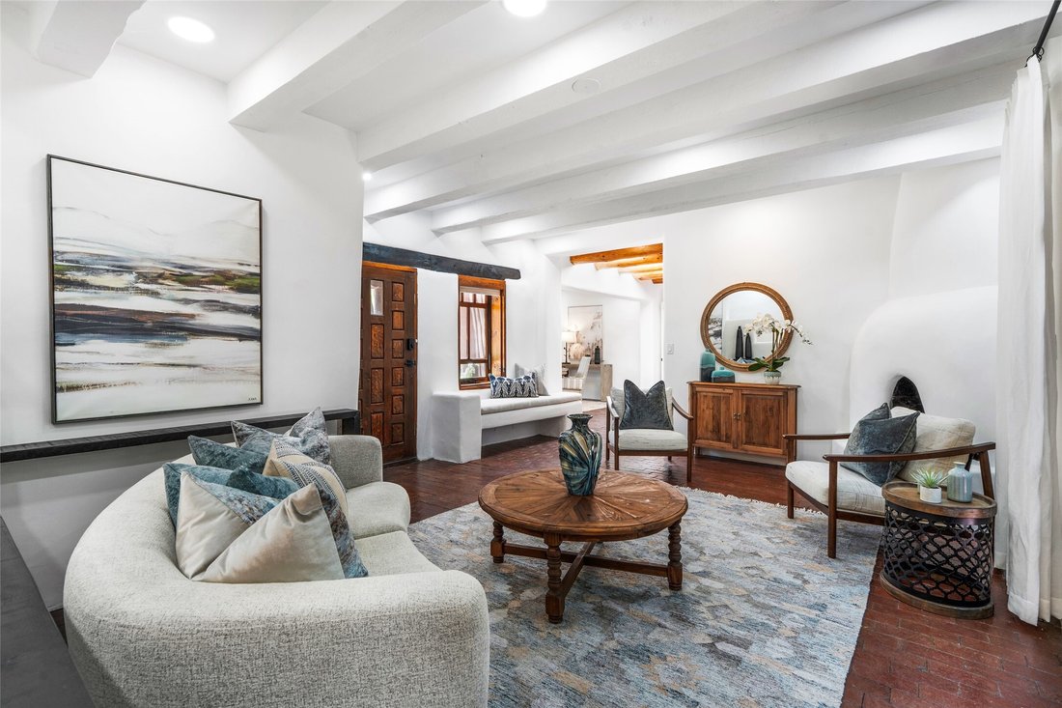
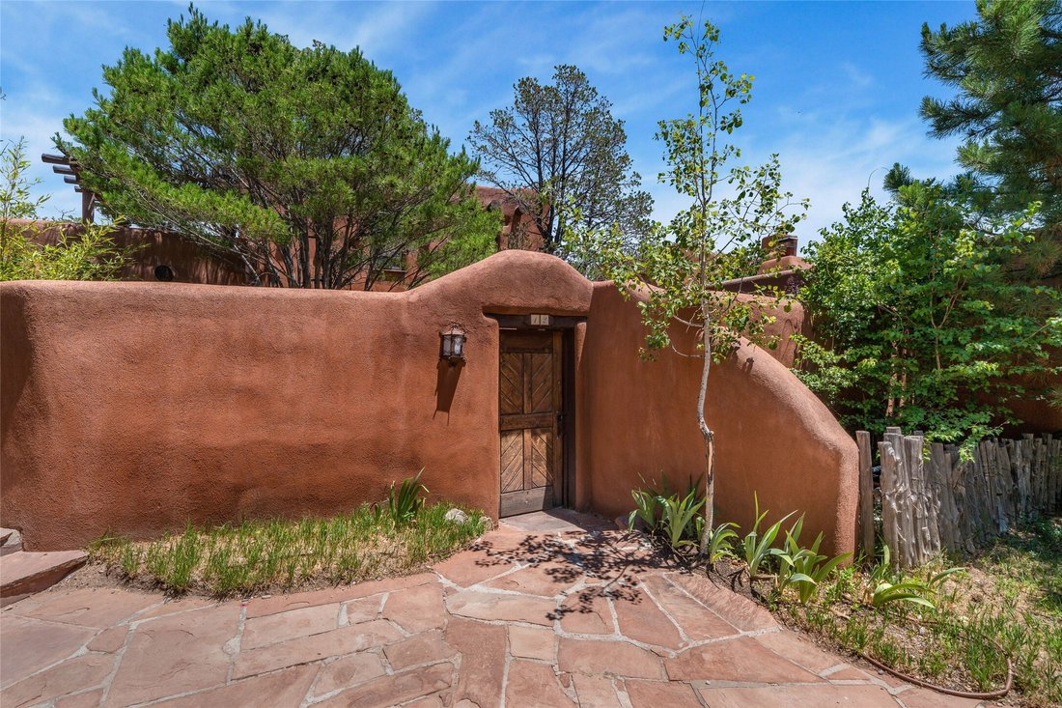
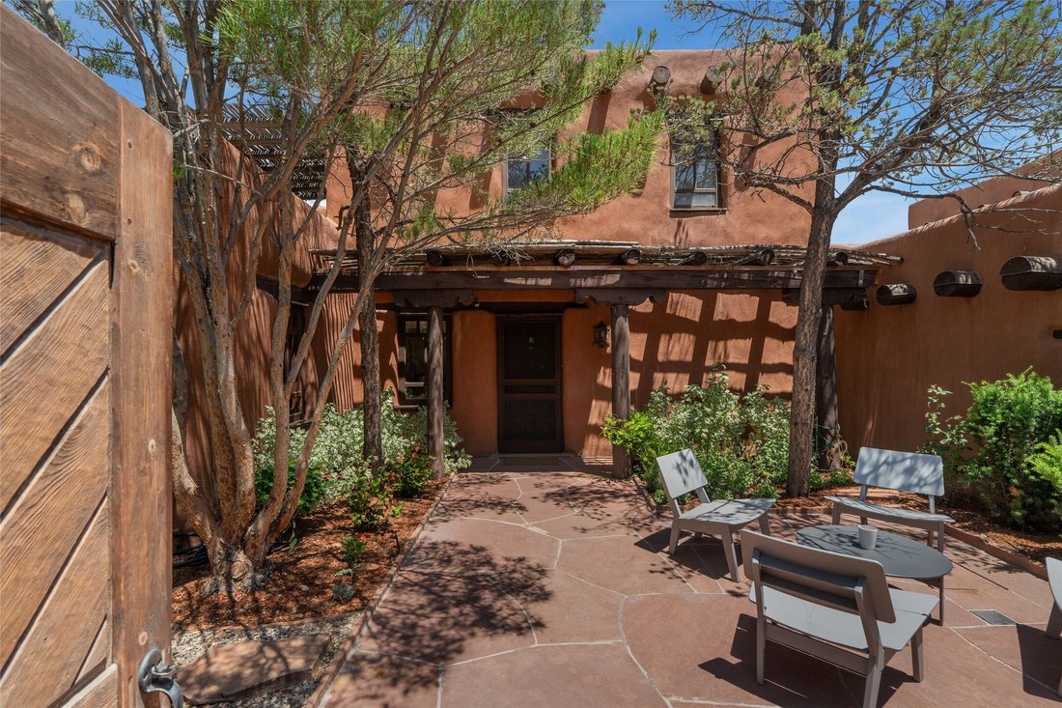
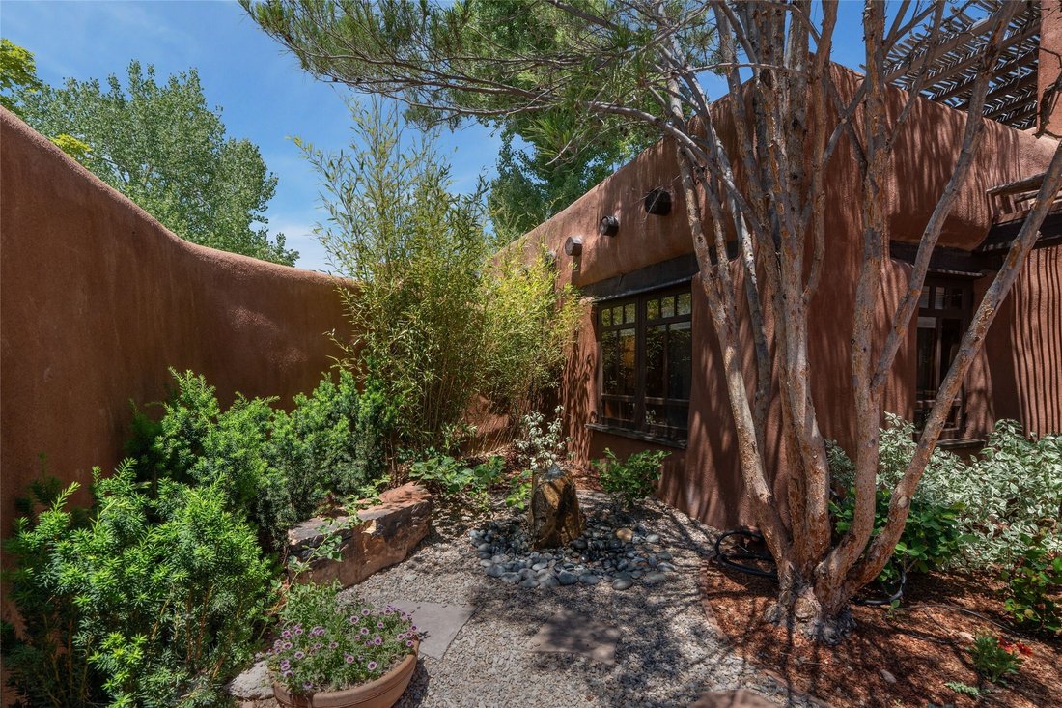
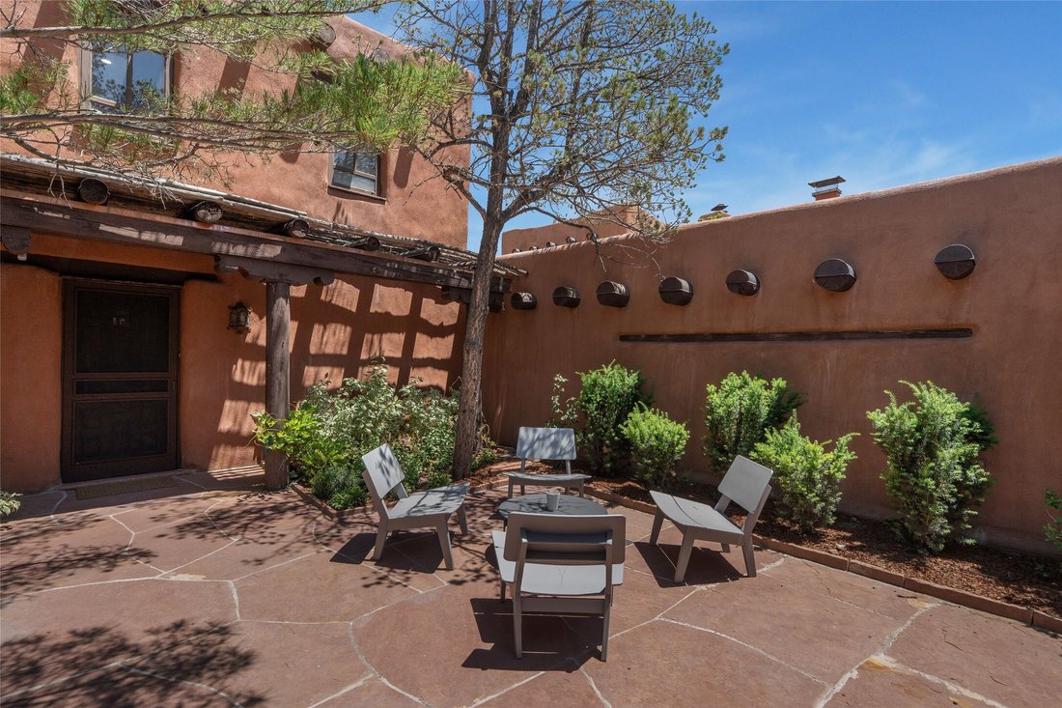
Tucked into the historic Llano Compound on Santa Fe’s Eastside, this beautifully updated adobe condominium carries the texture of old Santa Fe with the ease of modern living. The intimate community of 31 adobe residences was designed by architect Phil Hawes, a student of Frank Lloyd Wright, and constructed during the 1970s. The compound reflects that influence through its organic architecture, handcrafted construction, and extraordinary intelligent landscaping. Offering approximately 1,766 square feet, the two-bedroom (primary on the ground floor), two-bath residence preserves the architectural details that give Santa Fe homes their enduring character. Exposed vigas, brick and wood floors, sculpted plaster walls, and three kiva fireplaces—including two traditional wood-burning kivas and a gas kiva in the primary bedroom—create a sense of history and place throughout the home. The renovated kitchen is filled with natural light and features white cabinetry, Taj Mahal countertops, Wolf and Sub-Zero appliances, generous counter space, and a large center island that serves as a natural gathering point. Both bathrooms have also been updated with clean, timeless finishes that complement the home’s adobe architecture. Living and dining areas flow seemlessly for everyday life and entertaining. Each bedroom and the living room feature individual mini-splits for comfort. Two private, landscaped courtyards provide sheltered settings, while the upstairs covered portal looks across the open space behind the residence. The unobstructed setting creates an uncommon sense of privacy and openness, along with tranquil mountain and sunset views beyond the property. Rich in craftsmanship and regional character, this distinctive residence offers the beauty of traditional Santa Fe architecture together with thoughtfully updated interiors. Its Eastside location provides convenient walking access to Canyon Road, the Santa Fe River, the historic Plaza, galleries, and restaurants.
-
Property type
Condo
-
Year built
1975
-
Price/sqft
$843
Features
- Fireplace
- Mountain View
- Modern
- Renovated
- Kitchen island
- Stone Countertops
- Air Conditioning
- Privacy
- Washer Dryer
Explore the Area
815 E Palace Avenue #12, Santa Fe, NM 87501, New Mexico, United States
View on Google Maps
Price per sqft
Low
High
Joined 6 months ago
You have inquired about this property
The agent will contact you soon by
Listed by
11
Listings
2026
Joined
Book home tour with Amanda Godlove Erwin
Choose a date and whether you'd like a virtual or in-person tour with the agent.
Preferred date
Tour type

Sotheby's International Realty - Santa Fe - Main Downtown Brokerage
231 Washington Avenue, 87501, Santa Fe, New Mexico, United States
View agency profile
Steeped in history and Santa Fe style, the main Santa Fe office is known as the
Padre Gallegos house. As a hist
Padre Gallegos house. As a hist
Steeped in history and Santa Fe style, the main Santa Fe office is known as the
Padre Gallegos house. As a historically contributing structure, it was named for
Padre Jose Manuel Gallegos, a colorful and controversial priest and politician,
and was built around 1857. In addition to being a chapel and an art gallery, it
also housed soldiers and government officials during the Civil War. The
protected courtyard features sunny luncheons in summer produced by an award
winning local restaurant. As the third largest fine art market in the US, Santa
Fe is full of galleries and museums in historical compounds such as the main
office. With over 45 seasoned professionals with offices here, a visit all
Padre Gallegos house. As a historically contributing structure, it was named for
Padre Jose Manuel Gallegos, a colorful and controversial priest and politician,
and was built around 1857. In addition to being a chapel and an art gallery, it
also housed soldiers and government officials during the Civil War. The
protected courtyard features sunny luncheons in summer produced by an award
winning local restaurant. As the third largest fine art market in the US, Santa
Fe is full of galleries and museums in historical compounds such as the main
office. With over 45 seasoned professionals with offices here, a visit all
Similar Properties Nearby
New Listings in Santa Fe





Explore More Homes for Sale
Santa Fe, NM, United States property types
Santa Fe, NM, United States popular searches
- Mountain View properties in Santa Fe, NM, United States
- Properties with Pool in Santa Fe, NM, United States
- Panoramic / Scenic View properties in Santa Fe, NM, United States
- Equestrian properties in Santa Fe, NM, United States
- Renovated properties in Santa Fe, NM, United States
- Properties with Tennis Court in Santa Fe, NM, United States
- Investment Property properties in Santa Fe, NM, United States
- Gated Community properties in Santa Fe, NM, United States
- Hilltop properties in Santa Fe, NM, United States
- Properties with Steam Room in Santa Fe, NM, United States
- Duplex properties in Santa Fe, NM, United States
- City View properties in Santa Fe, NM, United States
- Golf View properties in Santa Fe, NM, United States
- Properties with Indoor Pool in Santa Fe, NM, United States
- Waterfront properties in Santa Fe, NM, United States
- River View properties in Santa Fe, NM, United States
- Lake View properties in Santa Fe, NM, United States
- High Altitude properties in Santa Fe, NM, United States
Related Guides & Stories
Trusted by the World's Leading Brokers
The agents behind the world's most exceptional properties list with JamesEdition.
- Listings from Sotheby's, Christie's, BARNES, and Engel & Völkers
- Every listing reviewed before it goes live
- Connect directly with verified listing agents
By continuing you agree to our Terms and Privacy Policy.
brokerages we
partnered with
partnered with