$2,100,000
Price decreased by $150,000 on Aug 07, 2026
642 Camino De La Luz
- 3 Beds
- 4 Baths
- 2,966 Sqft
- 1.52 Ac lot
-
7
Views for last 30 days
- 1
- MLS#202600808
About the Property
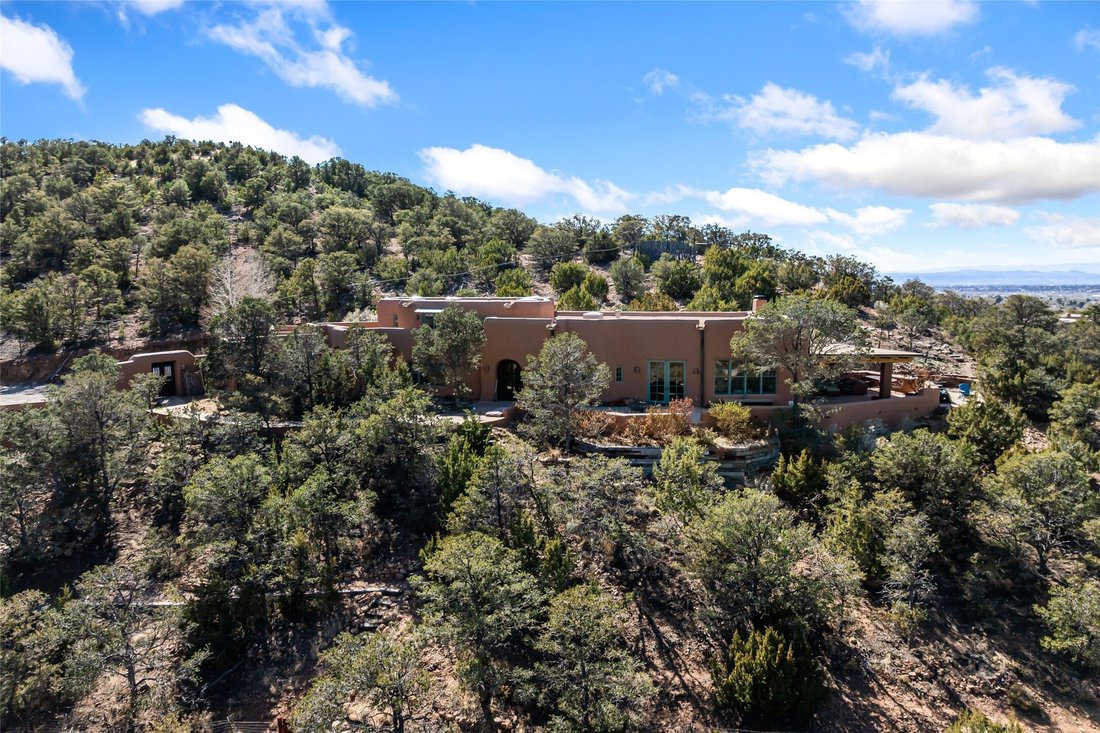
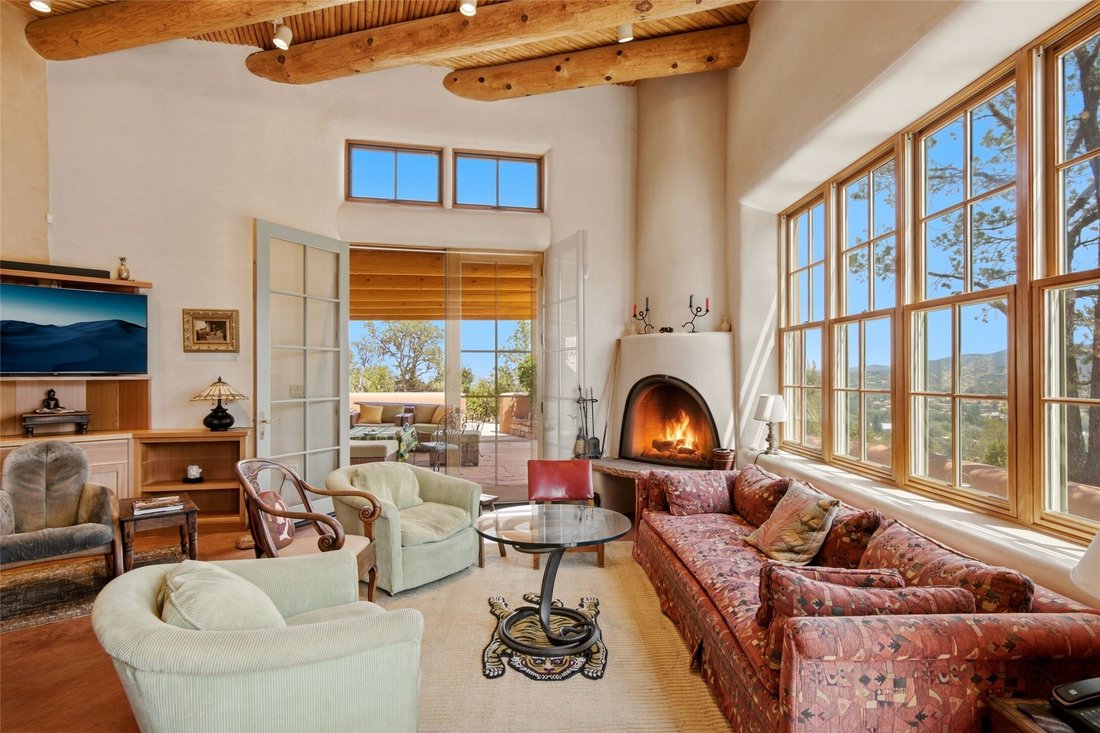
Are you looking for a big view house minutes from Canyon Rd and the Plaza? Villa Bettina is perched on a hillside on over 1.5 acres overlooking Canyon Rd and the Historic Eastside with huge Sangre Mountain views as well as spectacular views of Piccacho, Atalaya, Sun & Moon Mountains out every window! The front entry divides the house between the primary bedroom suite and public living spaces.
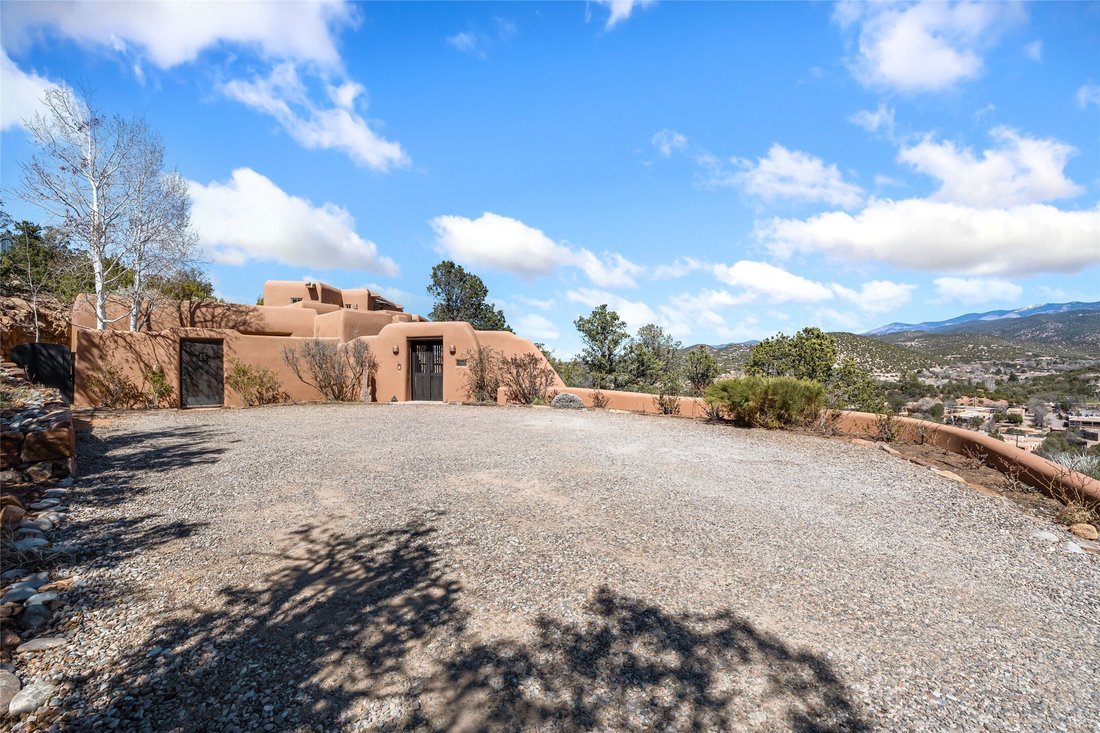
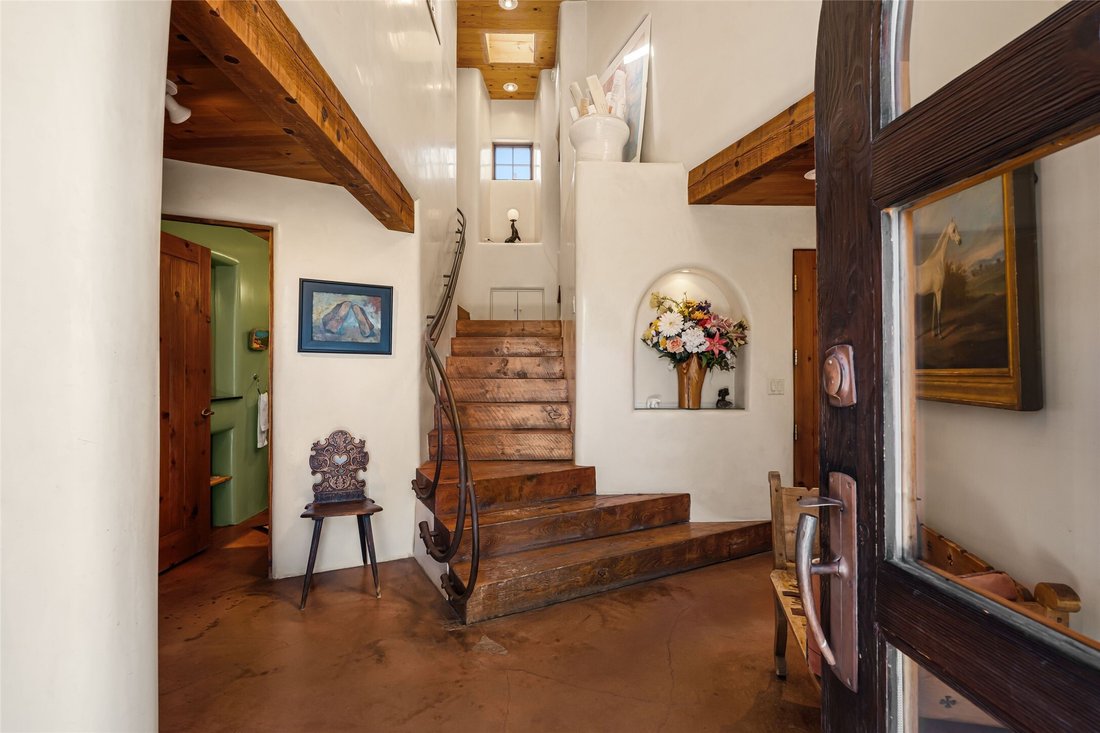
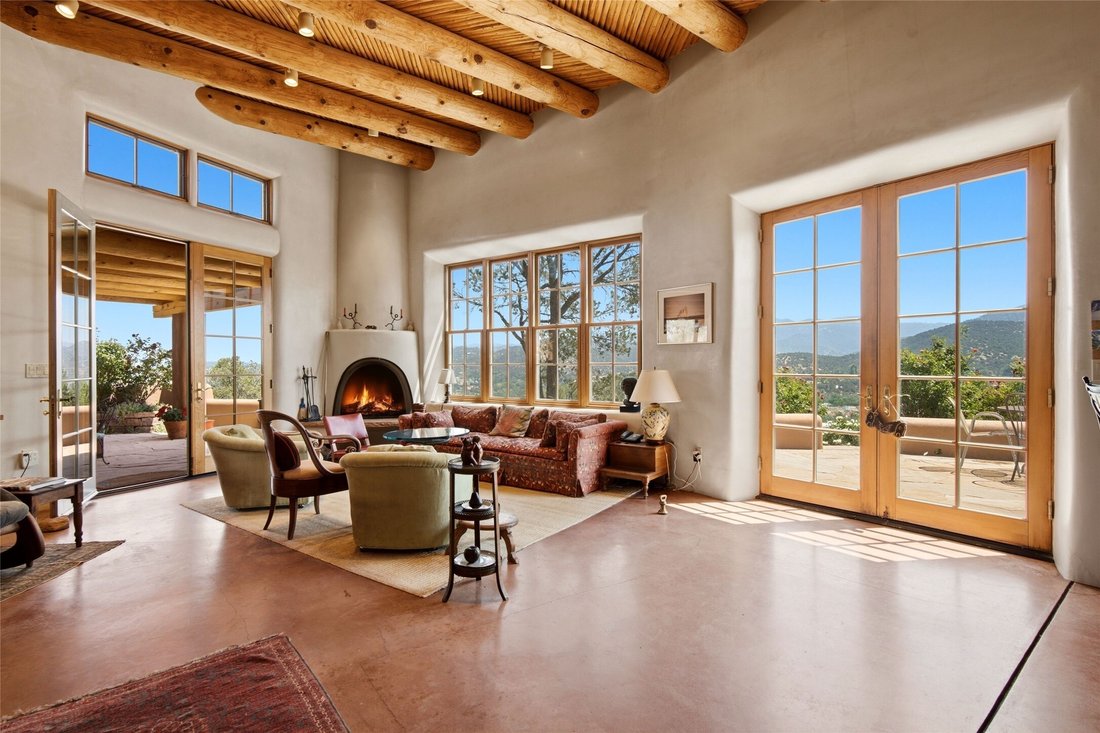
Are you looking for a big view house minutes from Canyon Rd and the Plaza? Villa Bettina is perched on a hillside on over 1.5 acres overlooking Canyon Rd and the Historic Eastside with huge Sangre Mountain views as well as spectacular views of Piccacho, Atalaya, Sun & Moon Mountains out every window! The front entry divides the house between the primary bedroom suite and public living spaces. This custom one-owner home is a rastra build with concrete floors, radiant heat and a beautiful open concept great room for kitchen, living and dining with high ceilings featuring vigas & latillas, a kiva fireplace and numerous French doors opening to the front of the house and covered portal. The covered portal with a kiva fireplace is a wonderful setting to enjoy indoor/outdoor living and to soak up the magnificent views of the mountains and city lights. An efficiently designed kitchen with the best kitchen window view in town, granite counters, breakfast bar, gas stove, Sub Zero fridge and a unique carved lintel with bees and honeycomb is perfectly placed to interact with all the happenings of life in the great room. The primary bedroom suite includes a full bath with river rock enclosed soaking tub and shower, an exercise/spa room with sauna, private South-facing enclosed patio (also accessible from the driveway) and home office. The wooden stairs ascending from the entry foyer feature a hand-crafted metal handrail made by MacArthur Fellow Tom Joyce (as was the hardware on the handcrafted front door) leading up to a guest bedroom, bath, office space and fun, special, secret loft. The guest casita, just down a little walkway from the house is frame and stucco with a full kitchen and bath, plenty of storage, a kiva fireplace in the main living space and a view-filled covered front portal. With a path that leads all around the house and property one can also climb up to the top of the hill for sunset vistas.
-
Property type
House
-
Year built
2004
-
Price/sqft
$708
Features
- Garage
- Fireplace
- Mountain View
- Sauna
- Bar
- Office
- Washer Dryer
Explore the Area
642 Camino De La Luz, Santa Fe, NM 87505, New Mexico, United States
View on Google Maps
Price per sqft
Low
High
Joined 11 years ago
You have inquired about this property
The agent will contact you soon by
Listed by
8
Listings
2015
Joined
Book home tour with Katherine Blagden
Choose a date and whether you'd like a virtual or in-person tour with the agent.
Preferred date
Tour type

Sotheby's International Realty - Santa Fe - Main Downtown Brokerage
231 Washington Avenue, 87501, Santa Fe, New Mexico, United States
View agency profile
Steeped in history and Santa Fe style, the main Santa Fe office is known as the
Padre Gallegos house. As a hist
Padre Gallegos house. As a hist
Steeped in history and Santa Fe style, the main Santa Fe office is known as the
Padre Gallegos house. As a historically contributing structure, it was named for
Padre Jose Manuel Gallegos, a colorful and controversial priest and politician,
and was built around 1857. In addition to being a chapel and an art gallery, it
also housed soldiers and government officials during the Civil War. The
protected courtyard features sunny luncheons in summer produced by an award
winning local restaurant. As the third largest fine art market in the US, Santa
Fe is full of galleries and museums in historical compounds such as the main
office. With over 45 seasoned professionals with offices here, a visit all
Padre Gallegos house. As a historically contributing structure, it was named for
Padre Jose Manuel Gallegos, a colorful and controversial priest and politician,
and was built around 1857. In addition to being a chapel and an art gallery, it
also housed soldiers and government officials during the Civil War. The
protected courtyard features sunny luncheons in summer produced by an award
winning local restaurant. As the third largest fine art market in the US, Santa
Fe is full of galleries and museums in historical compounds such as the main
office. With over 45 seasoned professionals with offices here, a visit all
Last updated
Yesterday
First listed
Mar 21
Listing link
Listing reference
FE3HBM
Contract status
Contract Pending
Similar Properties Nearby
New Listings in Santa Fe


Explore More Homes for Sale
Santa Fe, NM, United States property types
Santa Fe, NM, United States popular searches
- Mountain View properties in Santa Fe, NM, United States
- Properties with Pool in Santa Fe, NM, United States
- Panoramic / Scenic View properties in Santa Fe, NM, United States
- Equestrian properties in Santa Fe, NM, United States
- Renovated properties in Santa Fe, NM, United States
- Properties with Tennis Court in Santa Fe, NM, United States
- Gated Community properties in Santa Fe, NM, United States
- Investment Property properties in Santa Fe, NM, United States
- Hilltop properties in Santa Fe, NM, United States
- Duplex properties in Santa Fe, NM, United States
- Properties with Steam Room in Santa Fe, NM, United States
- Waterfront properties in Santa Fe, NM, United States
- Golf View properties in Santa Fe, NM, United States
- City View properties in Santa Fe, NM, United States
- Properties with Indoor Pool in Santa Fe, NM, United States
- Lake View properties in Santa Fe, NM, United States
- River View properties in Santa Fe, NM, United States
- Properties with Vineyard / Winery in Santa Fe, NM, United States
- High Altitude properties in Santa Fe, NM, United States
Related Guides & Stories
Trusted by the World's Leading Brokers
The agents behind the world's most exceptional properties list with JamesEdition.
- Listings from Sotheby's, Christie's, BARNES, and Engel & Völkers
- Every listing reviewed before it goes live
- Connect directly with verified listing agents
By continuing you agree to our Terms and Privacy Policy.
brokerages we
partnered with
partnered with