$3,475,000
44 Picacho Peak
- 4 Beds
- 4 Baths
- 4,680 Sqft
- 5.03 Ac lot
-
8
Views for last 30 days
- MLS#202602974
About the Property
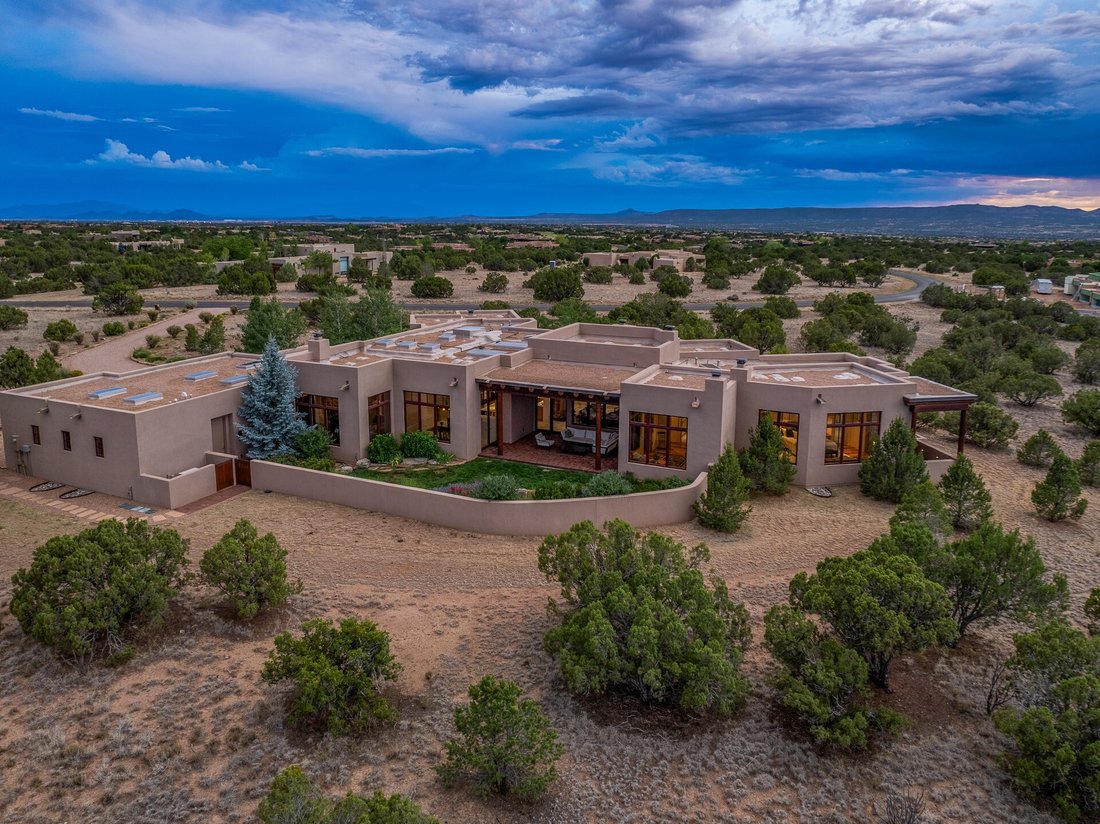
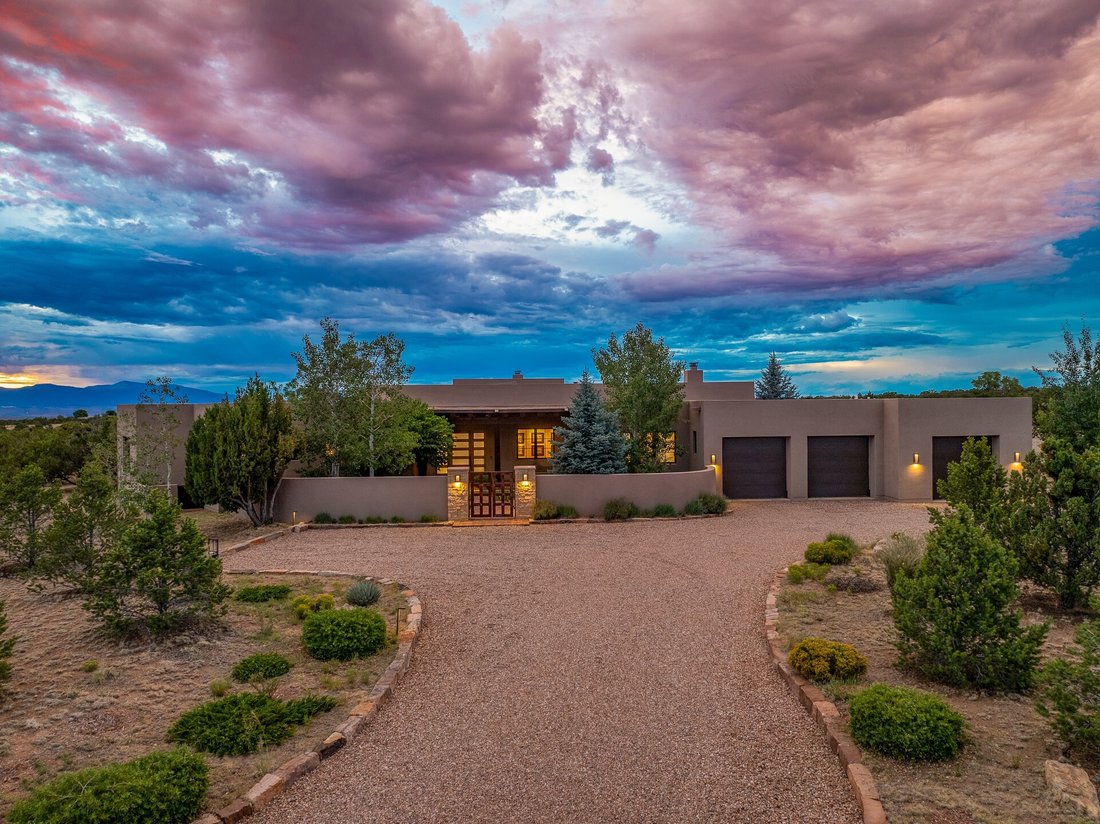
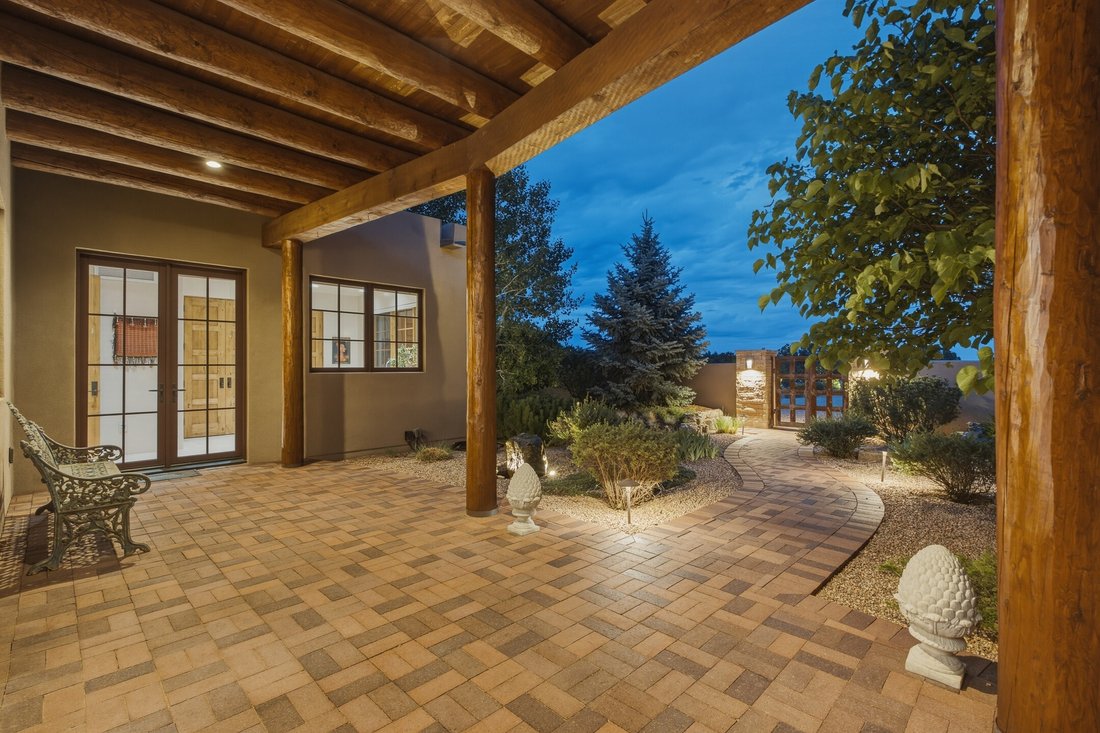
Set on more than five private acres, this exceptional single-level residence offers 4,680 square feet of refined Southwestern living, with three bedrooms, an office or fourth bedroom, four baths, six fireplaces, and an attached three-car garage. Designed by architect Lorn Tryk and built by Prull Custom Builders, the home reflects exceptional craftsmanship, with warm natural materials, artful detai
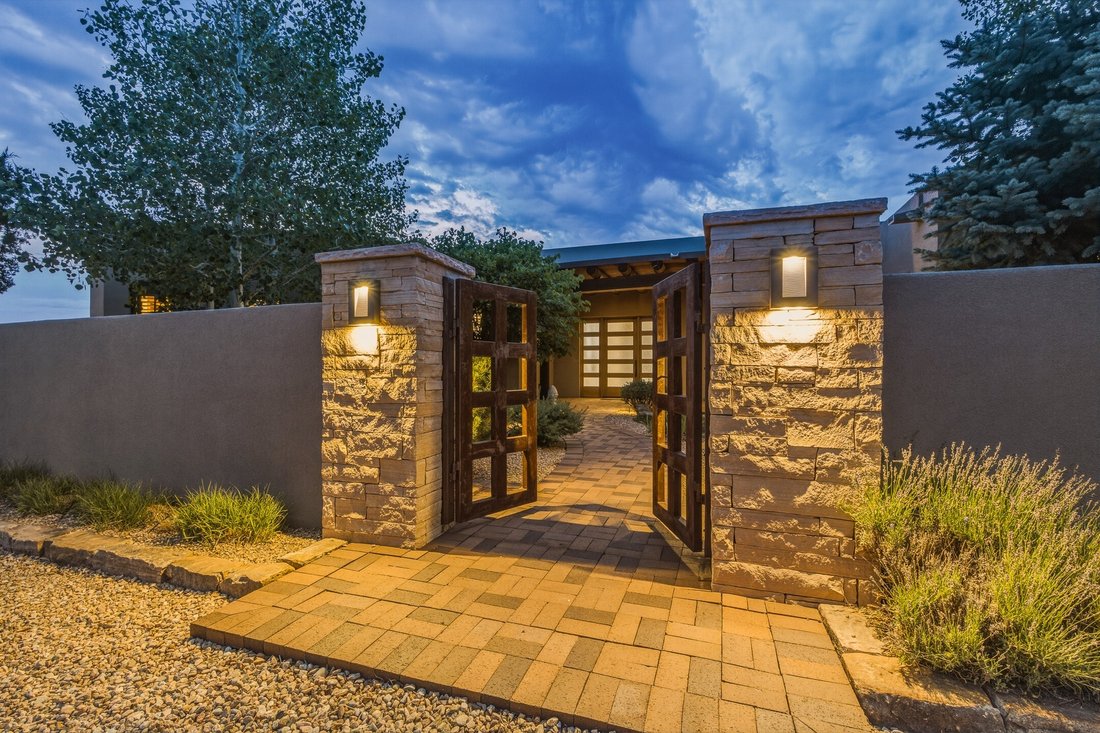
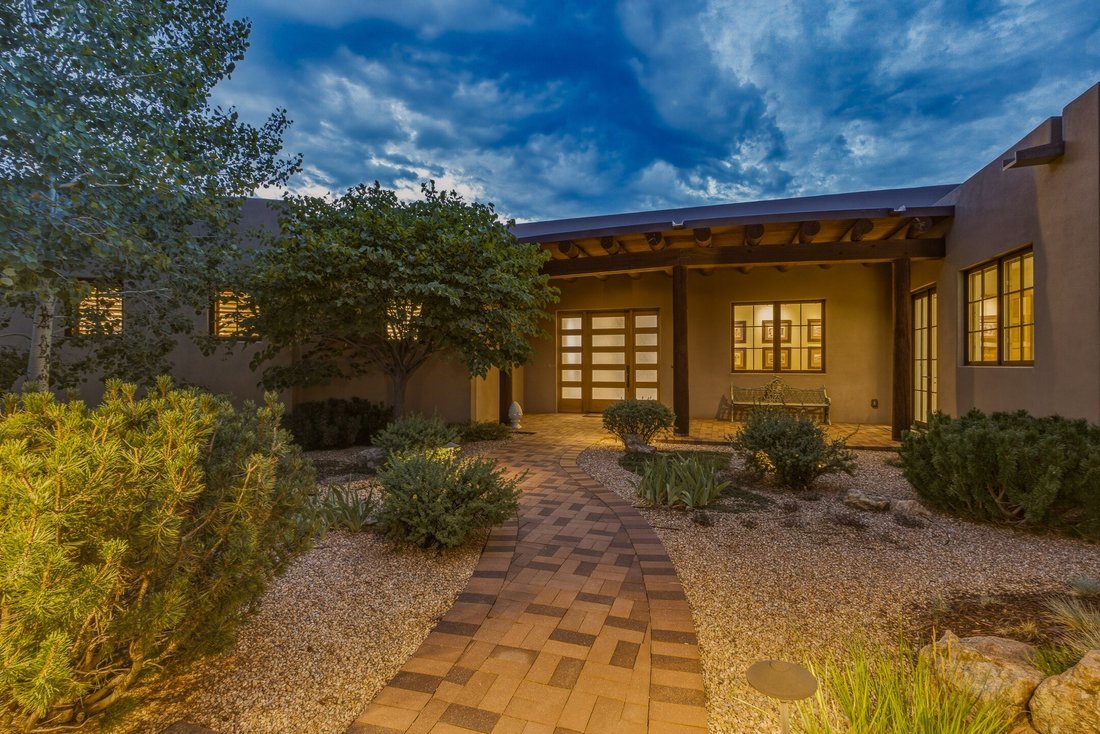
Set on more than five private acres, this exceptional single-level residence offers 4,680 square feet of refined Southwestern living, with three bedrooms, an office or fourth bedroom, four baths, six fireplaces, and an attached three-car garage. Designed by architect Lorn Tryk and built by Prull Custom Builders, the home reflects exceptional craftsmanship, with warm natural materials, artful detailing, and expansive windows framing views of the Jemez and Sangre de Cristo mountain ranges. Custom hardwood cabinetry and interior doors by Wood Design, crafted in rustic walnut and knotty alder, bring warmth and continuity throughout. A custom walnut front door creates an elegant sense of arrival, while Sierra Pacific knotty alder windows fill the home with natural light. Hunter Douglas electronic blinds and Norman wood shutters provide beauty, privacy, and effortless light control. The generously appointed kitchen features custom cabinetry, granite slab countertops, a 72” side by side Sub-Zero refrigerator/freezer combo, Wolf ovens and stovetop, and two dishwashers. Slab surfaces continue through the bathrooms, studio, and laundry room, including Taj Mahal and Blanco Carrera stone in the baths and mudroom/studio. The serene primary suite features custom African teak cabinetry, beautifully finished stone surfaces, and a custom closet by Great Spaces. Additional custom closets offer thoughtful storage throughout. Covered portals, intimate courtyards, and landscaped outdoor spaces connect the interiors with the natural beauty of Northern New Mexico. Radiant heat, central air conditioning, an in-home humidifier, and a Liberty Franklin safe add comfort, convenience, and peace of mind. Gracious yet understated, this remarkable property is a sophisticated expression of Santa Fe living—private, beautifully crafted, and designed for every season. Membership to the Club at Las Campanas is not part of this offering, but is available through the Club for separate purchase.
-
Property type
House
-
Year built
2016
-
Price/sqft
$742
Features
- Garage
- Fireplace
- Mountain View
- Garden
- Outdoor Kitchen
- Walk In Closet
- Pergola
- Outdoor Living Space
- Gas Stovetop
Features
Lot
- Mountain View
- Privacy
Indoor
- High Ceiling
- Office
- Fireplace
- Air Conditioning
- Kitchen island
- Gas Stovetop
- Washer Dryer
- Bar
- Laundry Room
- Stone Countertops
- Walk In Closet
Outdoor
- Garage
- Outdoor Kitchen
- Outdoor Living Space
- Gate
- Pergola
- Garden
Explore the Area
44 Picacho Peak Drive , Santa Fe, NM 87506, New Mexico, United States
View on Google Maps
Price per sqft
Low
High
Joined 11 years ago
You have inquired about this property
The agent will contact you soon by
Listed by
14
Listings
2026
Joined
Book home tour with Amanda Godlove Erwin
Choose a date and whether you'd like a virtual or in-person tour with the agent.
Preferred date
Tour type

Sotheby's International Realty - Santa Fe - Main Downtown Brokerage
231 Washington Avenue, 87501, Santa Fe, New Mexico, United States
View agency profile
Steeped in history and Santa Fe style, the main Santa Fe office is known as the
Padre Gallegos house. As a hist
Padre Gallegos house. As a hist
Steeped in history and Santa Fe style, the main Santa Fe office is known as the
Padre Gallegos house. As a historically contributing structure, it was named for
Padre Jose Manuel Gallegos, a colorful and controversial priest and politician,
and was built around 1857. In addition to being a chapel and an art gallery, it
also housed soldiers and government officials during the Civil War. The
protected courtyard features sunny luncheons in summer produced by an award
winning local restaurant. As the third largest fine art market in the US, Santa
Fe is full of galleries and museums in historical compounds such as the main
office. With over 45 seasoned professionals with offices here, a visit all
Padre Gallegos house. As a historically contributing structure, it was named for
Padre Jose Manuel Gallegos, a colorful and controversial priest and politician,
and was built around 1857. In addition to being a chapel and an art gallery, it
also housed soldiers and government officials during the Civil War. The
protected courtyard features sunny luncheons in summer produced by an award
winning local restaurant. As the third largest fine art market in the US, Santa
Fe is full of galleries and museums in historical compounds such as the main
office. With over 45 seasoned professionals with offices here, a visit all
Similar Properties Nearby
New Listings in Santa Fe


Explore More Homes for Sale
Santa Fe, NM, United States property types
Santa Fe, NM, United States popular searches
- Mountain View properties in Santa Fe, NM, United States
- Properties with Pool in Santa Fe, NM, United States
- Panoramic / Scenic View properties in Santa Fe, NM, United States
- Equestrian properties in Santa Fe, NM, United States
- Renovated properties in Santa Fe, NM, United States
- Properties with Tennis Court in Santa Fe, NM, United States
- Gated Community properties in Santa Fe, NM, United States
- Investment Property properties in Santa Fe, NM, United States
- Hilltop properties in Santa Fe, NM, United States
- Duplex properties in Santa Fe, NM, United States
- Properties with Steam Room in Santa Fe, NM, United States
- Waterfront properties in Santa Fe, NM, United States
- City View properties in Santa Fe, NM, United States
- Golf View properties in Santa Fe, NM, United States
- Properties with Indoor Pool in Santa Fe, NM, United States
- Lake View properties in Santa Fe, NM, United States
- River View properties in Santa Fe, NM, United States
- High Altitude properties in Santa Fe, NM, United States
- Properties with Vineyard / Winery in Santa Fe, NM, United States
Related Guides & Stories
Trusted by the World's Leading Brokers
The agents behind the world's most exceptional properties list with JamesEdition.
- Listings from Sotheby's, Christie's, BARNES, and Engel & Völkers
- Every listing reviewed before it goes live
- Connect directly with verified listing agents
By continuing you agree to our Terms and Privacy Policy.
brokerages we
partnered with
partnered with