$2,695,000
42 Sunflower Drive
- 5 Beds
- 6 Baths
- 7,293 Sqft
- 2.28 Ac lot
- MLS#202603571
About the Property
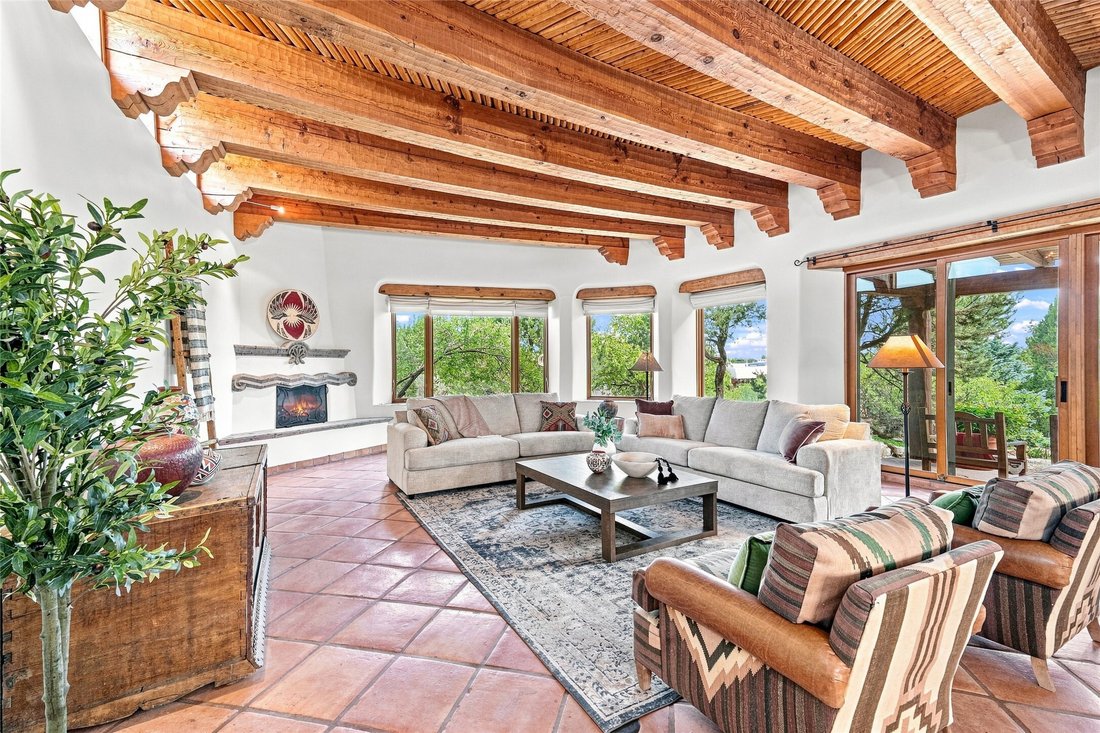
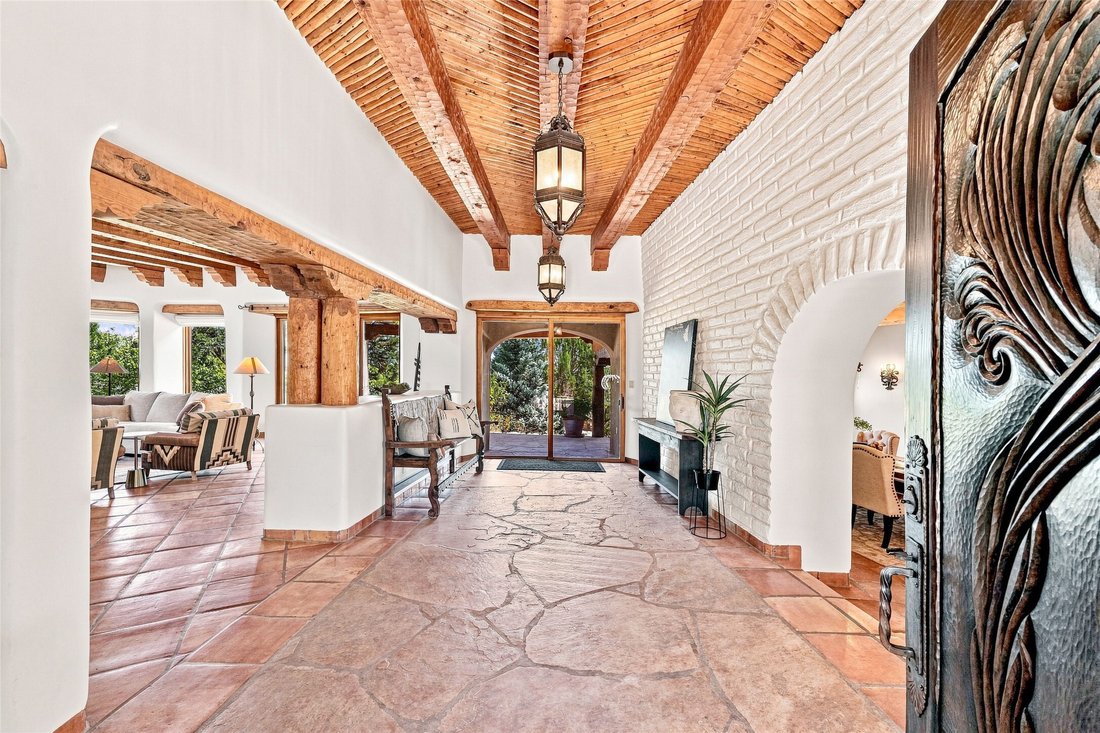
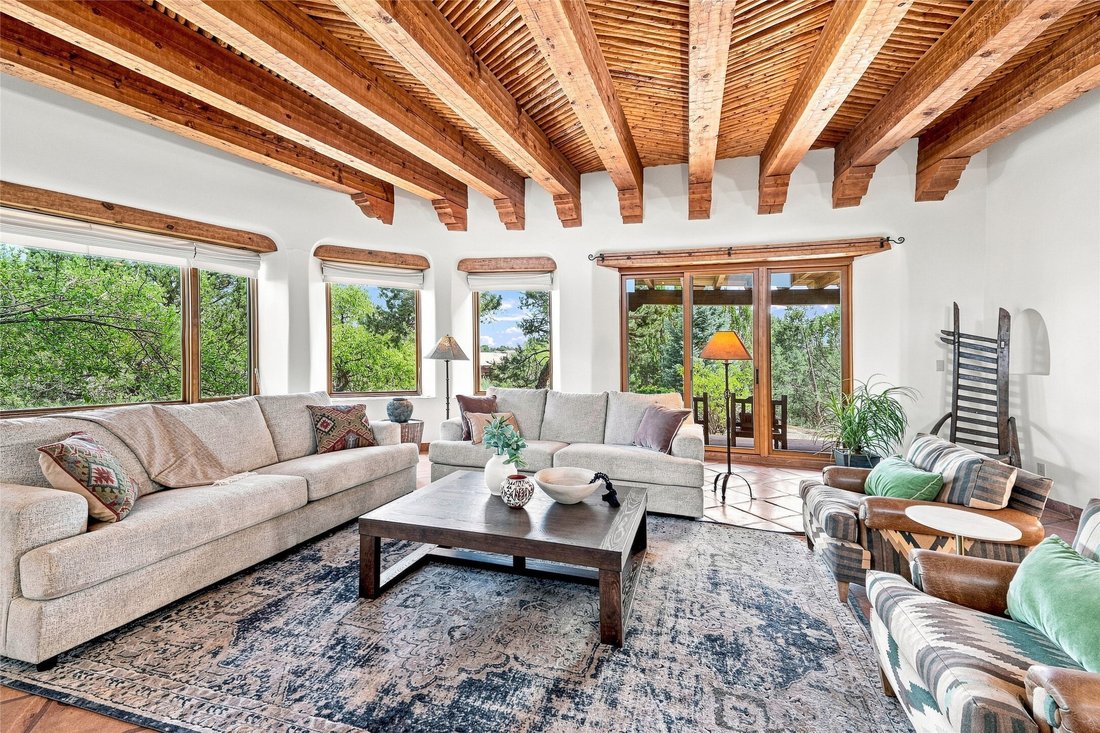
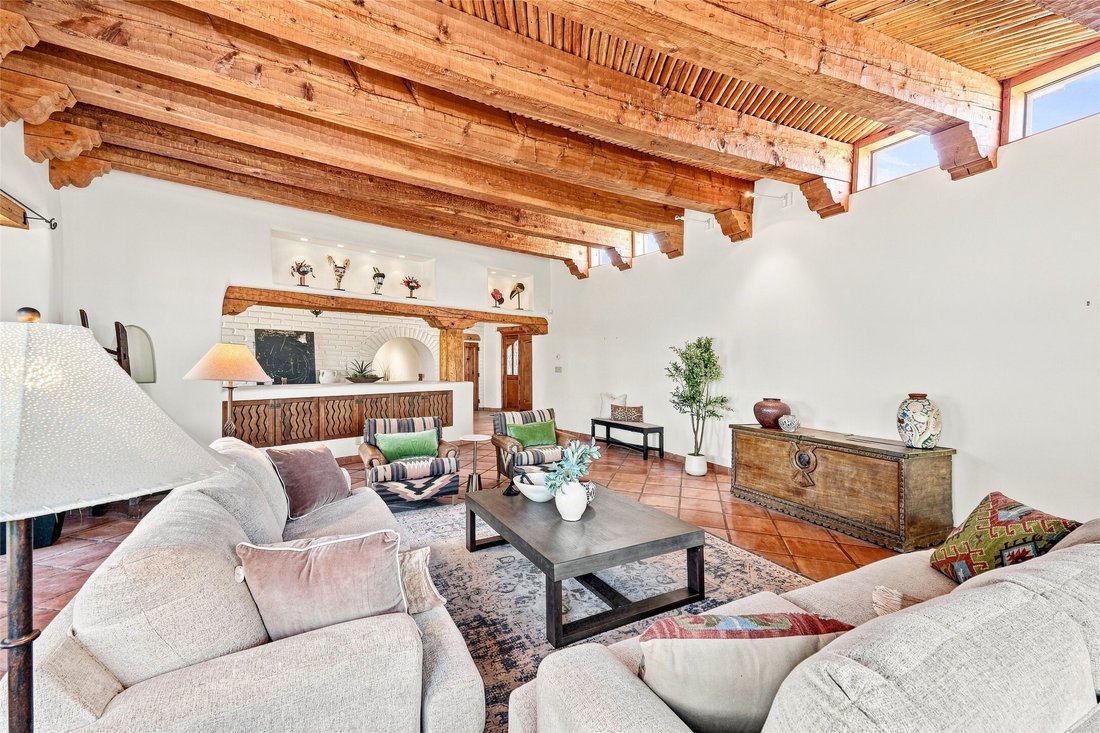
This extraordinary Buzz Bainbridge-built Southwest estate embodies timeless craftsmanship and gracious scale. Authentic double-adobe construction, hand-hewn beams and doors, custom millwork, and Saltillo tile create warmth and permanence throughout.
A private entry courtyard is encircled by exposed adobe brick walls, evoking a true Southwest hacienda. Oversized solid-wood tongue-and-groov
A private entry courtyard is encircled by exposed adobe brick walls, evoking a true Southwest hacienda. Oversized solid-wood tongue-and-groov
This extraordinary Buzz Bainbridge-built Southwest estate embodies timeless craftsmanship and gracious scale. Authentic double-adobe construction, hand-hewn beams and doors, custom millwork, and Saltillo tile create warmth and permanence throughout.
A private entry courtyard is encircled by exposed adobe brick walls, evoking a true Southwest hacienda. Oversized solid-wood tongue-and-groove doors open to spacious interiors filled with natural light from abundant windows and skylights.
The home offers three spacious bedrooms, each with an ensuite bath, plus nine wood-burning fireplaces. The primary suite features a semi-circular ceiling crafted with peeled cedar and vigas, a traditional Shepherd’s fireplace, and an oversized primary bathroom, vanity, and double-sided closet.
The heart of the home is an inviting kitchen surrounded by warm wood architecture and equipped with upscale appliances, double dishwashers, and natural stone countertops. A roomy breakfast area with banco seating provides a comfortable gathering space, while the formal dining room features a traditional iron chandelier. Natural stone flooring and custom details continue throughout. An oversized laundry room adds practicality.
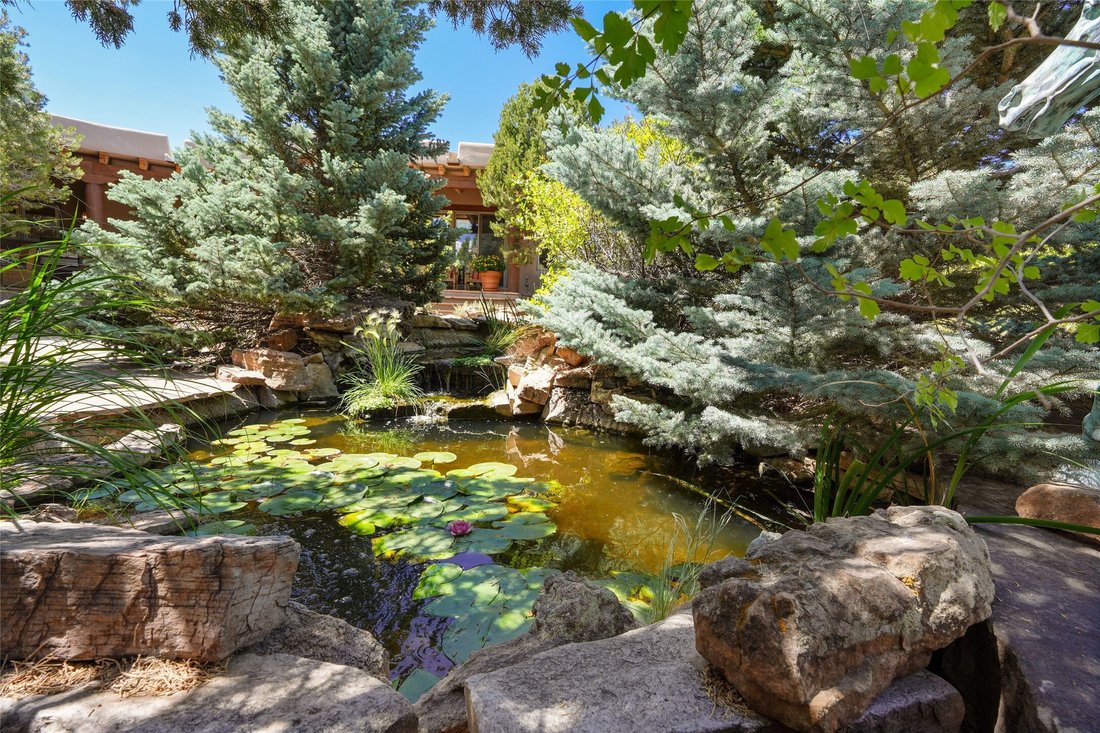
Outside, the grounds unfold as a private Southwest sanctuary. Regal blue spruce, mature juniper and piñon trees, apple trees, and golden currants complement multiple water features, including a striking three-tiered water feature and koi pond. Flagstone pathways connect inviting conversation areas for entertaining and quiet enjoyment. A drip irrigation system simplifies landscape maintenance.
A major highlight is the detached one-bedroom guest house, offering independent living quarters with an ample studio, private portal, and garage—ideal for guests, extended stays, or additional private space.
The property also features a three-car garage with additional storage, providing ample room for vehicles and equipment. Handcrafted architectural details, serene water features, and mature landscaping reflect exceptional craftsmanship and Southwest elegance.
With Sangre de Cristo Mountain views, authentic adobe construction, exceptional indoor-outdoor living spaces, and a remarkably private guest residence, this distinctive estate offers a rare opportunity to experience refined New Mexico living in an architectural home of enduring character.
A private entry courtyard is encircled by exposed adobe brick walls, evoking a true Southwest hacienda. Oversized solid-wood tongue-and-groove doors open to spacious interiors filled with natural light from abundant windows and skylights.
The home offers three spacious bedrooms, each with an ensuite bath, plus nine wood-burning fireplaces. The primary suite features a semi-circular ceiling crafted with peeled cedar and vigas, a traditional Shepherd’s fireplace, and an oversized primary bathroom, vanity, and double-sided closet.
The heart of the home is an inviting kitchen surrounded by warm wood architecture and equipped with upscale appliances, double dishwashers, and natural stone countertops. A roomy breakfast area with banco seating provides a comfortable gathering space, while the formal dining room features a traditional iron chandelier. Natural stone flooring and custom details continue throughout. An oversized laundry room adds practicality.
Outside, the grounds unfold as a private Southwest sanctuary. Regal blue spruce, mature juniper and piñon trees, apple trees, and golden currants complement multiple water features, including a striking three-tiered water feature and koi pond. Flagstone pathways connect inviting conversation areas for entertaining and quiet enjoyment. A drip irrigation system simplifies landscape maintenance.
A major highlight is the detached one-bedroom guest house, offering independent living quarters with an ample studio, private portal, and garage—ideal for guests, extended stays, or additional private space.
The property also features a three-car garage with additional storage, providing ample room for vehicles and equipment. Handcrafted architectural details, serene water features, and mature landscaping reflect exceptional craftsmanship and Southwest elegance.
With Sangre de Cristo Mountain views, authentic adobe construction, exceptional indoor-outdoor living spaces, and a remarkably private guest residence, this distinctive estate offers a rare opportunity to experience refined New Mexico living in an architectural home of enduring character.
-
Property type
House
-
Year built
1997
-
Price/sqft
$369
Features
- Fireplace
- Garage
- Mountain View
- Terrace
- Pergola
- Laundry Room
- Outdoor Living Space
- Kitchen island
- Bar
Features
Lot
Indoor
- High Ceiling
- Fireplace
- Air Conditioning
- Kitchen island
- Washer Dryer
- Bar
- Laundry Room
- Stone Countertops
Outdoor
- Terrace
- Garage
- Outdoor Living Space
- Pergola
Explore the Area
42 Sunflower Drive , Santa Fe, NM 87506, New Mexico, United States
View on Google Maps
Price per sqft
Low
High
Joined 4 years ago
You have inquired about this property
The agent will contact you soon by
Listed by
8
Listings
2022
Joined
Book home tour with Tara Earley
Choose a date and whether you'd like a virtual or in-person tour with the agent.
Preferred date
Tour type

Sotheby's International Realty - Santa Fe - Main Downtown Brokerage
231 Washington Avenue, 87501, Santa Fe, New Mexico, United States
View agency profile
Steeped in history and Santa Fe style, the main Santa Fe office is known as the
Padre Gallegos house. As a hist
Padre Gallegos house. As a hist
Steeped in history and Santa Fe style, the main Santa Fe office is known as the
Padre Gallegos house. As a historically contributing structure, it was named for
Padre Jose Manuel Gallegos, a colorful and controversial priest and politician,
and was built around 1857. In addition to being a chapel and an art gallery, it
also housed soldiers and government officials during the Civil War. The
protected courtyard features sunny luncheons in summer produced by an award
winning local restaurant. As the third largest fine art market in the US, Santa
Fe is full of galleries and museums in historical compounds such as the main
office. With over 45 seasoned professionals with offices here, a visit all
Padre Gallegos house. As a historically contributing structure, it was named for
Padre Jose Manuel Gallegos, a colorful and controversial priest and politician,
and was built around 1857. In addition to being a chapel and an art gallery, it
also housed soldiers and government officials during the Civil War. The
protected courtyard features sunny luncheons in summer produced by an award
winning local restaurant. As the third largest fine art market in the US, Santa
Fe is full of galleries and museums in historical compounds such as the main
office. With over 45 seasoned professionals with offices here, a visit all
Last updated
September 28
First listed
August 21
Listing link
Listing reference
9QZQ75
Similar Properties Nearby
New Listings in Santa Fe




Explore More Homes for Sale
Santa Fe, NM, United States property types
Santa Fe, NM, United States popular searches
- Mountain View properties in Santa Fe, NM, United States
- Panoramic / Scenic View properties in Santa Fe, NM, United States
- Properties with Pool in Santa Fe, NM, United States
- Equestrian properties in Santa Fe, NM, United States
- Renovated properties in Santa Fe, NM, United States
- Properties with Tennis Court in Santa Fe, NM, United States
- Gated Community properties in Santa Fe, NM, United States
- Investment Property properties in Santa Fe, NM, United States
- Hilltop properties in Santa Fe, NM, United States
- Properties with Steam Room in Santa Fe, NM, United States
- City View properties in Santa Fe, NM, United States
- Duplex properties in Santa Fe, NM, United States
- Golf View properties in Santa Fe, NM, United States
- Properties with Indoor Pool in Santa Fe, NM, United States
- Waterfront properties in Santa Fe, NM, United States
- River View properties in Santa Fe, NM, United States
- Lake View properties in Santa Fe, NM, United States
- High Altitude properties in Santa Fe, NM, United States
Related Guides & Stories
Trusted by the World's Leading Brokers
The agents behind the world's most exceptional properties list with JamesEdition.
- Listings from Sotheby's, Christie's, BARNES, and Engel & Völkers
- Every listing reviewed before it goes live
- Connect directly with verified listing agents
By continuing you agree to our Terms and Privacy Policy.
brokerages we
partnered with
partnered with