
$4,450,000
40 B Camino De Milagro
- 4 Beds
- 5 Baths
- 6,614 Sqft
- 10.03 Ac lot
-
16
Views for last 30 days
- 16
- MLS#202502143
About the Property
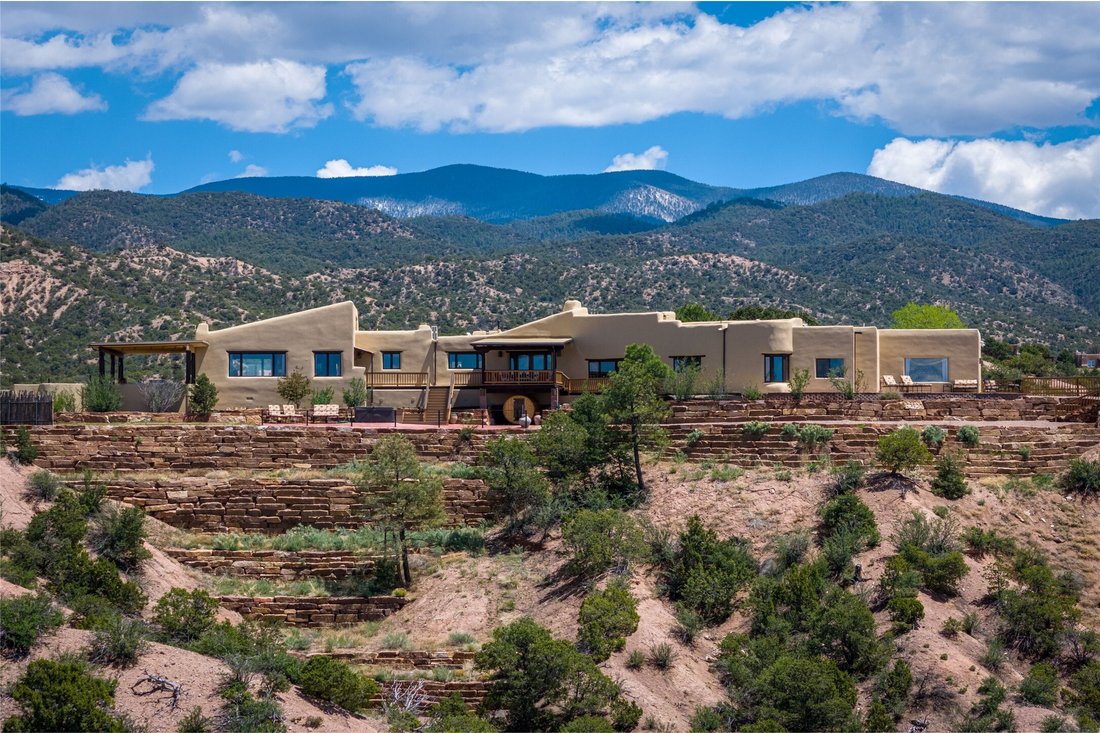
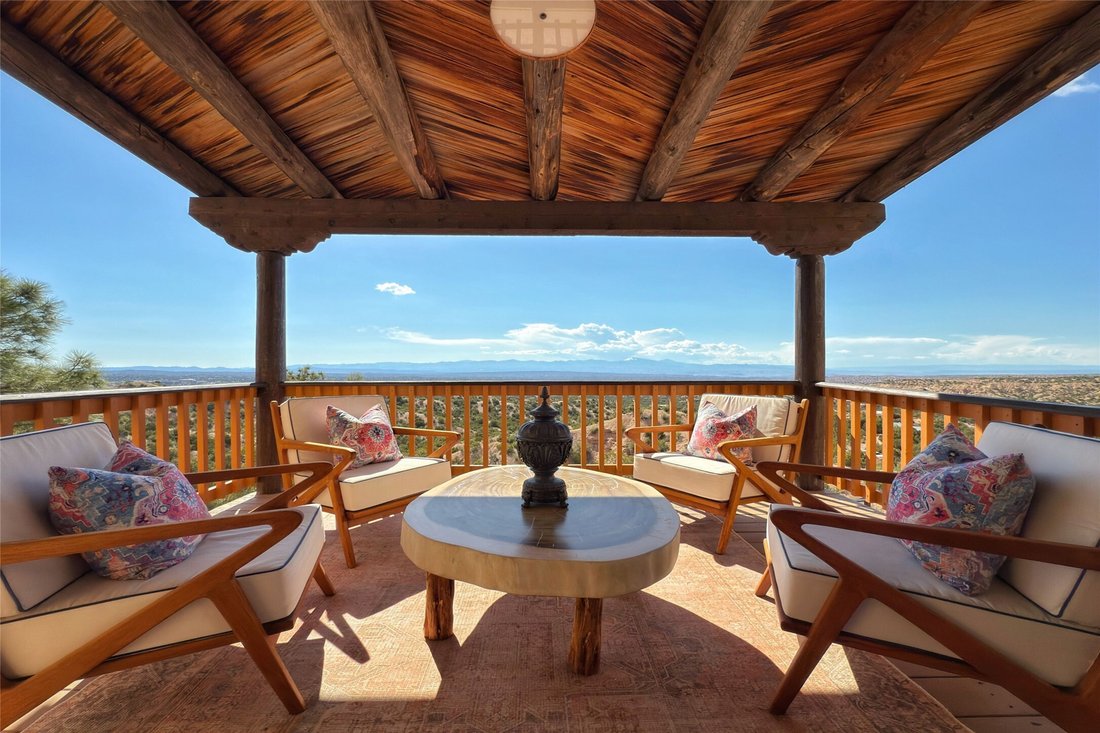
Welcome to this breathtaking 10-acre estate in the prestigious Tesuque community, where luxury meets unparalleled natural beauty. Perched on a private mountaintop—lovingly known as “Top of Tesuque”—this exceptional property offers sweeping 360-degree panoramic views.
Spanning approximately 6,614 sq ft, this 4-bedroom home has been fully restored and expanded, seamlessly blending classic Santa
Spanning approximately 6,614 sq ft, this 4-bedroom home has been fully restored and expanded, seamlessly blending classic Santa
Welcome to this breathtaking 10-acre estate in the prestigious Tesuque community, where luxury meets unparalleled natural beauty. Perched on a private mountaintop—lovingly known as “Top of Tesuque”—this exceptional property offers sweeping 360-degree panoramic views.
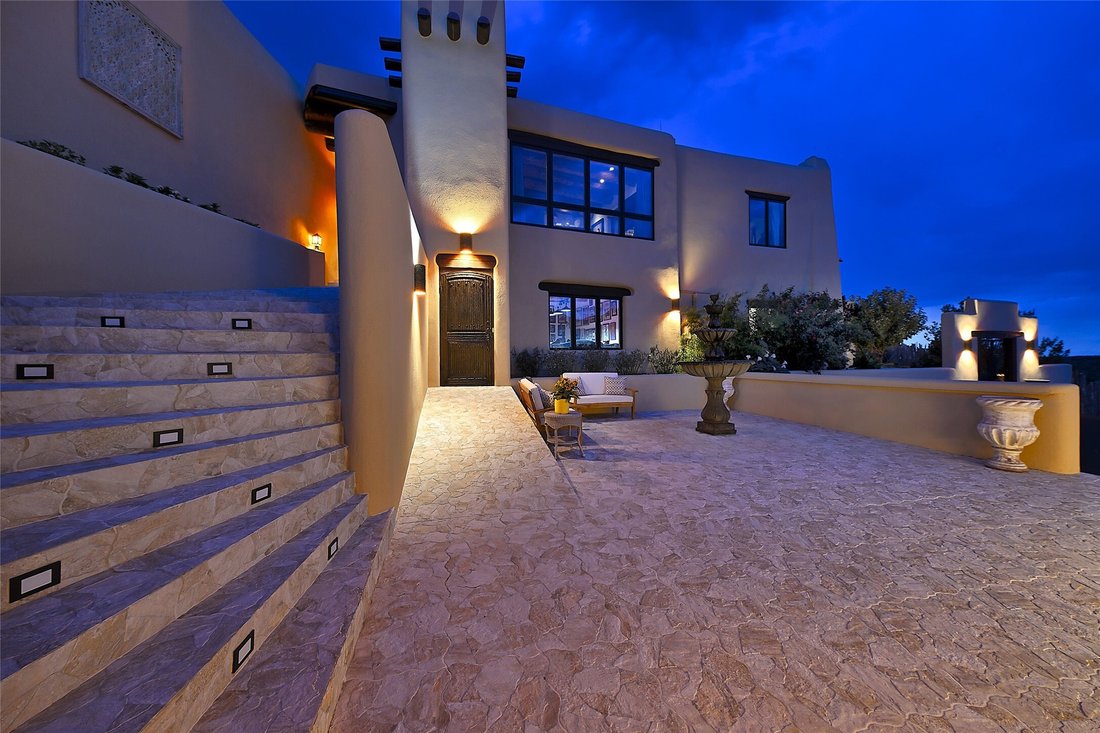
Spanning approximately 6,614 sq ft, this 4-bedroom home has been fully restored and expanded, seamlessly blending classic Santa Fe adobe architecture with modern upgrades. Recent improvements include a new roof, stucco, and lighting, creating a truly turn-key residence.
Inside, the thoughtfully designed floor plan connects indoor and outdoor living, ideal for both relaxation and entertaining. The home features six kiva fireplaces and a wood-burning stove, adding warmth and character throughout. The brand-new kitchen showcases handcrafted solid wood cabinetry, luxury appliances, and opens to living and dining areas with spectacular views. A separate formal dining room enhances the home’s functionality for gatherings.
The primary suite includes a private sitting room, while three guest bedrooms provide comfortable accommodations. Additional spaces include a dedicated office, den/media room, and game room with wet bar.
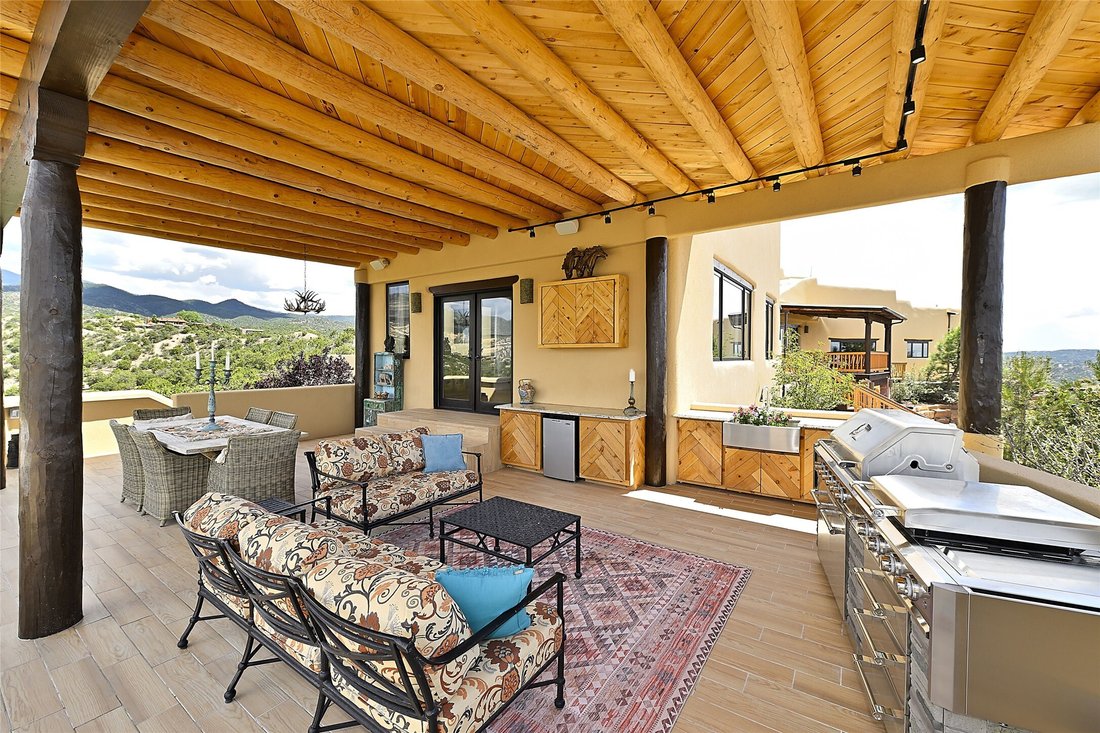
Outdoor living is exceptional, with a covered portal featuring a full outdoor kitchen, TV, and new grill, pizza oven, and smoker. Terraced gardens include a sauna, hot tub, fenced kitchen garden, and enclosed dog park. The property is illuminated by 40 handmade copper light fixtures.
16 mini splits provide easy comfort with air conditioning and heating along with central air conditioning and heating in the master wing and radiant heat in parts of the home.
Additional features include an oversized two-car garage with observation deck, new entrance gates, updated driveway, expanded parking, and an electric lift for ease of access. The garage was built for structural soundness to build/add a casita as a second story on top of the garage. No HOA.
Spanning approximately 6,614 sq ft, this 4-bedroom home has been fully restored and expanded, seamlessly blending classic Santa Fe adobe architecture with modern upgrades. Recent improvements include a new roof, stucco, and lighting, creating a truly turn-key residence.
Inside, the thoughtfully designed floor plan connects indoor and outdoor living, ideal for both relaxation and entertaining. The home features six kiva fireplaces and a wood-burning stove, adding warmth and character throughout. The brand-new kitchen showcases handcrafted solid wood cabinetry, luxury appliances, and opens to living and dining areas with spectacular views. A separate formal dining room enhances the home’s functionality for gatherings.
The primary suite includes a private sitting room, while three guest bedrooms provide comfortable accommodations. Additional spaces include a dedicated office, den/media room, and game room with wet bar.
Outdoor living is exceptional, with a covered portal featuring a full outdoor kitchen, TV, and new grill, pizza oven, and smoker. Terraced gardens include a sauna, hot tub, fenced kitchen garden, and enclosed dog park. The property is illuminated by 40 handmade copper light fixtures.
16 mini splits provide easy comfort with air conditioning and heating along with central air conditioning and heating in the master wing and radiant heat in parts of the home.
Additional features include an oversized two-car garage with observation deck, new entrance gates, updated driveway, expanded parking, and an electric lift for ease of access. The garage was built for structural soundness to build/add a casita as a second story on top of the garage. No HOA.
-
Property type
House
-
Year built
1987
-
Price/sqft
$672
Features
- Garage
- Fireplace
- Garden
- Jacuzzi
- Elevator
- Game Room
- Sauna
- Wine Cellar
- Outdoor Kitchen
Features
Lot
- Panoramic / Scenic View
- Equestrian
Indoor
- Office
- Fireplace
- Air Conditioning
- Jacuzzi
- Washer Dryer
- Bar
- Sauna
- Game Room
- Wine Cellar
- Elevator
Outdoor
- Parking
- Garage
- Outdoor Kitchen
- Garden
Explore the Area
40b Camino De Milagro , Santa Fe, NM 87506, New Mexico, United States
View on Google Maps
Price per sqft
Low
High
Joined 11 years ago
You have inquired about this property
The agent will contact you soon by
Listed by
16
Listings
2022
Joined
Book home tour with Tara Earley
Choose a date and whether you'd like a virtual or in-person tour with the agent.
Preferred date
Tour type

Sotheby's International Realty - Santa Fe - Main Downtown Brokerage
231 Washington Avenue, 87501, Santa Fe, New Mexico, United States
View agency profile
Steeped in history and Santa Fe style, the main Santa Fe office is known as the
Padre Gallegos house. As a hist
Padre Gallegos house. As a hist
Steeped in history and Santa Fe style, the main Santa Fe office is known as the
Padre Gallegos house. As a historically contributing structure, it was named for
Padre Jose Manuel Gallegos, a colorful and controversial priest and politician,
and was built around 1857. In addition to being a chapel and an art gallery, it
also housed soldiers and government officials during the Civil War. The
protected courtyard features sunny luncheons in summer produced by an award
winning local restaurant. As the third largest fine art market in the US, Santa
Fe is full of galleries and museums in historical compounds such as the main
office. With over 45 seasoned professionals with offices here, a visit all
Padre Gallegos house. As a historically contributing structure, it was named for
Padre Jose Manuel Gallegos, a colorful and controversial priest and politician,
and was built around 1857. In addition to being a chapel and an art gallery, it
also housed soldiers and government officials during the Civil War. The
protected courtyard features sunny luncheons in summer produced by an award
winning local restaurant. As the third largest fine art market in the US, Santa
Fe is full of galleries and museums in historical compounds such as the main
office. With over 45 seasoned professionals with offices here, a visit all
Last updated
March 27
First listed
May 16, 2025
Listing link
Listing reference
F9CMQ7
Similar Properties Nearby
New Listings in Santa Fe


Explore More Homes for Sale
Santa Fe, NM, United States property types
Santa Fe, NM, United States popular searches
- Mountain View properties in Santa Fe, NM, United States
- Properties with Pool in Santa Fe, NM, United States
- Panoramic / Scenic View properties in Santa Fe, NM, United States
- Equestrian properties in Santa Fe, NM, United States
- Renovated properties in Santa Fe, NM, United States
- Properties with Tennis Court in Santa Fe, NM, United States
- Gated Community properties in Santa Fe, NM, United States
- Investment Property properties in Santa Fe, NM, United States
- Hilltop properties in Santa Fe, NM, United States
- Duplex properties in Santa Fe, NM, United States
- Properties with Steam Room in Santa Fe, NM, United States
- Waterfront properties in Santa Fe, NM, United States
- Golf View properties in Santa Fe, NM, United States
- City View properties in Santa Fe, NM, United States
- Properties with Indoor Pool in Santa Fe, NM, United States
- Lake View properties in Santa Fe, NM, United States
- River View properties in Santa Fe, NM, United States
- Properties with Vineyard / Winery in Santa Fe, NM, United States
- High Altitude properties in Santa Fe, NM, United States
Related Guides & Stories
Trusted by the World's Leading Brokers
The agents behind the world's most exceptional properties list with JamesEdition.
- Listings from Sotheby's, Christie's, BARNES, and Engel & Völkers
- Every listing reviewed before it goes live
- Connect directly with verified listing agents
By continuing you agree to our Terms and Privacy Policy.
brokerages we
partnered with
partnered with