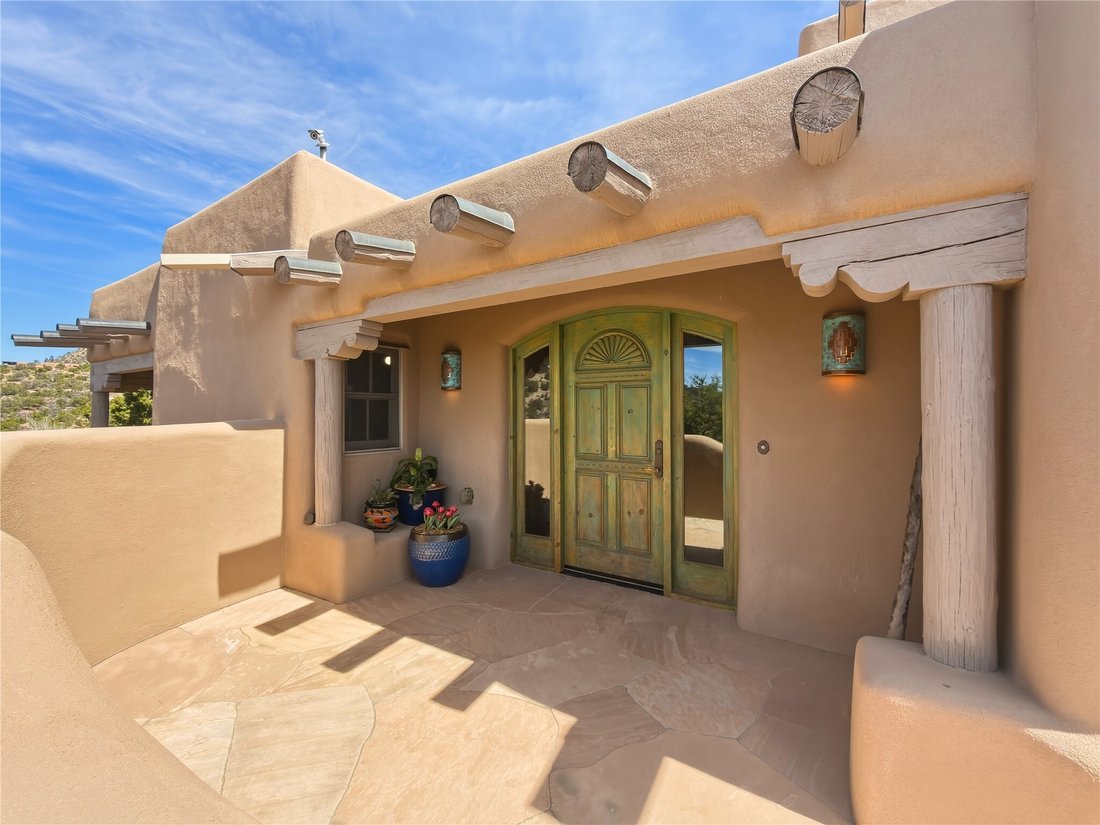
$1,800,000
Price increased by $150,000 on Aug 08, 2026
30 Camino Sanador
- 4 Beds
- 5 Baths
- 4,167 Sqft
- 5.1 Ac lot
- MLS#202601031
About the Property
Perched gracefully on a hillside and surrounded by sweeping natural beauty, this exceptional 5-acre property offers a rare blend of thoughtful design, enduring craftsmanship, and elevated living. See the lovely wildlife, making it an exceptional retreat for nature enthusiasts and outdoor adventurers alike. Built in 2005 as a single, solid structure, the home reflects quality construction and inten
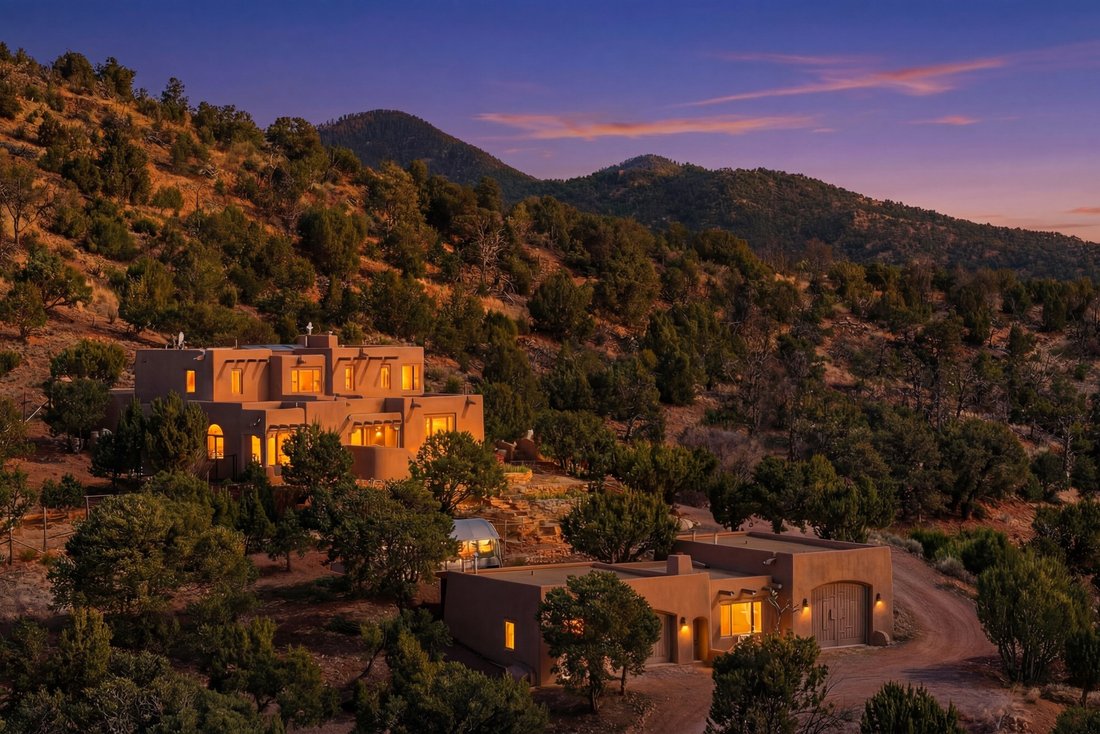
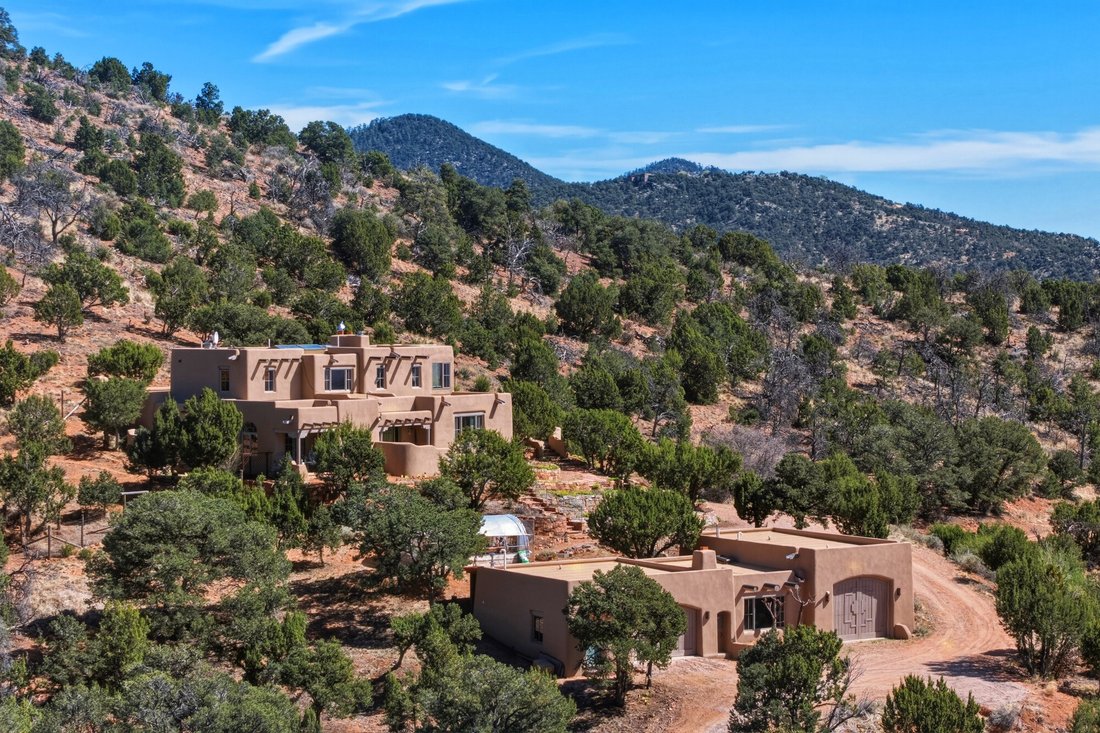
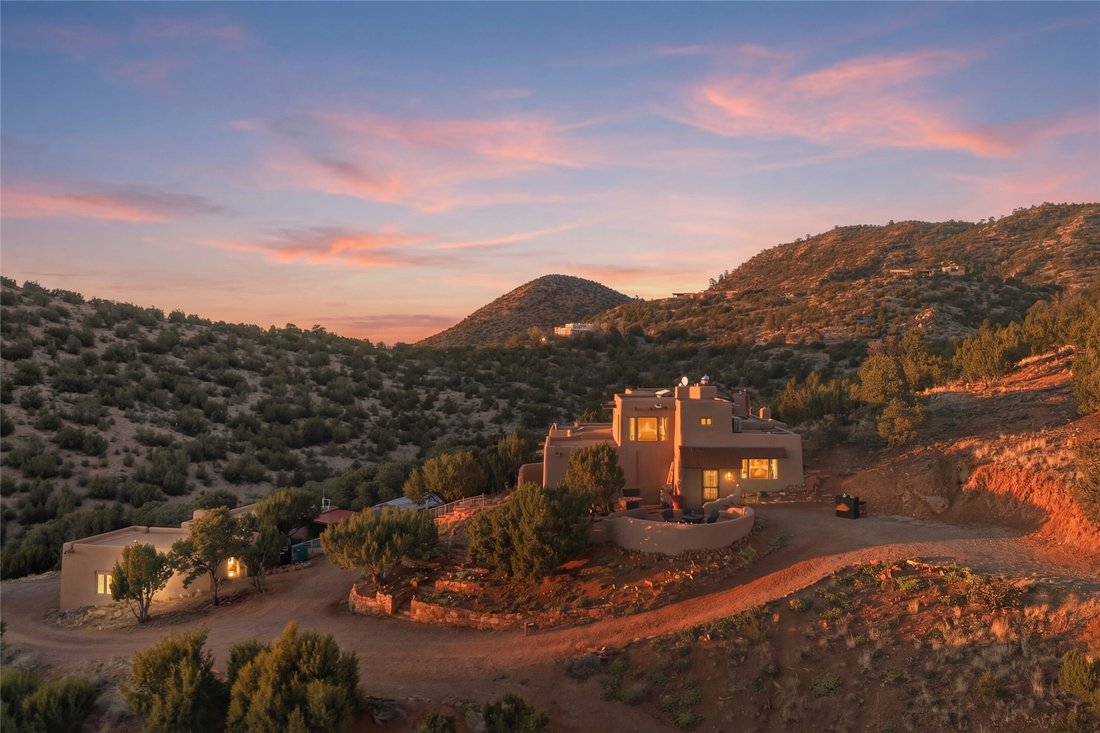
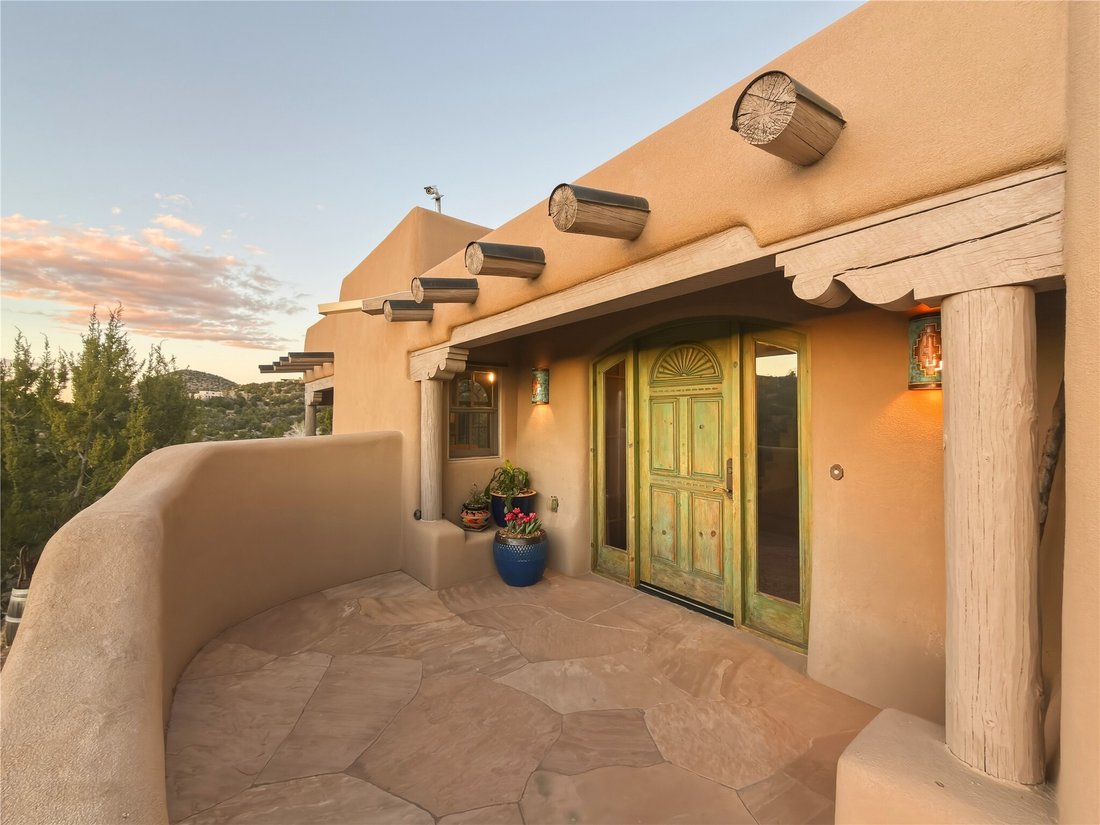
Perched gracefully on a hillside and surrounded by sweeping natural beauty, this exceptional 5-acre property offers a rare blend of thoughtful design, enduring craftsmanship, and elevated living. See the lovely wildlife, making it an exceptional retreat for nature enthusiasts and outdoor adventurers alike. Built in 2005 as a single, solid structure, the home reflects quality construction and intentional planning throughout.
Inside, luxurious finishes are seamlessly paired with practical, sustainable elements. Expansive concrete flooring spans much of the home, complemented by radiant in-floor heating and multiple wood-burning fireplaces that create a warm and inviting atmosphere. Custom cabinetry—handcrafted and finished by the original owners—adds distinctive character and artistry to the kitchen and living spaces.
The well-appointed kitchen is a true centerpiece, featuring a built-in grill, pizza oven, and rotisserie setup—perfectly suited for both entertaining and everyday culinary enjoyment.
Outdoor patio spaces offer breathtaking panoramic views, providing the ideal setting to gather with family and friends while enjoying both sunrise and sunset vistas.
Upstairs, the primary bedroom is a spa-like retreat, featuring an enclosed balcony with a dedicated soaking tub and a cedar-lined closet.
Also upstairs is a guest suite that includes an en-suite bathroom and a charming vanity desk area offering comfort and privacy for visitors.
The property also features a three-season greenhouse capable of producing tomatoes, grapes, Brussels sprouts, lettuces, flowers, and more—ideal for those seeking a sustainable lifestyle.
The expansive garage is equally impressive, offering radiant floor heating throughout, a dedicated workshop area, and a section large enough to accommodate an RV. Connected to the garage is a spacious studio with flexible layout options and a full bathroom, perfect for a home office or creative space.
This one-of-a-kind property combines functionality, beauty, and versatility—an exceptional opportunity to own a truly unique hillside retreat.
Inside, luxurious finishes are seamlessly paired with practical, sustainable elements. Expansive concrete flooring spans much of the home, complemented by radiant in-floor heating and multiple wood-burning fireplaces that create a warm and inviting atmosphere. Custom cabinetry—handcrafted and finished by the original owners—adds distinctive character and artistry to the kitchen and living spaces.
The well-appointed kitchen is a true centerpiece, featuring a built-in grill, pizza oven, and rotisserie setup—perfectly suited for both entertaining and everyday culinary enjoyment.
Outdoor patio spaces offer breathtaking panoramic views, providing the ideal setting to gather with family and friends while enjoying both sunrise and sunset vistas.
Upstairs, the primary bedroom is a spa-like retreat, featuring an enclosed balcony with a dedicated soaking tub and a cedar-lined closet.
Also upstairs is a guest suite that includes an en-suite bathroom and a charming vanity desk area offering comfort and privacy for visitors.
The property also features a three-season greenhouse capable of producing tomatoes, grapes, Brussels sprouts, lettuces, flowers, and more—ideal for those seeking a sustainable lifestyle.
The expansive garage is equally impressive, offering radiant floor heating throughout, a dedicated workshop area, and a section large enough to accommodate an RV. Connected to the garage is a spacious studio with flexible layout options and a full bathroom, perfect for a home office or creative space.
This one-of-a-kind property combines functionality, beauty, and versatility—an exceptional opportunity to own a truly unique hillside retreat.
-
Property type
House
-
Year built
2005
-
Price/sqft
$431
Features
- Garage
- Fireplace
- Balcony
- Panoramic / Scenic View
- Office
- Privacy
Explore the Area
30 Camino Sanador, Santa Fe, NM 87505, New Mexico, United States
View on Google Maps
Price per sqft
Low
High
Joined 11 years ago
You have inquired about this property
The agent will contact you soon by
Listed by
16
Listings
2022
Joined
Book home tour with Tara Earley
Choose a date and whether you'd like a virtual or in-person tour with the agent.
Preferred date
Tour type

Sotheby's International Realty - Santa Fe - Main Downtown Brokerage
231 Washington Avenue, 87501, Santa Fe, New Mexico, United States
View agency profile
Steeped in history and Santa Fe style, the main Santa Fe office is known as the
Padre Gallegos house. As a hist
Padre Gallegos house. As a hist
Steeped in history and Santa Fe style, the main Santa Fe office is known as the
Padre Gallegos house. As a historically contributing structure, it was named for
Padre Jose Manuel Gallegos, a colorful and controversial priest and politician,
and was built around 1857. In addition to being a chapel and an art gallery, it
also housed soldiers and government officials during the Civil War. The
protected courtyard features sunny luncheons in summer produced by an award
winning local restaurant. As the third largest fine art market in the US, Santa
Fe is full of galleries and museums in historical compounds such as the main
office. With over 45 seasoned professionals with offices here, a visit all
Padre Gallegos house. As a historically contributing structure, it was named for
Padre Jose Manuel Gallegos, a colorful and controversial priest and politician,
and was built around 1857. In addition to being a chapel and an art gallery, it
also housed soldiers and government officials during the Civil War. The
protected courtyard features sunny luncheons in summer produced by an award
winning local restaurant. As the third largest fine art market in the US, Santa
Fe is full of galleries and museums in historical compounds such as the main
office. With over 45 seasoned professionals with offices here, a visit all
Last updated
August 8
First listed
Apr 3
Listing link
Listing reference
H4VYXQ
Contract status
Contract Pending
Similar Properties Nearby
New Listings in Santa Fe


Explore More Homes for Sale
Santa Fe, NM, United States property types
Santa Fe, NM, United States popular searches
- Mountain View properties in Santa Fe, NM, United States
- Properties with Pool in Santa Fe, NM, United States
- Panoramic / Scenic View properties in Santa Fe, NM, United States
- Equestrian properties in Santa Fe, NM, United States
- Renovated properties in Santa Fe, NM, United States
- Properties with Tennis Court in Santa Fe, NM, United States
- Gated Community properties in Santa Fe, NM, United States
- Investment Property properties in Santa Fe, NM, United States
- Hilltop properties in Santa Fe, NM, United States
- Duplex properties in Santa Fe, NM, United States
- Properties with Steam Room in Santa Fe, NM, United States
- Waterfront properties in Santa Fe, NM, United States
- Golf View properties in Santa Fe, NM, United States
- City View properties in Santa Fe, NM, United States
- Properties with Indoor Pool in Santa Fe, NM, United States
- Lake View properties in Santa Fe, NM, United States
- River View properties in Santa Fe, NM, United States
- Properties with Vineyard / Winery in Santa Fe, NM, United States
- High Altitude properties in Santa Fe, NM, United States
Related Guides & Stories
Trusted by the World's Leading Brokers
The agents behind the world's most exceptional properties list with JamesEdition.
- Listings from Sotheby's, Christie's, BARNES, and Engel & Völkers
- Every listing reviewed before it goes live
- Connect directly with verified listing agents
By continuing you agree to our Terms and Privacy Policy.
brokerages we
partnered with
partnered with