$1,799,000
3 Bedrooms Single Family Detached
- 3 Beds
- 4 Baths
- 4,600 Sqft
- Updated: May 8
- MLS#202601838
About the Property
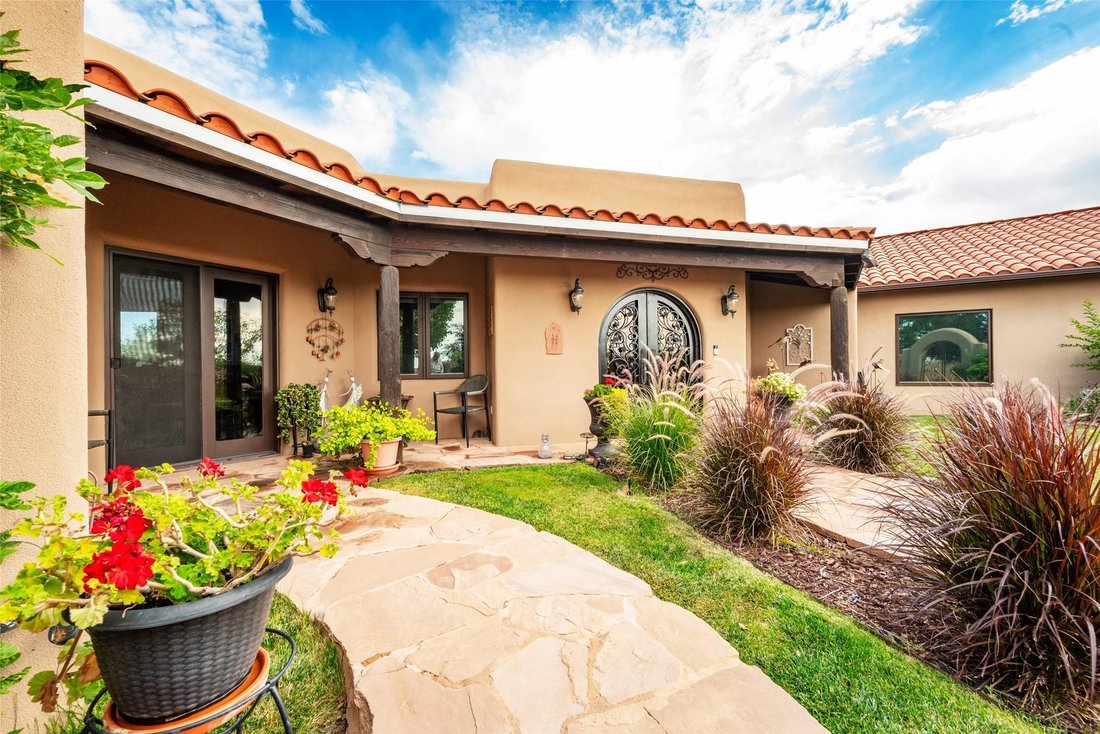
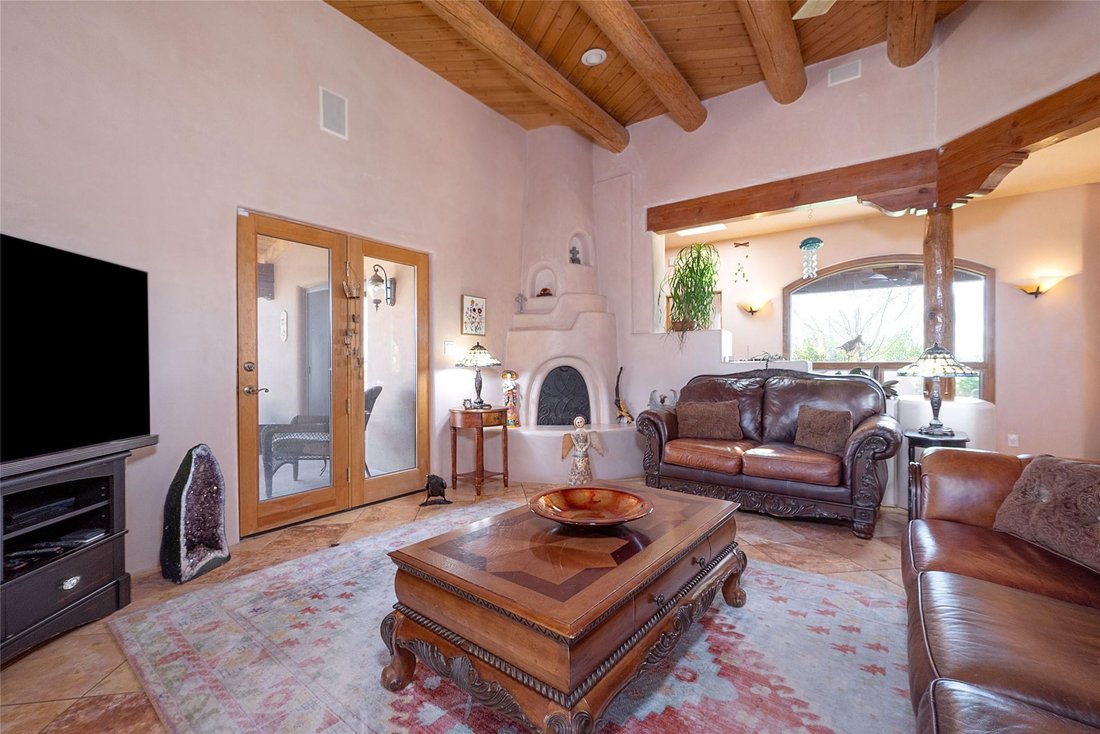
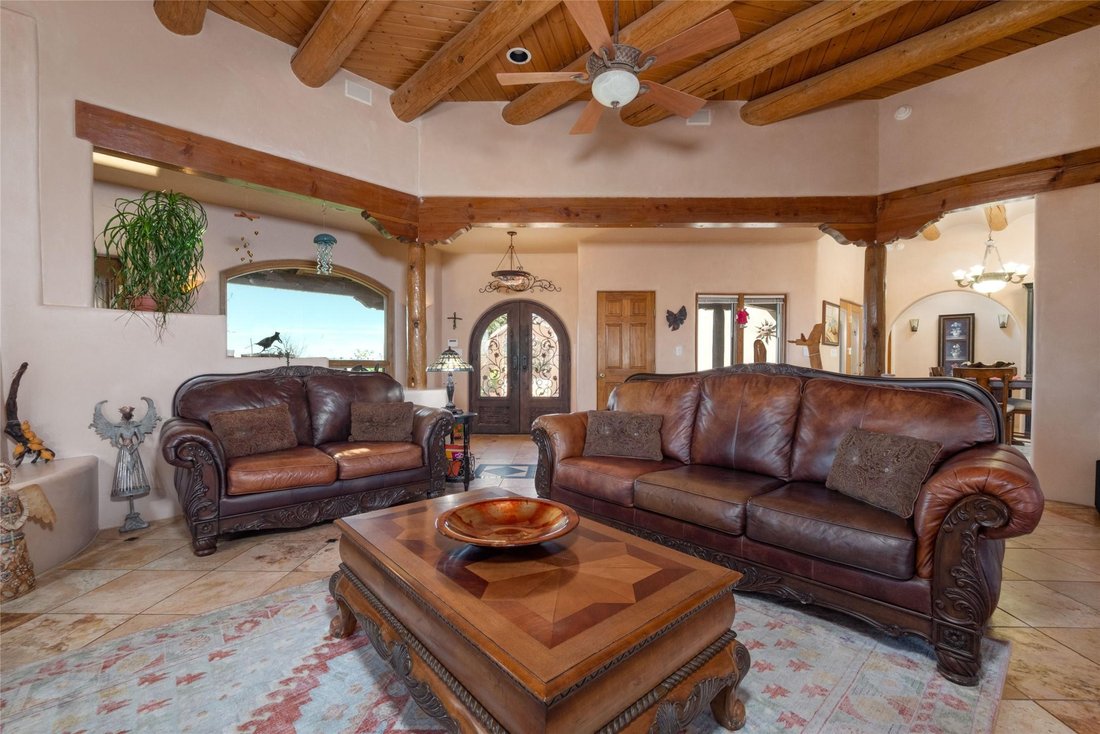
Captivating Southwestern Luxury in this stunning compound, a true testament to elegance. Built in 2003 and featuring a newer roof (2022) with a 10-year warranty, this 4,600-square-foot estate offers a rare blend of grand architecture and intimate comfort. Step inside to find plaster walls, lovely high ceilings, vigas, a kiva fireplace that adorn the living room! An open dining concept w/coved ceil
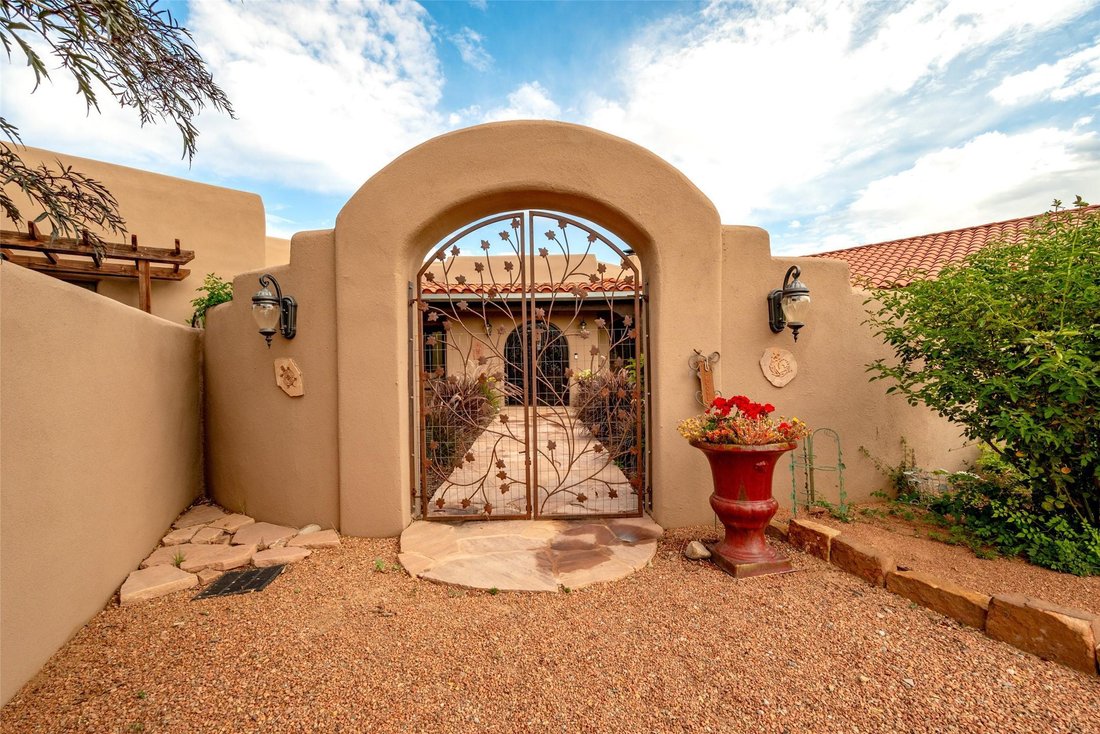
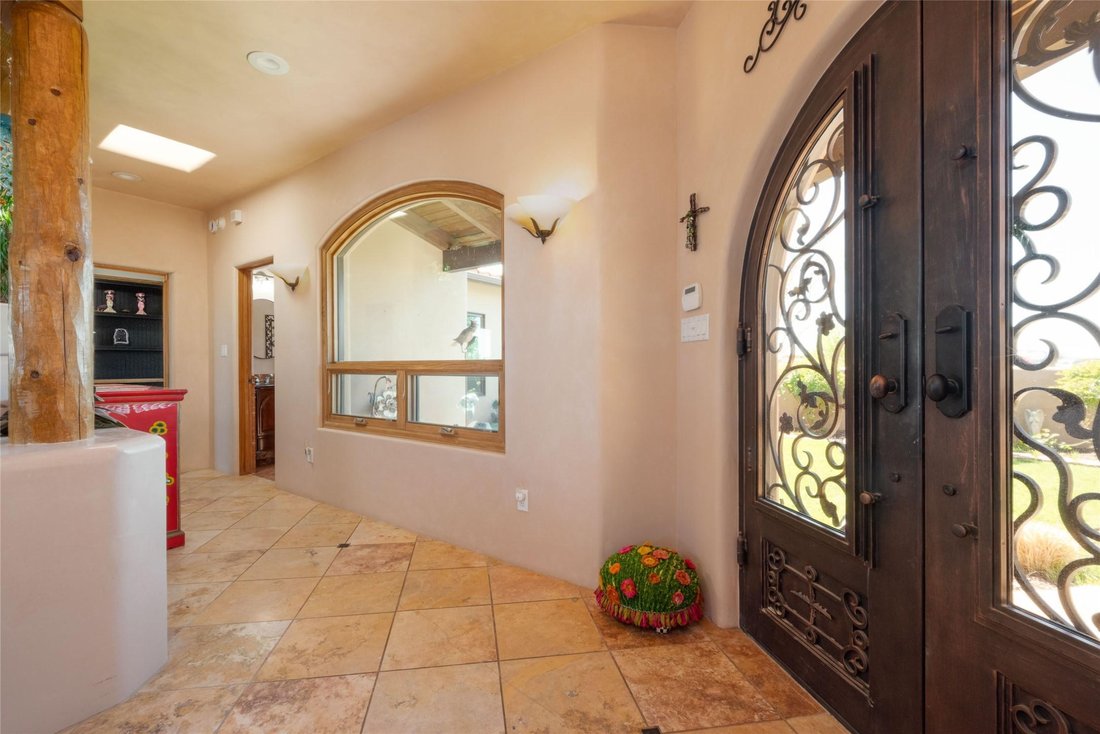
Captivating Southwestern Luxury in this stunning compound, a true testament to elegance. Built in 2003 and featuring a newer roof (2022) with a 10-year warranty, this 4,600-square-foot estate offers a rare blend of grand architecture and intimate comfort. Step inside to find plaster walls, lovely high ceilings, vigas, a kiva fireplace that adorn the living room! An open dining concept w/coved ceiling and adorable fireplace joins a chef’s dreama gourmet kitchen designed for the ultimate culinary experience. Huge island, granite countertops, wine fridge, and incredible range are just a few surprises! The expansive master suite is a private retreat, featuring an unique separate sitting library entrance w/a phenomenal book shelf that remains! Soaring ceilings, private patio add to the luxurious bathroom and huge master walk-in closet! With tiled floors throughout and a thoughtful separation of bedrooms, the layout ensures privacy. Lovely office space overlooks the back patio area! An oversized attached two-car garage provides convenience at the main house. Four separate patio areas surrounded by gorgeous landscaping and gardens maintained by a drip irrigation system. The stunning back patio leads you to a separate, working studio equipped with a mini-split system and a sinkperfect for an artist or hobbyist. The secondary 2,200-square-foot building featuring a massive three-car garage. This versatile space includes mini-splits for year-round comfort, a half bath, and a greenhouse off the back. Upstairs 1100sf heated/cooled is a sprawling home office with two large storage closets opens onto a wonderful deck with a beautiful welded railing, offering breathtaking views! This equestrian-friendly property allows for up to four horses or large herbivores! Recent updates include a re-stucco in 2021 and a shared well with a brand-new pump and four pressure tanks. This is more than a home; it is a meticulously maintained legacy property ready for its next chapter.
-
Property type
House
-
Year built
2003
-
Price/sqft
$391
Features
- Fireplace
- Garage
- Garden
- Walk In Closet
- Library
- Equestrian
- Open Kitchen
- Terrace
- Panoramic / Scenic View
Features
Lot
- Panoramic / Scenic View
- Equestrian
Indoor
- Office
- Fireplace
- Kitchen island
- Open Kitchen
- Library
- Stone Countertops
- Walk In Closet
Outdoor
- Terrace
- Garage
- Garden
Explore the Area
171 San Marcos Loop, Santa Fe, NM 87508, New Mexico, United States
View on Google Maps
Price per sqft
Low
High
Joined 10 months ago
You have inquired about this property
The agent will contact you soon by
Listed by
1
Listings
2025
Joined
Book home tour with Beverly Chapman
Choose a date and whether you'd like a virtual or in-person tour with the agent.
Preferred date
Tour type

Coldwell Banker Mountain Properties - Santa Fe
132 E. Marcy Street Suite 1, 87501, Santa Fe, New Mexico, United States
View agency profile
Last updated
May 8
First listed
May 8
Listing reference
zbv2n6
Similar Properties Nearby
New Listings in Santa Fe






Explore More Homes for Sale
Santa Fe, NM, United States property types
Santa Fe, NM, United States popular searches
- Mountain View properties in Santa Fe, NM, United States
- Properties with Pool in Santa Fe, NM, United States
- Panoramic / Scenic View properties in Santa Fe, NM, United States
- Equestrian properties in Santa Fe, NM, United States
- Renovated properties in Santa Fe, NM, United States
- Properties with Tennis Court in Santa Fe, NM, United States
- Investment Property properties in Santa Fe, NM, United States
- Gated Community properties in Santa Fe, NM, United States
- Hilltop properties in Santa Fe, NM, United States
- Properties with Steam Room in Santa Fe, NM, United States
- Duplex properties in Santa Fe, NM, United States
- City View properties in Santa Fe, NM, United States
- Golf View properties in Santa Fe, NM, United States
- Properties with Indoor Pool in Santa Fe, NM, United States
- Waterfront properties in Santa Fe, NM, United States
- River View properties in Santa Fe, NM, United States
- Lake View properties in Santa Fe, NM, United States
- High Altitude properties in Santa Fe, NM, United States
Related Guides & Stories
Trusted by the World's Leading Brokers
The agents behind the world's most exceptional properties list with JamesEdition.
- Listings from Sotheby's, Christie's, BARNES, and Engel & Völkers
- Every listing reviewed before it goes live
- Connect directly with verified listing agents
By continuing you agree to our Terms and Privacy Policy.
brokerages we
partnered with
partnered with