


$2,999,500
240 Headquarters Trail
- 3 Beds
- 5 Baths
- 5,752 Sqft
- 12.64 Ac lot
- 2
- MLS#202602913
About the Property
This newly priced masterfully crafted, Pueblo-style double-adobe estate is located in the gated community of La Tierra Nueva and sited on 12.6 elevated acres with expansive views to the Jemez and Sangre de Cristo mountains. The home was built by McDowell Construction & designed by architect Ed Boniface, the single-level residence has been well maintained and is a timeless expression of authent
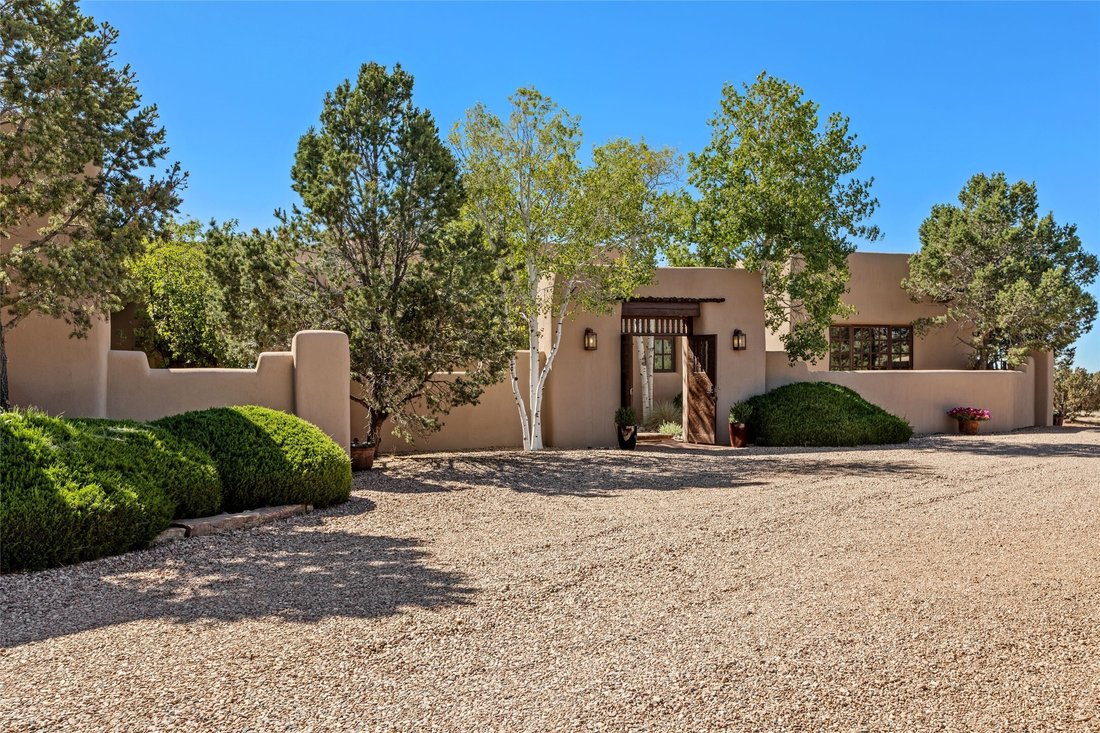
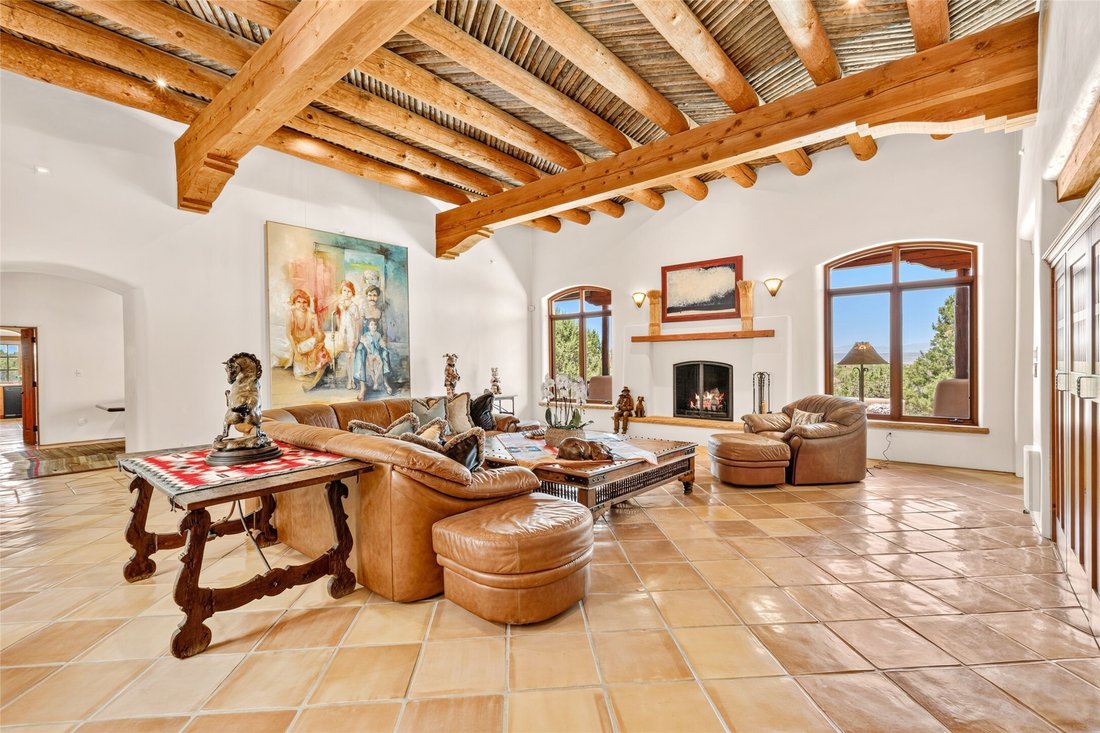
This newly priced masterfully crafted, Pueblo-style double-adobe estate is located in the gated community of La Tierra Nueva and sited on 12.6 elevated acres with expansive views to the Jemez and Sangre de Cristo mountains. The home was built by McDowell Construction & designed by architect Ed Boniface, the single-level residence has been well maintained and is a timeless expression of authentic Southwestern style and Santa Fe luxury. A landscaped courtyard entry opens into the 5,700 sq. ft. (approx.) residence with 3 bedrooms, 5 baths and an office. The entry hallway leads into the spacious living room w/built-in entertainment center; a separate dining room, Chef’s kitchen w/dining area, upscale appliances & walk-in butler’s pantry. The primary suite is private from the two guest suites & offers dual walk-in closets, a dressing area with built in drawers & a spacious luxurious spa-inspired bath with an adjacent office. The two guest en-suites were designed with built-in armoires & drawers. Features of the home include coved high ceilings with decorative wood (corbels/vigas/latillas) hand-chiseled doors, 16x16 Saltillo tile floors, diamond plaster walls, skylights, nichos, designer lighting; 6 wood-burning fireplaces with stone hearth in the living room, dining room, kitchen, office, primary suite & back portal. The house has 10-zone in-floor radiant heat; 7 mini splits with dual a/c & heating. The attached 3-car garage has an overhead heating unit, workbench, large storage area & a climate-controlled wine cellar accommodating approx. 2,000 bottles. This tranquil outdoor retreat features a large back entertaining portal, private pool, professional landscaping, adobe walls & fencing with a grass lawn area; room to build a guest casita and/or barn; dramatic Sangre de Cristo & Jemez Mountain views with incredible sunsets. The extraordinary residence presents a rare opportunity to own a legacy property designed for easy living and effortless entertaining. La Tierra Nueva has manned security, a tennis/pickleball court & approx. 20 minutes from the Santa Fe Plaza and 10 minutes to the Club at Las Campanas.
-
Property type
House
-
Year built
1995
-
Price/sqft
$521
Features
- Fireplace
- Garage
- Mountain View
- Garden
- Wine Cellar
- Tennis Court
- Gated Community
- Equestrian
- Pool
Features
Lot
- Gated Community
- Mountain View
- Equestrian
Indoor
- High Ceiling
- Office
- Fireplace
- Air Conditioning
- Kitchen island
- Gas Stovetop
- Washer Dryer
- Wine Cellar
- Stone Countertops
- Walk In Closet
Outdoor
- Pool
- Garage
- Tennis Court
- Garden
Explore the Area
240 Headquarters Trail , Santa Fe, NM 87506, New Mexico, United States
View on Google Maps
Price per sqft
Low
High
Joined 11 years ago
You have inquired about this property
The agent will contact you soon by
Listed by
Sotheby's International Realty - Santa Fe - Main Downtown Brokerage
New Mexico, United States
View agency profile
127
Listings
2015
Joined
Book home tour with the agent
Choose a date and whether you'd like a virtual or in-person tour with the agent.
Preferred date
Tour type

Sotheby's International Realty - Santa Fe - Main Downtown Brokerage
231 Washington Avenue, 87501, Santa Fe, New Mexico, United States
View agency profile
Steeped in history and Santa Fe style, the main Santa Fe office is known as the
Padre Gallegos house. As a hist
Padre Gallegos house. As a hist
Steeped in history and Santa Fe style, the main Santa Fe office is known as the
Padre Gallegos house. As a historically contributing structure, it was named for
Padre Jose Manuel Gallegos, a colorful and controversial priest and politician,
and was built around 1857. In addition to being a chapel and an art gallery, it
also housed soldiers and government officials during the Civil War. The
protected courtyard features sunny luncheons in summer produced by an award
winning local restaurant. As the third largest fine art market in the US, Santa
Fe is full of galleries and museums in historical compounds such as the main
office. With over 45 seasoned professionals with offices here, a visit all
Padre Gallegos house. As a historically contributing structure, it was named for
Padre Jose Manuel Gallegos, a colorful and controversial priest and politician,
and was built around 1857. In addition to being a chapel and an art gallery, it
also housed soldiers and government officials during the Civil War. The
protected courtyard features sunny luncheons in summer produced by an award
winning local restaurant. As the third largest fine art market in the US, Santa
Fe is full of galleries and museums in historical compounds such as the main
office. With over 45 seasoned professionals with offices here, a visit all
Last updated
October 23
First listed
July 9
Listing link
Listing reference
GSF79F
Similar Properties Nearby
New Listings in Santa Fe




Explore More Homes for Sale
Santa Fe, NM, United States property types
Santa Fe, NM, United States popular searches
- Mountain View properties in Santa Fe, NM, United States
- Properties with Pool in Santa Fe, NM, United States
- Panoramic / Scenic View properties in Santa Fe, NM, United States
- Equestrian properties in Santa Fe, NM, United States
- Renovated properties in Santa Fe, NM, United States
- Gated Community properties in Santa Fe, NM, United States
- Properties with Tennis Court in Santa Fe, NM, United States
- Investment Property properties in Santa Fe, NM, United States
- City View properties in Santa Fe, NM, United States
- Golf View properties in Santa Fe, NM, United States
- Hilltop properties in Santa Fe, NM, United States
- Duplex properties in Santa Fe, NM, United States
- Properties with Steam Room in Santa Fe, NM, United States
- Properties with Indoor Pool in Santa Fe, NM, United States
- Waterfront properties in Santa Fe, NM, United States
- River View properties in Santa Fe, NM, United States
- High Altitude properties in Santa Fe, NM, United States
- Lake View properties in Santa Fe, NM, United States
Related Guides & Stories
Trusted by the World's Leading Brokers
The agents behind the world's most exceptional properties list with JamesEdition.
- Listings from Sotheby's, Christie's, BARNES, and Engel & Völkers
- Every listing reviewed before it goes live
- Connect directly with verified listing agents
By continuing you agree to our Terms and Privacy Policy.
Brokerages we
partnered with
partnered with