$1,695,000
22 Rising Moon
- 3 Beds
- 4 Baths
- 3,265 Sqft
- 1.95 Ac lot
- MLS#202602338
About the Property
Located in a quiet cul-de-sac within the coveted Las Campanas community, this home offers stunning architecture across 3,265 sq ft of thoughtfully designed living space. With unobstructed views of the Sangre de Cristos, this beautifully crafted double-adobe residence features three en-suite bedrooms in this well-preserved gem. Graceful arches, copper clad windows and doors, diamond plaster walls a
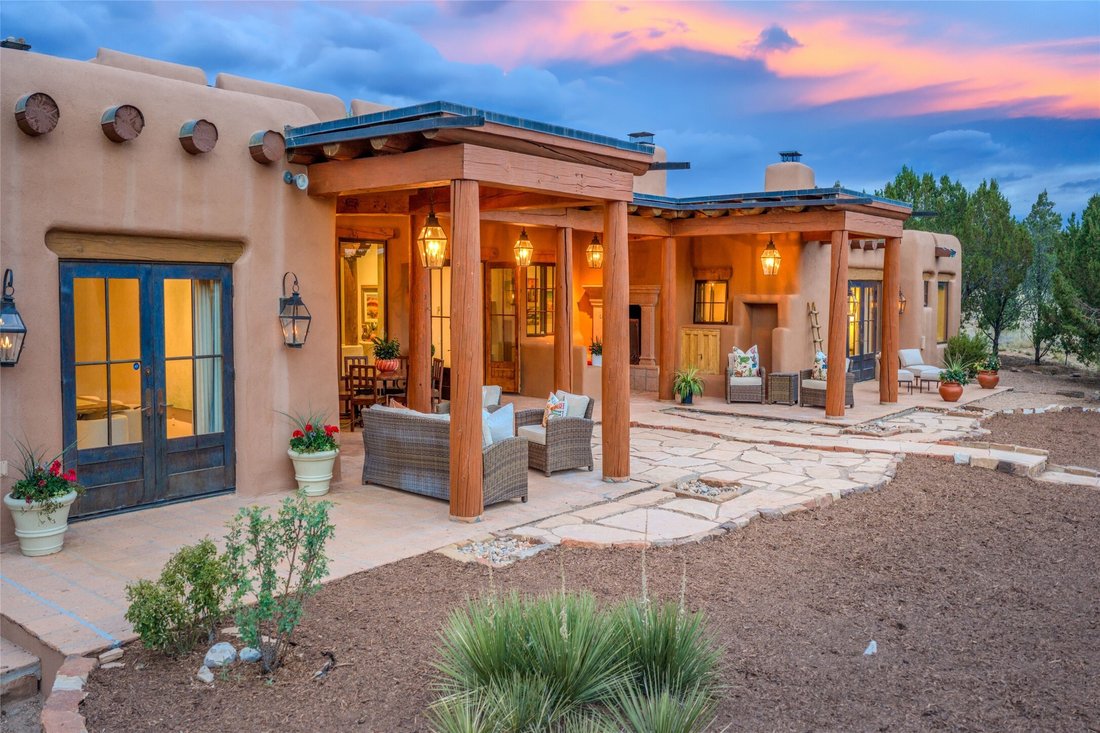
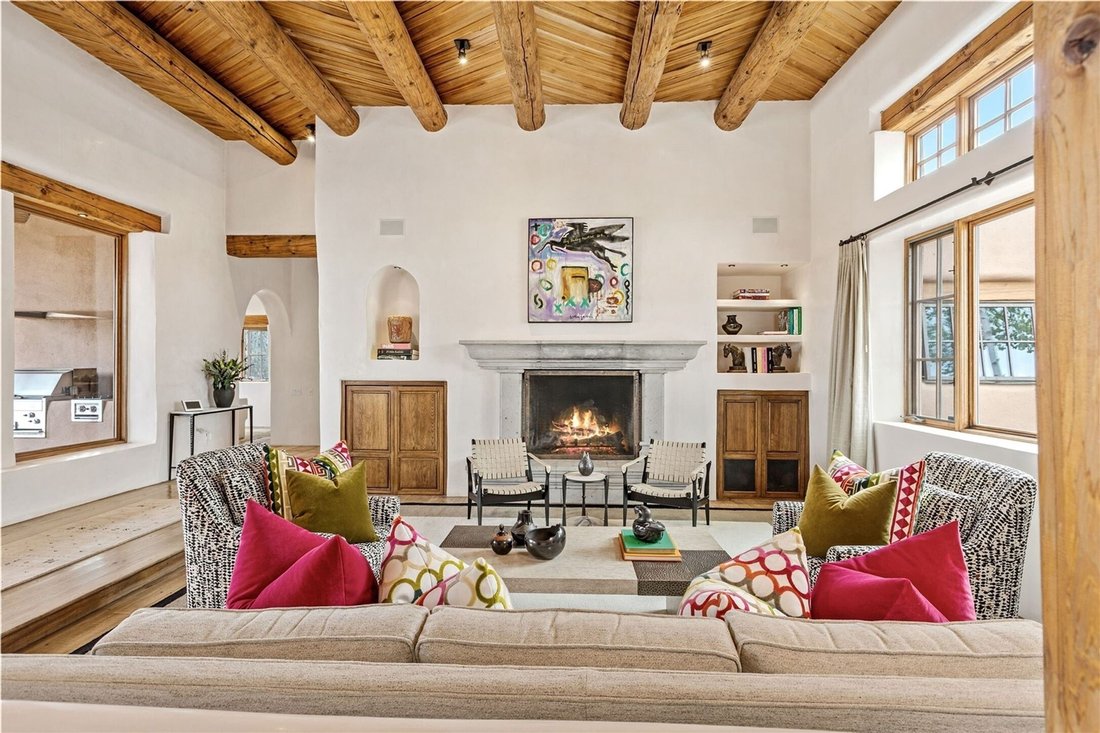
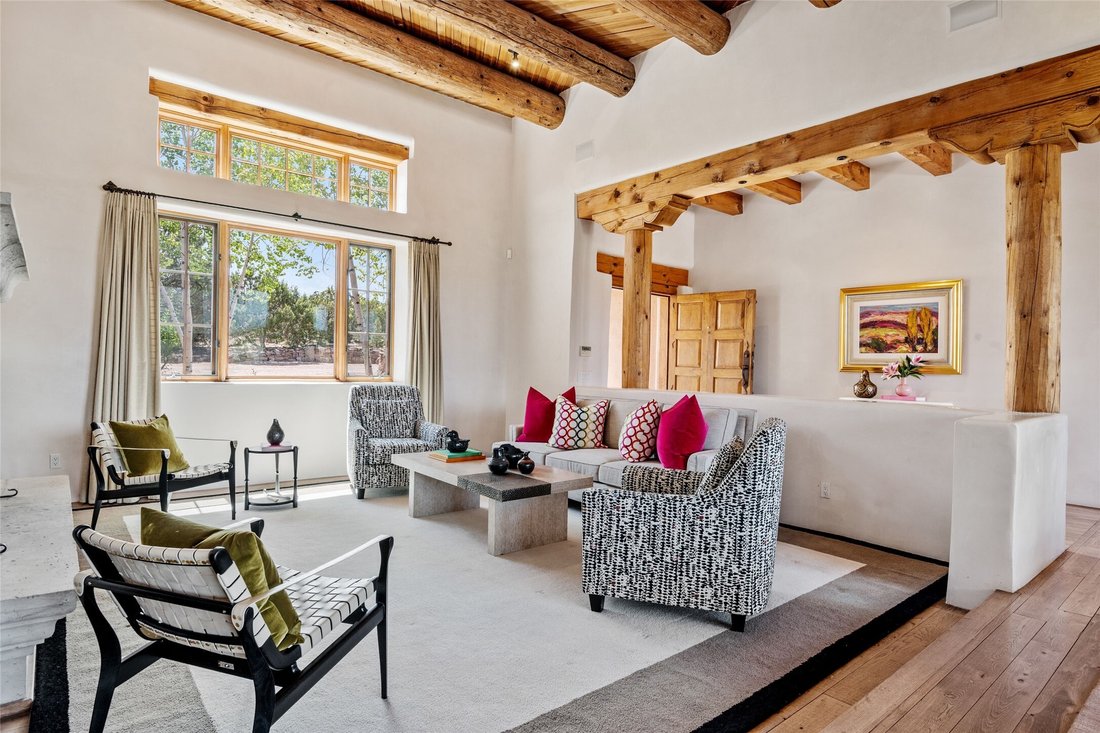
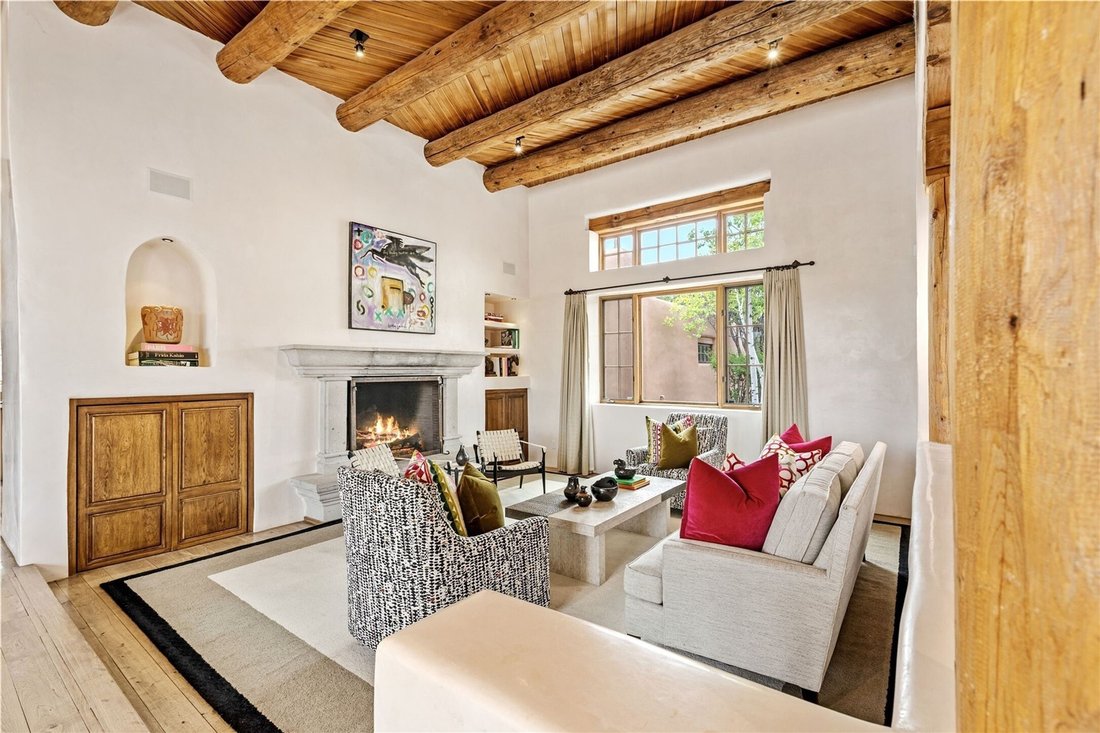
Located in a quiet cul-de-sac within the coveted Las Campanas community, this home offers stunning architecture across 3,265 sq ft of thoughtfully designed living space. With unobstructed views of the Sangre de Cristos, this beautifully crafted double-adobe residence features three en-suite bedrooms in this well-preserved gem. Graceful arches, copper clad windows and doors, diamond plaster walls and coved ceilings create a soft artisan elegance. The beams, lintels, and high ceilings with cedar inlay create timeless Southwest character. Large picture windows and skylights fill the home with natural light and frame the views. Gorgeous pecan wood flooring and plush new stain-guarded bedroom carpeting is a bonus. The chef’s kitchen features rich cherry cabinetry, travertine floors, a granite island, double ovens, and a commercial six-burner gas range. Charming banco seating and a wood-burning fireplace add warmth and authenticity while a suspended chef’s pot rack creates an anchored centerpiece. The home also features a remarkable 1,500 wine bottle cellar. The primary suite provides a luxurious retreat with a fireplace, sound system, a generous walk-in closet hiding a built-in safe, and spa-like bathroom featuring a vanity, rain shower, and a large jacuzzi soaking tub with a dedicated TV alcove.
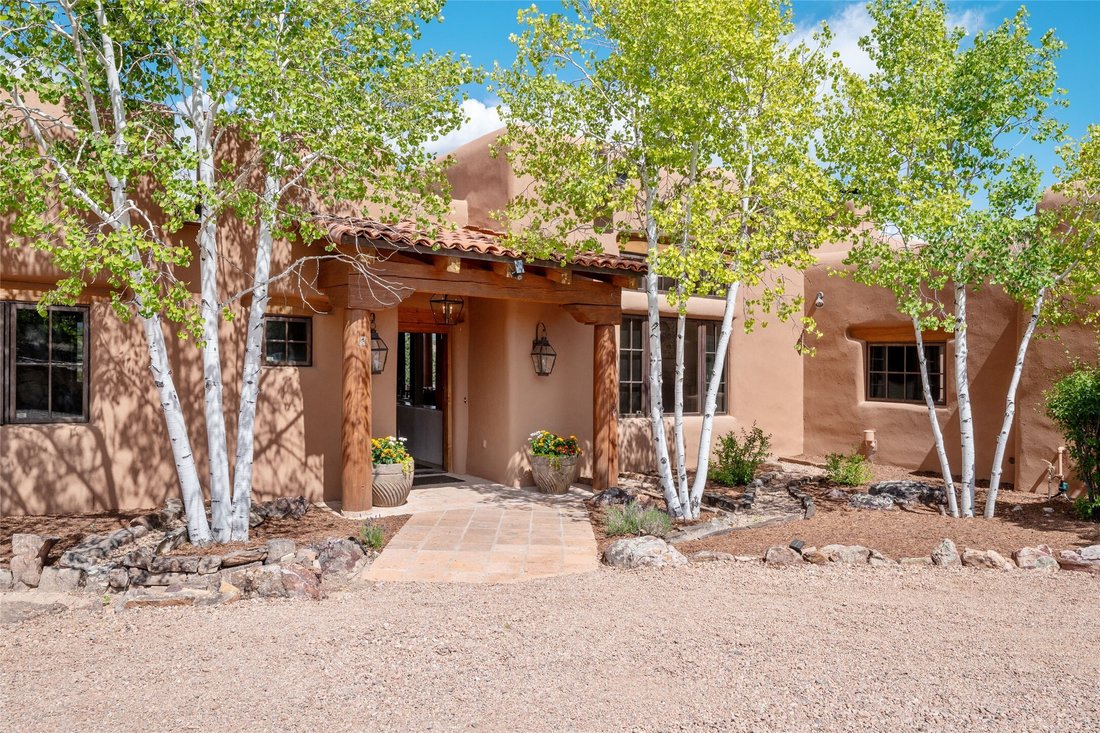
Entertaining continues outdoors on the large portal with a cozy fireplace, roomy banco seating, TV hookups and a grilling station. The garage is freshly epoxied and repainted with new lighting and abundant storage. The home is equipped with mini splits for easy climate control. Adding further value and beauty, the exterior doors are adorned with copper cladding and gas lanterns along with a sweet flagstone path. This distinctive residence showcases craftmanship, scale and authentic Santa Fe style rarely found today. The result is a private, refined retreat designed for comfortable living and memorable gatherings. Las Campanas Equity Social Membership is available for purchase and upon approval.
Entertaining continues outdoors on the large portal with a cozy fireplace, roomy banco seating, TV hookups and a grilling station. The garage is freshly epoxied and repainted with new lighting and abundant storage. The home is equipped with mini splits for easy climate control. Adding further value and beauty, the exterior doors are adorned with copper cladding and gas lanterns along with a sweet flagstone path. This distinctive residence showcases craftmanship, scale and authentic Santa Fe style rarely found today. The result is a private, refined retreat designed for comfortable living and memorable gatherings. Las Campanas Equity Social Membership is available for purchase and upon approval.
-
Property type
House
-
Year built
1998
-
Price/sqft
$519
Features
- Fireplace
- Garage
- Walk In Closet
- Pool
- Wine Cellar
- Tennis Court
- Equestrian
- Fitness Center / Gym
- Jacuzzi
Features
Lot
- Equestrian
Indoor
- High Ceiling
- Fireplace
- Jacuzzi
- Washer Dryer
- Wine Cellar
- Walk In Closet
- Fitness Center / Gym
Outdoor
- Pool
- Garage
- Tennis Court
Explore the Area
22 Rising Moon , Santa Fe, NM 87506, New Mexico, United States
View on Google Maps
Price per sqft
Low
High
Joined 4 years ago
You have inquired about this property
The agent will contact you soon by
Listed by
9
Listings
2022
Joined
Book home tour with Tara Earley
Choose a date and whether you'd like a virtual or in-person tour with the agent.
Preferred date
Tour type

Sotheby's International Realty - Santa Fe - Main Downtown Brokerage
231 Washington Avenue, 87501, Santa Fe, New Mexico, United States
View agency profile
Steeped in history and Santa Fe style, the main Santa Fe office is known as the
Padre Gallegos house. As a hist
Padre Gallegos house. As a hist
Steeped in history and Santa Fe style, the main Santa Fe office is known as the
Padre Gallegos house. As a historically contributing structure, it was named for
Padre Jose Manuel Gallegos, a colorful and controversial priest and politician,
and was built around 1857. In addition to being a chapel and an art gallery, it
also housed soldiers and government officials during the Civil War. The
protected courtyard features sunny luncheons in summer produced by an award
winning local restaurant. As the third largest fine art market in the US, Santa
Fe is full of galleries and museums in historical compounds such as the main
office. With over 45 seasoned professionals with offices here, a visit all
Padre Gallegos house. As a historically contributing structure, it was named for
Padre Jose Manuel Gallegos, a colorful and controversial priest and politician,
and was built around 1857. In addition to being a chapel and an art gallery, it
also housed soldiers and government officials during the Civil War. The
protected courtyard features sunny luncheons in summer produced by an award
winning local restaurant. As the third largest fine art market in the US, Santa
Fe is full of galleries and museums in historical compounds such as the main
office. With over 45 seasoned professionals with offices here, a visit all
Last updated
September 21
First listed
June 4
Listing link
Listing reference
EB5FFZ
Similar Properties Nearby
New Listings in Santa Fe

Explore More Homes for Sale
Santa Fe, NM, United States property types
Santa Fe, NM, United States popular searches
- Mountain View properties in Santa Fe, NM, United States
- Properties with Pool in Santa Fe, NM, United States
- Panoramic / Scenic View properties in Santa Fe, NM, United States
- Equestrian properties in Santa Fe, NM, United States
- Renovated properties in Santa Fe, NM, United States
- Properties with Tennis Court in Santa Fe, NM, United States
- Investment Property properties in Santa Fe, NM, United States
- Gated Community properties in Santa Fe, NM, United States
- Hilltop properties in Santa Fe, NM, United States
- Properties with Steam Room in Santa Fe, NM, United States
- Duplex properties in Santa Fe, NM, United States
- City View properties in Santa Fe, NM, United States
- Golf View properties in Santa Fe, NM, United States
- Properties with Indoor Pool in Santa Fe, NM, United States
- Waterfront properties in Santa Fe, NM, United States
- River View properties in Santa Fe, NM, United States
- Lake View properties in Santa Fe, NM, United States
- High Altitude properties in Santa Fe, NM, United States
Related Guides & Stories
Trusted by the World's Leading Brokers
The agents behind the world's most exceptional properties list with JamesEdition.
- Listings from Sotheby's, Christie's, BARNES, and Engel & Völkers
- Every listing reviewed before it goes live
- Connect directly with verified listing agents
By continuing you agree to our Terms and Privacy Policy.
brokerages we
partnered with
partnered with