$995,000
211 Callecita Place E
- 2 Beds
- 3 Baths
- 1,366 Sqft
- MLS#202604076
About the Property
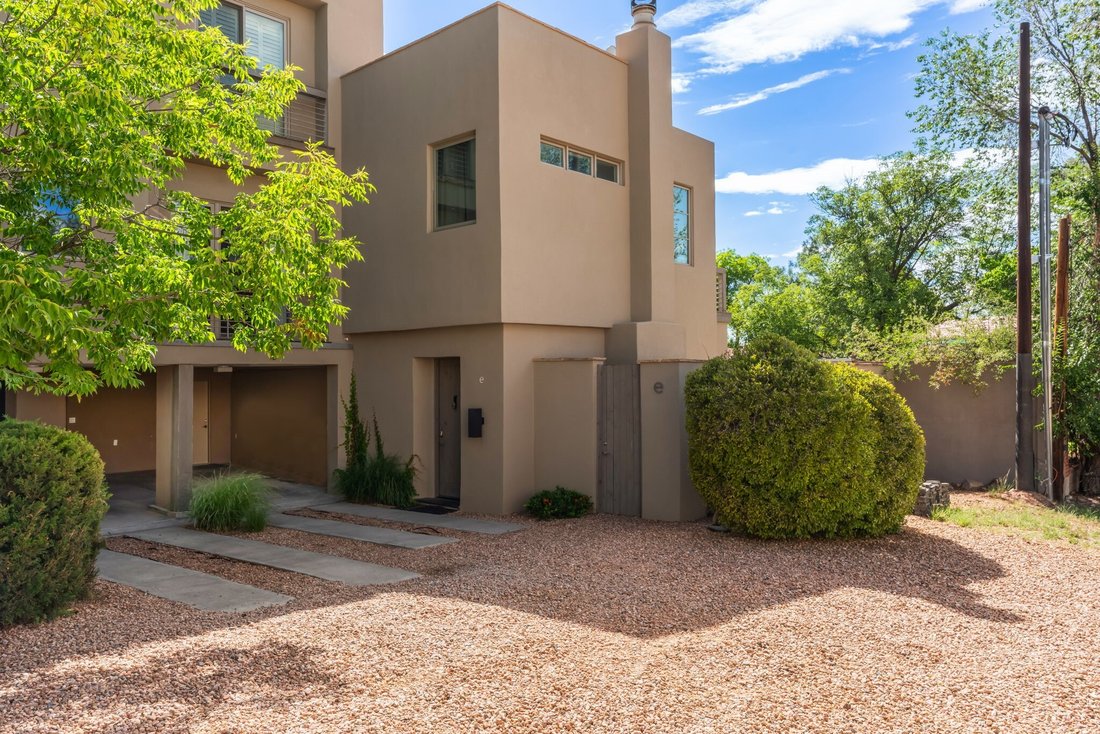
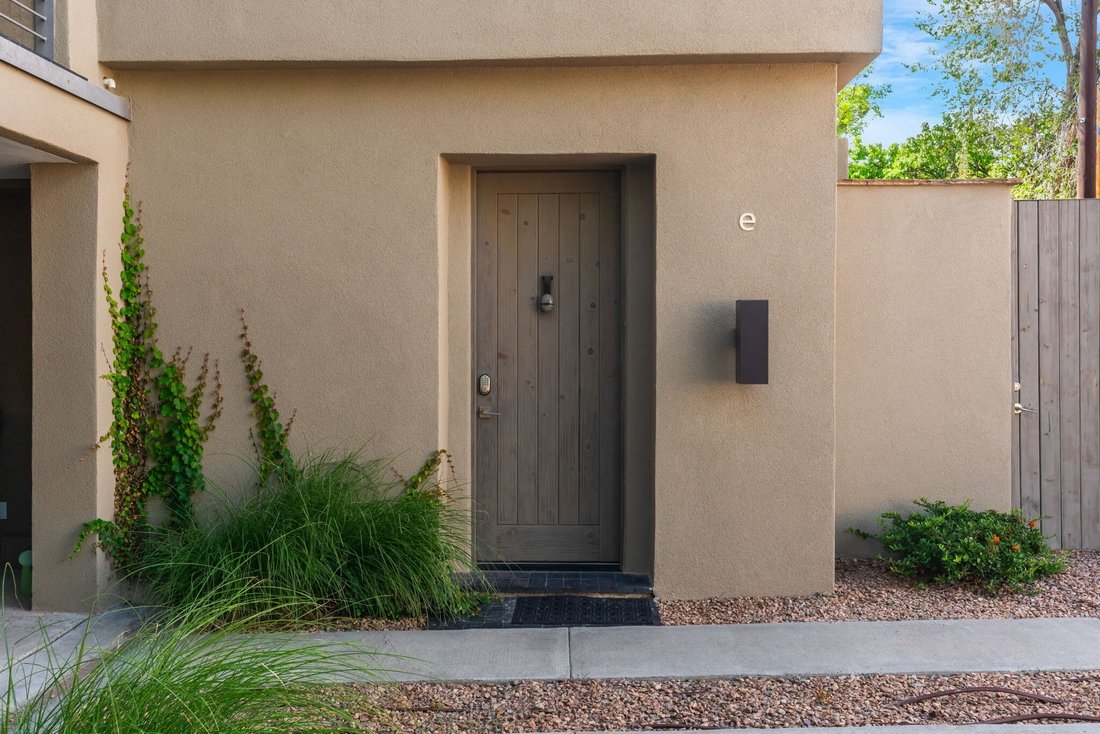
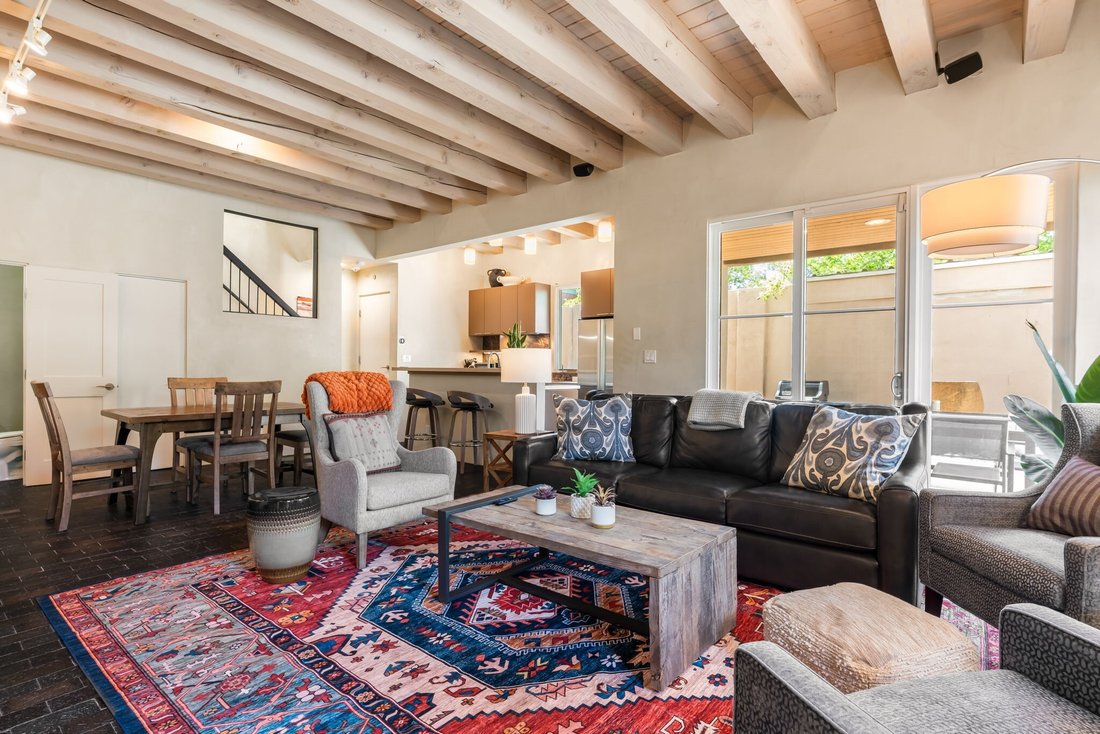
Set within an intimate five-residence compound designed by noted Santa Fe architect Trey Jordan, this sophisticated contemporary home blends modern design with warm Southwestern character just minutes from the historic Plaza. The thoughtfully designed end-unit, two-level floor plan offers generous living spaces, abundant natural light and exceptional indoor-outdoor flow.
The main level fe
The main level fe
Set within an intimate five-residence compound designed by noted Santa Fe architect Trey Jordan, this sophisticated contemporary home blends modern design with warm Southwestern character just minutes from the historic Plaza. The thoughtfully designed end-unit, two-level floor plan offers generous living spaces, abundant natural light and exceptional indoor-outdoor flow.
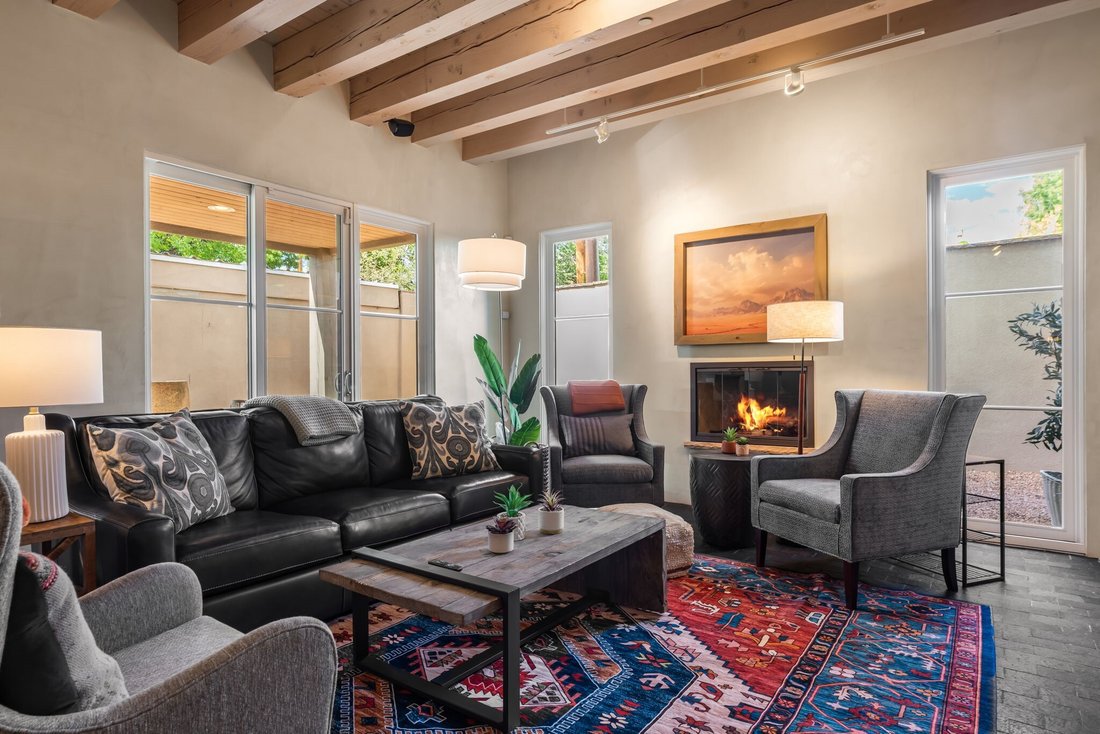
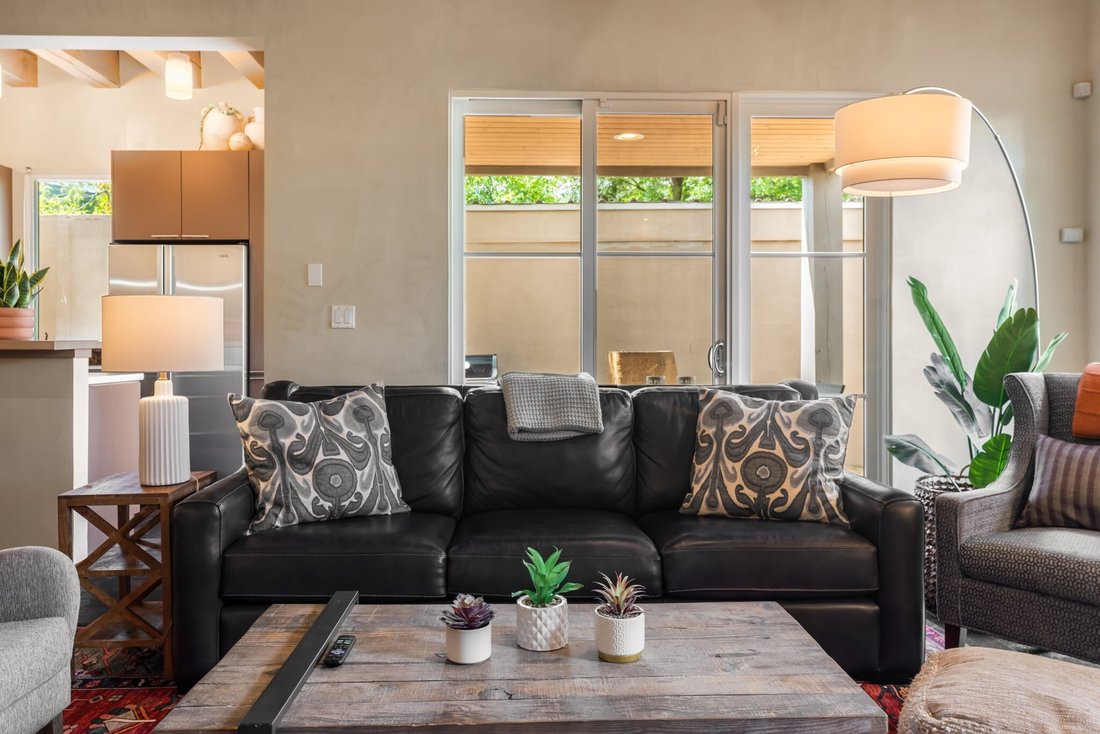
The main level features an open-concept living, dining and kitchen area with soaring ceilings, hand-troweled plaster walls, warm brick floors, in-floor radiant heat and a gas fireplace in the living room. Expansive doors open to a private walled courtyard—an inviting extension of the living space with a firepit, stone fountain, BBQ grill and room for outdoor dining and entertaining. A powder room and discreet laundry closet complete the main level.
Upstairs, wood floors carry throughout two spacious bedroom suites, each with its own private bath, mini-split for added comfort and direct access to a west-facing balcony—a wonderful place to take in Santa Fe’s celebrated skies and evening light. An additional open area provides a versatile space for a home office, reading nook or intimate sitting area.
A covered carport, an additional off-street parking space with heated parking access add everyday convenience. Tucked along a quiet street yet ideally located near the Plaza, Fort Marcy Park and Recreation Center, nearby trails and the road to Ski Santa Fe, this distinctive residence offers architectural character, privacy and effortless indoor-outdoor living in one of Santa Fe’s most desirable in-town locations.
The main level features an open-concept living, dining and kitchen area with soaring ceilings, hand-troweled plaster walls, warm brick floors, in-floor radiant heat and a gas fireplace in the living room. Expansive doors open to a private walled courtyard—an inviting extension of the living space with a firepit, stone fountain, BBQ grill and room for outdoor dining and entertaining. A powder room and discreet laundry closet complete the main level.
Upstairs, wood floors carry throughout two spacious bedroom suites, each with its own private bath, mini-split for added comfort and direct access to a west-facing balcony—a wonderful place to take in Santa Fe’s celebrated skies and evening light. An additional open area provides a versatile space for a home office, reading nook or intimate sitting area.
A covered carport, an additional off-street parking space with heated parking access add everyday convenience. Tucked along a quiet street yet ideally located near the Plaza, Fort Marcy Park and Recreation Center, nearby trails and the road to Ski Santa Fe, this distinctive residence offers architectural character, privacy and effortless indoor-outdoor living in one of Santa Fe’s most desirable in-town locations.
-
Property type
Condo
-
Year built
2006
-
Price/sqft
$728
Features
- Fireplace
- Modern
- Open Kitchen
- Fire Pit
- Outdoor Kitchen
- Balcony
- Parking
- High Ceiling
- Office
Features
Lot
- Privacy
- Modern
Indoor
- High Ceiling
- Office
- Fireplace
- Open Kitchen
Outdoor
- Balcony
- Parking
- Fire Pit
- Outdoor Kitchen
Explore the Area
211 Callecita Place E, Santa Fe, NM 87501, New Mexico, United States
View on Google Maps
Price per sqft
Low
High
Joined 6 years ago
You have inquired about this property
The agent will contact you soon by
Listed by
3
Listings
2020
Joined
Book home tour with Roberta Lowe
Choose a date and whether you'd like a virtual or in-person tour with the agent.
Preferred date
Tour type

Sotheby's International Realty - Santa Fe - Main Downtown Brokerage
231 Washington Avenue, 87501, Santa Fe, New Mexico, United States
View agency profile
Steeped in history and Santa Fe style, the main Santa Fe office is known as the
Padre Gallegos house. As a hist
Padre Gallegos house. As a hist
Steeped in history and Santa Fe style, the main Santa Fe office is known as the
Padre Gallegos house. As a historically contributing structure, it was named for
Padre Jose Manuel Gallegos, a colorful and controversial priest and politician,
and was built around 1857. In addition to being a chapel and an art gallery, it
also housed soldiers and government officials during the Civil War. The
protected courtyard features sunny luncheons in summer produced by an award
winning local restaurant. As the third largest fine art market in the US, Santa
Fe is full of galleries and museums in historical compounds such as the main
office. With over 45 seasoned professionals with offices here, a visit all
Padre Gallegos house. As a historically contributing structure, it was named for
Padre Jose Manuel Gallegos, a colorful and controversial priest and politician,
and was built around 1857. In addition to being a chapel and an art gallery, it
also housed soldiers and government officials during the Civil War. The
protected courtyard features sunny luncheons in summer produced by an award
winning local restaurant. As the third largest fine art market in the US, Santa
Fe is full of galleries and museums in historical compounds such as the main
office. With over 45 seasoned professionals with offices here, a visit all
Last updated
Yesterday
First listed
September 24
Listing link
Listing reference
DEVNNW
Similar Properties Nearby
New Listings in Santa Fe




Explore More Homes for Sale
Santa Fe, NM, United States property types
Santa Fe, NM, United States popular searches
- Mountain View properties in Santa Fe, NM, United States
- Properties with Pool in Santa Fe, NM, United States
- Panoramic / Scenic View properties in Santa Fe, NM, United States
- Equestrian properties in Santa Fe, NM, United States
- Renovated properties in Santa Fe, NM, United States
- Properties with Tennis Court in Santa Fe, NM, United States
- Gated Community properties in Santa Fe, NM, United States
- Investment Property properties in Santa Fe, NM, United States
- Hilltop properties in Santa Fe, NM, United States
- Properties with Steam Room in Santa Fe, NM, United States
- City View properties in Santa Fe, NM, United States
- Duplex properties in Santa Fe, NM, United States
- Golf View properties in Santa Fe, NM, United States
- Properties with Indoor Pool in Santa Fe, NM, United States
- Waterfront properties in Santa Fe, NM, United States
- Lake View properties in Santa Fe, NM, United States
- High Altitude properties in Santa Fe, NM, United States
- River View properties in Santa Fe, NM, United States
Related Guides & Stories
Trusted by the World's Leading Brokers
The agents behind the world's most exceptional properties list with JamesEdition.
- Listings from Sotheby's, Christie's, BARNES, and Engel & Völkers
- Every listing reviewed before it goes live
- Connect directly with verified listing agents
By continuing you agree to our Terms and Privacy Policy.
brokerages we
partnered with
partnered with