
$799,000
20 Avenida Del Monte Alto
- 4 Beds
- 4 Baths
- 3,758 Sqft
- 1.65 Ac lot
- MLS#202601478
About the Property
Pueblo Revival home in Eldorado on 1.65 acres with Sangre de Cristo mountain views, located just 15 minutes from the Santa Fe Plaza with easy access to I-25. This 3,562 square foot, two-story residence offers 4 bedrooms, 4 bathrooms, and a flexible layout designed for living, working, and creative use in one of Santa Fe’s most sought-after communities. A dramatic entry leads into a spacious living
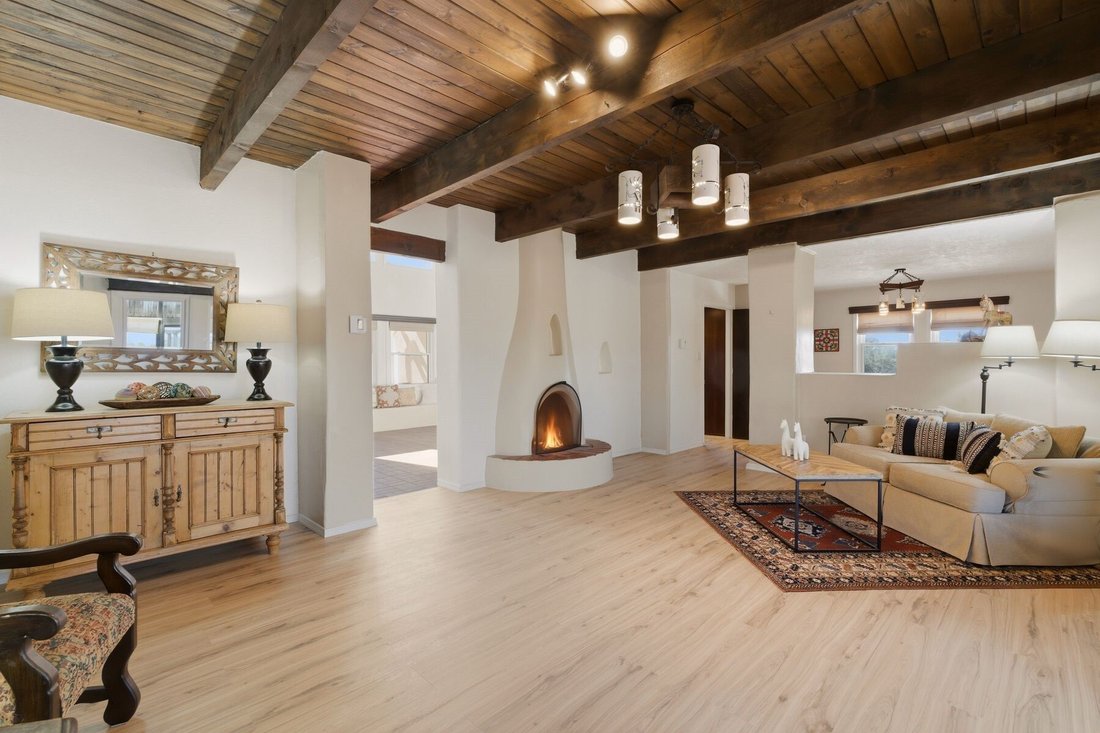
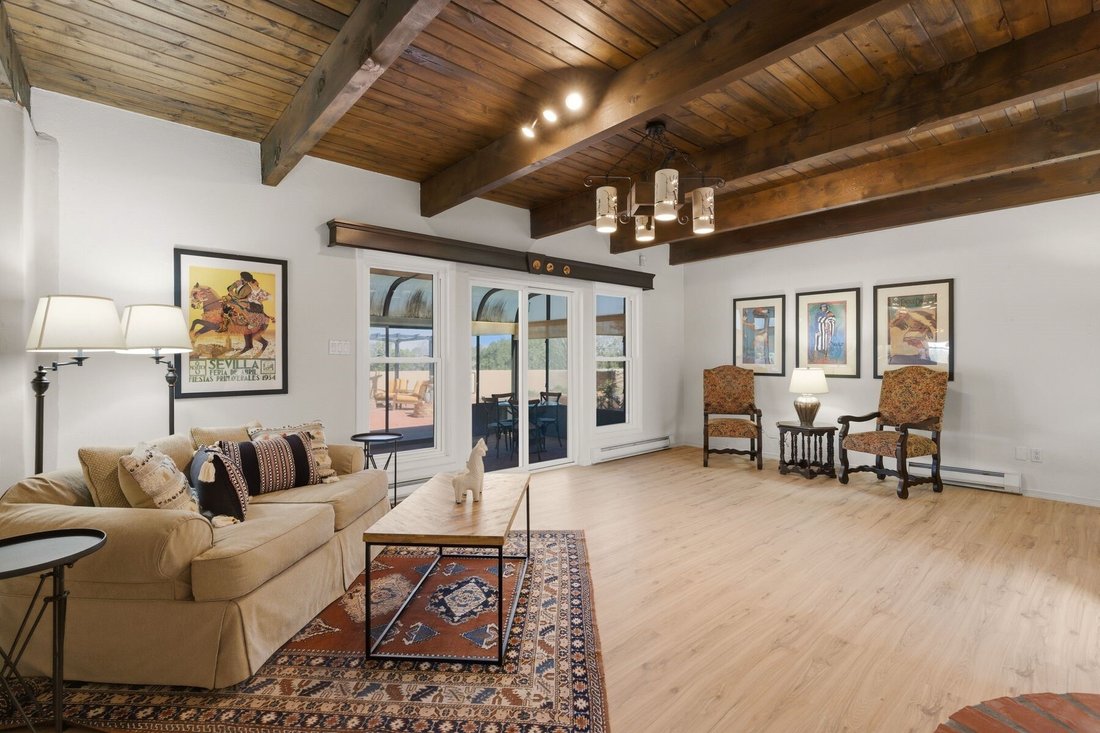
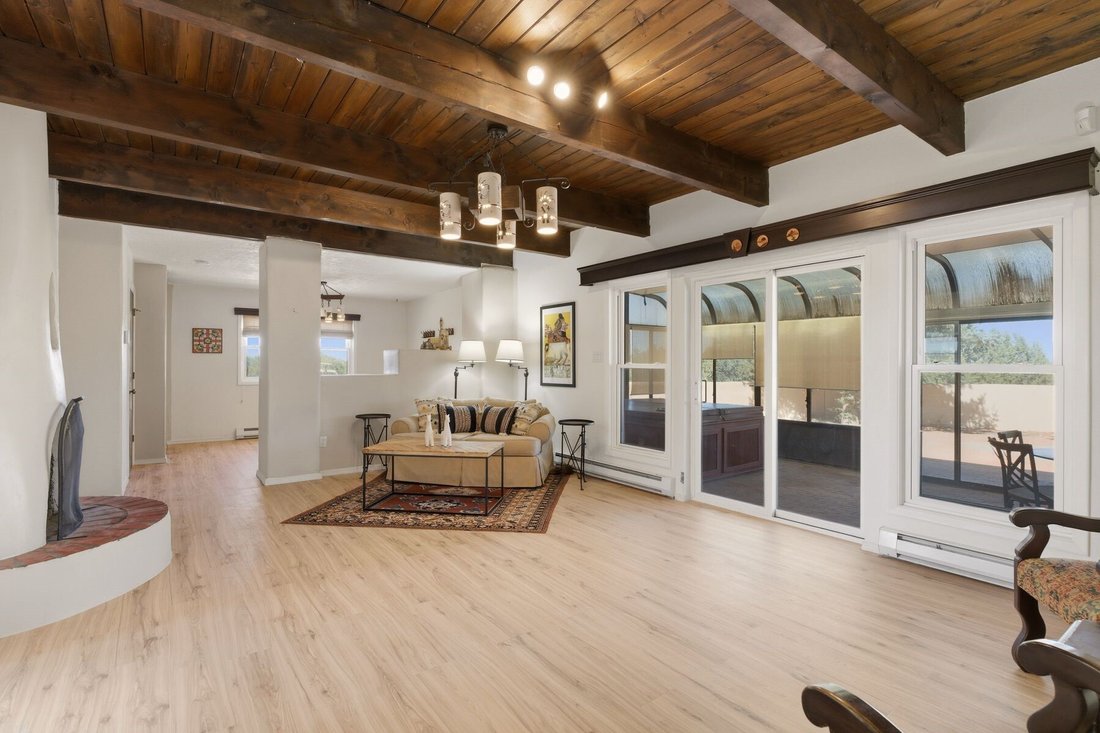
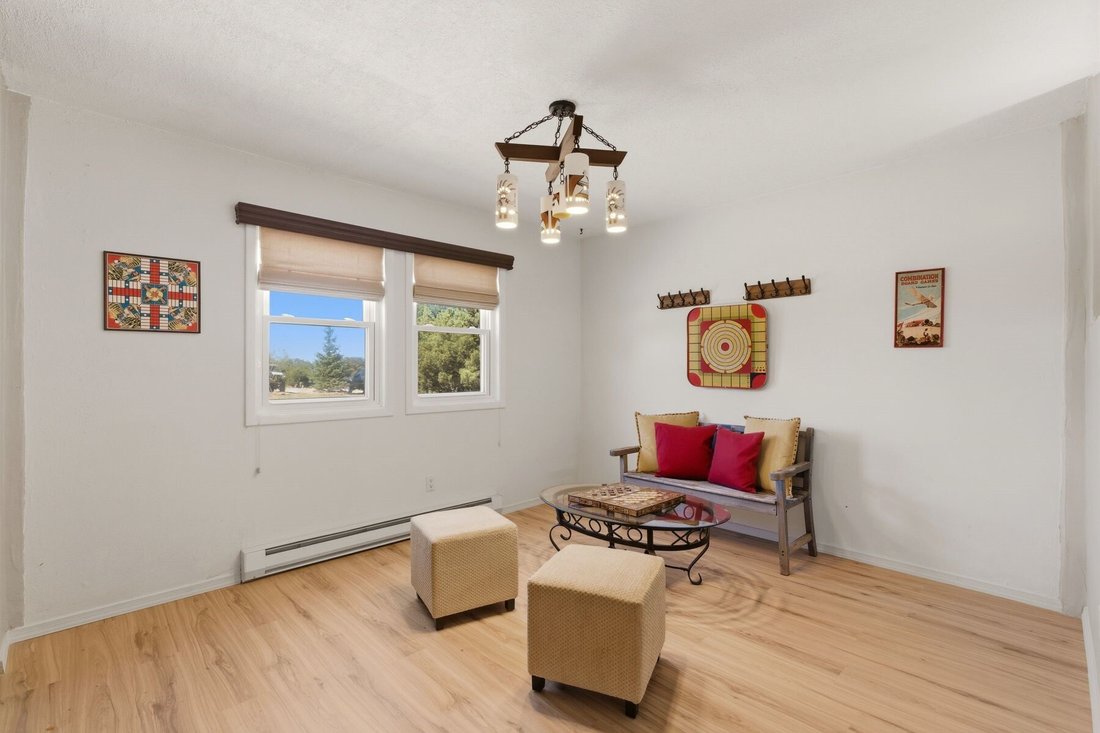
Pueblo Revival home in Eldorado on 1.65 acres with Sangre de Cristo mountain views, located just 15 minutes from the Santa Fe Plaza with easy access to I-25. This 3,562 square foot, two-story residence offers 4 bedrooms, 4 bathrooms, and a flexible layout designed for living, working, and creative use in one of Santa Fe’s most sought-after communities. A dramatic entry leads into a spacious living room with dual-sided kiva fireplace, connecting to a flex space and sunroom that opens to a walled patio with mountain views. New laminate flooring in the main-level living areas enhances flow and durability, while brick and tile floors, banco seating, custom kachina-painted doors, and beamed ceilings reflect classic Southwestern design. The kitchen features quartz countertops, dual ovens, custom cabinetry, and a generous dining area. Upstairs, four bedrooms include walk-in closets and a large primary suite with two decks, dual baths, a bonus room, and a second fireplace. Additional flexible spaces include a main-level bonus room adjacent to the oversized five-car garage, suitable for studio, workshop, or gym use. A greenhouse with hot tub, storage shed, and multiple outdoor living areas support year-round use and a variety of lifestyle needs. Recent improvements include new exterior paint on the home and privacy wall. The level 1.65-acre lot offers usable space for gardens, outdoor living, or future improvements, with direct access to Eldorado’s trail network and the nearby Santa Fe Rail Trail. Eldorado amenities include a community center, pool, tennis courts, stables, shopping, and El Dorado Community School. This property combines acreage, flexible living space, and proximity to Santa Fe, medical facilities, and Los Alamos commuting routes.
-
Property type
House
-
Year built
1987
-
Price/sqft
$212
Features
- Garage
- Fireplace
- Mountain View
- Pool
- Playground
- Tennis Court
- Equestrian
- Jacuzzi
- Fitness Center / Gym
Features
Lot
- Mountain View
- Privacy
- Equestrian
Indoor
- Fireplace
- Jacuzzi
- Washer Dryer
- Fitness Center / Gym
Outdoor
- Pool
- Garage
- Playground
- Tennis Court
Explore the Area
20 Avenida Del Monte Alto, Santa Fe, NM 87508, New Mexico, United States
View on Google Maps
Price per sqft
Low
High
Joined 11 years ago
You have inquired about this property
The agent will contact you soon by
Listed by
7
Listings
2022
Joined
Book home tour with Adrienne DeGuere
Choose a date and whether you'd like a virtual or in-person tour with the agent.
Preferred date
Tour type

Sotheby's International Realty - Santa Fe - Main Downtown Brokerage
231 Washington Avenue, 87501, Santa Fe, New Mexico, United States
View agency profile
Steeped in history and Santa Fe style, the main Santa Fe office is known as the
Padre Gallegos house. As a hist
Padre Gallegos house. As a hist
Steeped in history and Santa Fe style, the main Santa Fe office is known as the
Padre Gallegos house. As a historically contributing structure, it was named for
Padre Jose Manuel Gallegos, a colorful and controversial priest and politician,
and was built around 1857. In addition to being a chapel and an art gallery, it
also housed soldiers and government officials during the Civil War. The
protected courtyard features sunny luncheons in summer produced by an award
winning local restaurant. As the third largest fine art market in the US, Santa
Fe is full of galleries and museums in historical compounds such as the main
office. With over 45 seasoned professionals with offices here, a visit all
Padre Gallegos house. As a historically contributing structure, it was named for
Padre Jose Manuel Gallegos, a colorful and controversial priest and politician,
and was built around 1857. In addition to being a chapel and an art gallery, it
also housed soldiers and government officials during the Civil War. The
protected courtyard features sunny luncheons in summer produced by an award
winning local restaurant. As the third largest fine art market in the US, Santa
Fe is full of galleries and museums in historical compounds such as the main
office. With over 45 seasoned professionals with offices here, a visit all
Similar Properties Nearby
New Listings in Santa Fe


Explore More Homes for Sale
Santa Fe, NM, United States property types
Santa Fe, NM, United States popular searches
- Mountain View properties in Santa Fe, NM, United States
- Properties with Pool in Santa Fe, NM, United States
- Panoramic / Scenic View properties in Santa Fe, NM, United States
- Equestrian properties in Santa Fe, NM, United States
- Renovated properties in Santa Fe, NM, United States
- Properties with Tennis Court in Santa Fe, NM, United States
- Gated Community properties in Santa Fe, NM, United States
- Investment Property properties in Santa Fe, NM, United States
- Hilltop properties in Santa Fe, NM, United States
- Duplex properties in Santa Fe, NM, United States
- Properties with Steam Room in Santa Fe, NM, United States
- Waterfront properties in Santa Fe, NM, United States
- Golf View properties in Santa Fe, NM, United States
- City View properties in Santa Fe, NM, United States
- Properties with Indoor Pool in Santa Fe, NM, United States
- Lake View properties in Santa Fe, NM, United States
- River View properties in Santa Fe, NM, United States
- Properties with Vineyard / Winery in Santa Fe, NM, United States
- High Altitude properties in Santa Fe, NM, United States
Related Guides & Stories
Trusted by the World's Leading Brokers
The agents behind the world's most exceptional properties list with JamesEdition.
- Listings from Sotheby's, Christie's, BARNES, and Engel & Völkers
- Every listing reviewed before it goes live
- Connect directly with verified listing agents
By continuing you agree to our Terms and Privacy Policy.
brokerages we
partnered with
partnered with