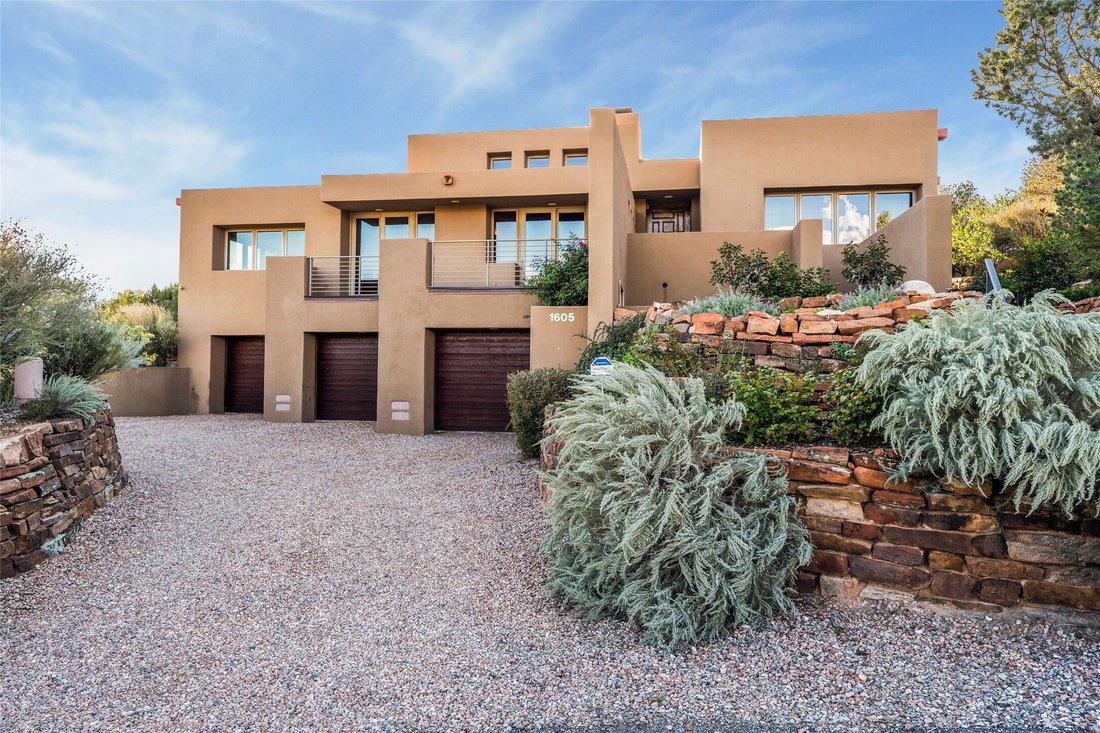
$2,675,000
1605 City Lights
- 5 Beds
- 4 Baths
- 5,085 Sqft
- 16,989 Sqft lot
- MLS#202603747
About the Property
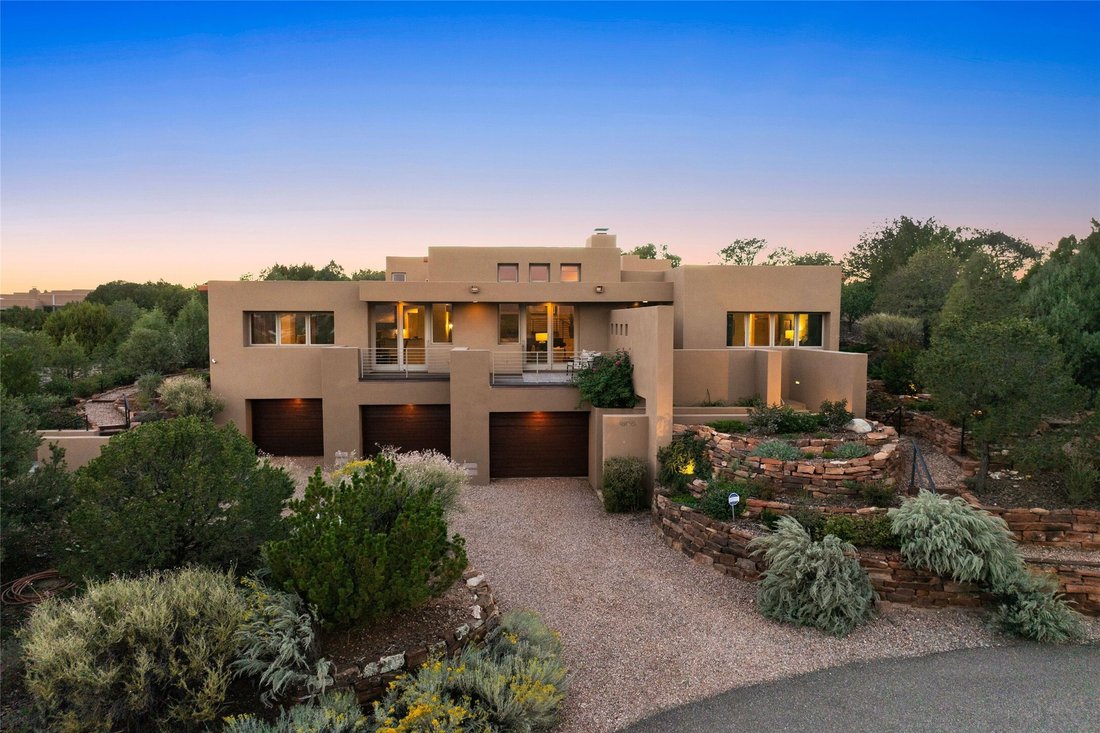
Perched near the top of Las Lomas with a commanding vantage point above Santa Fe, this distinctive Bob Zachry-designed residence was conceived around one of the neighborhood’s most remarkable settings. Sweeping 270-degree views encompass the Sangre de Cristo and Ortiz Mountains, downtown Santa Fe and the shimmering city lights to the east—an ever-changing panorama framed throughout the home.
Perched near the top of Las Lomas with a commanding vantage point above Santa Fe, this distinctive Bob Zachry-designed residence was conceived around one of the neighborhood’s most remarkable settings. Sweeping 270-degree views encompass the Sangre de Cristo and Ortiz Mountains, downtown Santa Fe and the shimmering city lights to the east—an ever-changing panorama framed throughout the home.
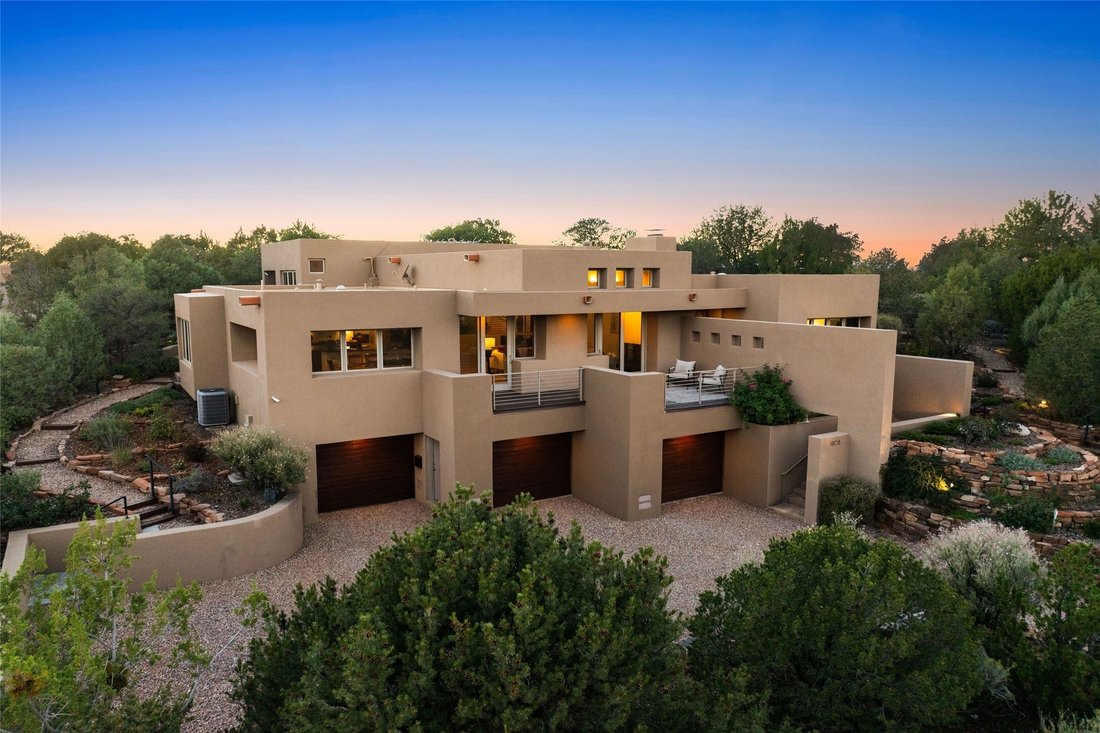
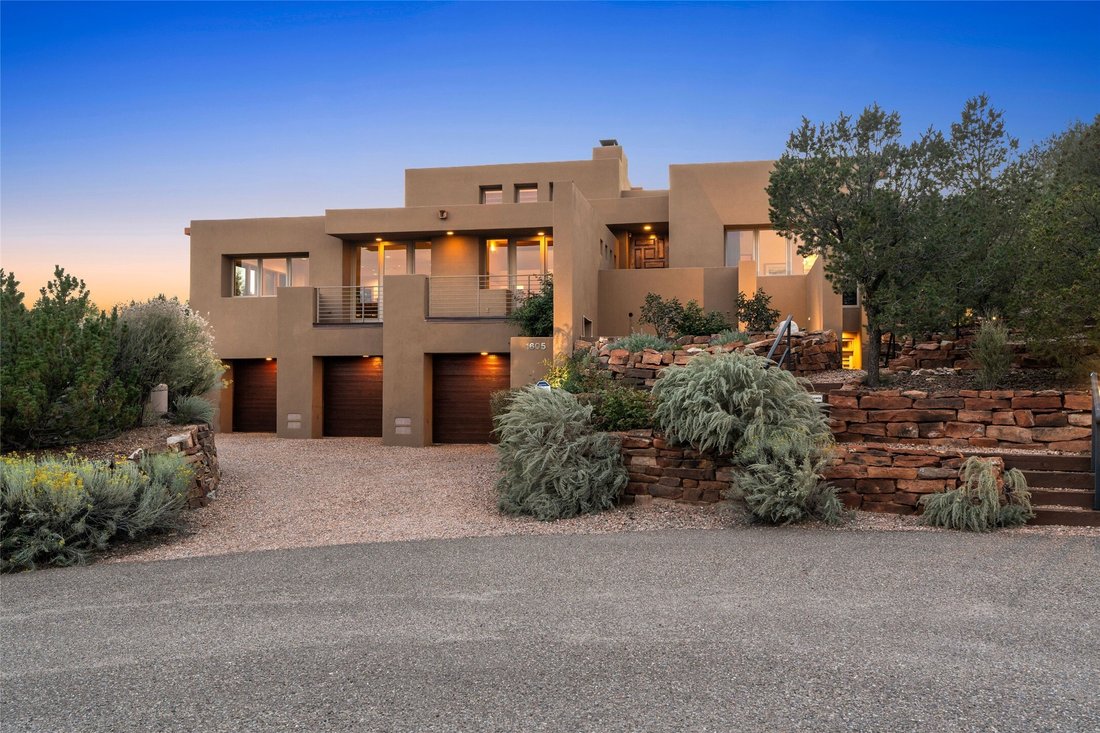
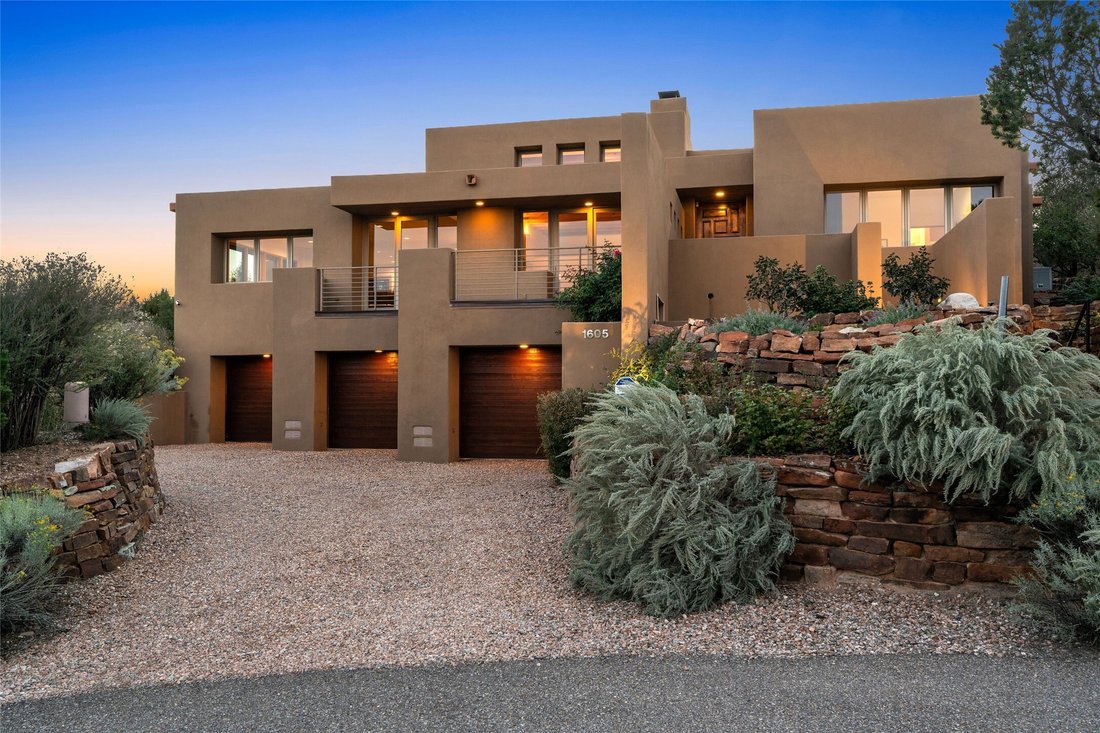
Designed specifically for its dramatic hillside site and built by its original owner, an engineer and general contractor, the residence offers approximately 5,085 square feet of heated living space with an unusual degree of flexibility. Expansive Pella windows and doors invite the landscape into the interiors, while high ceilings, stained beams and warm wood floors create an inviting contemporary Southwestern character.
The approximately 2,400-square-foot main level was thoughtfully planned to function as a complete single-level living environment. Living and dining areas orient toward the views and open to a broad deck overlooking the mountains and city. The custom kitchen features wraparound cabinetry, granite surfaces, dual ovens, gas cooktop and a sunlit breakfast area opening to a private patio. Two bedrooms with baths, laundry and the principal entertaining spaces complete this level.
Just eight steps above, the private primary suite level offers a spacious bedroom, walk-in closet and bath with jetted tub and glass-enclosed shower, along with an adjoining bedroom or study. Twelve-foot ceilings with substantial stained beams add architectural presence, and both rooms open to private stone-tiled patios.
Additional levels provide exceptional versatility, with further bedroom and bath accommodations, a media room with wet bar, office areas, workshop and abundant storage.
Outdoor living is integral to the design, with a generous view deck and three additional stone-tiled patios surrounded by mature landscaping, including more than 50 piñon and Rocky Mountain juniper trees.
Equally exceptional is the approximately 1,298-square-foot heated and finished garage, accommodating four to five vehicles and offering EV charging. An elevator shaft incorporated into the original design provides the possibility of future elevator access between the garage and main living level.
Quietly situated on a cul-de-sac yet remarkably convenient to downtown, shopping and the Santa Fe River Trail, 1605 City Lights is a singular residence defined by thoughtful design, expansive living and one unforgettable Santa Fe panorama.
Designed specifically for its dramatic hillside site and built by its original owner, an engineer and general contractor, the residence offers approximately 5,085 square feet of heated living space with an unusual degree of flexibility. Expansive Pella windows and doors invite the landscape into the interiors, while high ceilings, stained beams and warm wood floors create an inviting contemporary Southwestern character.
The approximately 2,400-square-foot main level was thoughtfully planned to function as a complete single-level living environment. Living and dining areas orient toward the views and open to a broad deck overlooking the mountains and city. The custom kitchen features wraparound cabinetry, granite surfaces, dual ovens, gas cooktop and a sunlit breakfast area opening to a private patio. Two bedrooms with baths, laundry and the principal entertaining spaces complete this level.
Just eight steps above, the private primary suite level offers a spacious bedroom, walk-in closet and bath with jetted tub and glass-enclosed shower, along with an adjoining bedroom or study. Twelve-foot ceilings with substantial stained beams add architectural presence, and both rooms open to private stone-tiled patios.
Additional levels provide exceptional versatility, with further bedroom and bath accommodations, a media room with wet bar, office areas, workshop and abundant storage.
Outdoor living is integral to the design, with a generous view deck and three additional stone-tiled patios surrounded by mature landscaping, including more than 50 piñon and Rocky Mountain juniper trees.
Equally exceptional is the approximately 1,298-square-foot heated and finished garage, accommodating four to five vehicles and offering EV charging. An elevator shaft incorporated into the original design provides the possibility of future elevator access between the garage and main living level.
Quietly situated on a cul-de-sac yet remarkably convenient to downtown, shopping and the Santa Fe River Trail, 1605 City Lights is a singular residence defined by thoughtful design, expansive living and one unforgettable Santa Fe panorama.
-
Property type
House
-
Year built
2003
-
Price/sqft
$526
Features
- Fireplace
- Garage
- Mountain View
- Garden
- Jacuzzi
- Terrace
- Modern
- Walk In Closet
- City View
Features
Lot
- Panoramic / Scenic View
- Mountain View
- City View
- Hilltop
- Modern
Indoor
- Office
- Fireplace
- Air Conditioning
- Gas Stovetop
- Jacuzzi
- Washer Dryer
- Bar
- Laundry Room
- Walk In Closet
Outdoor
- Terrace
- Garage
- Garden
Explore the Area
1605 City Lights , Santa Fe, NM 87507, New Mexico, United States
View on Google Maps
Price per sqft
Low
High
Joined 9 years ago
You have inquired about this property
The agent will contact you soon by
Listed by
3
Listings
2017
Joined
Book home tour with Chris Pearson Kramer
Choose a date and whether you'd like a virtual or in-person tour with the agent.
Preferred date
Tour type

Sotheby's International Realty - Santa Fe - 326 Grant Avenue Brokerage
326 Grant Ave, 87501, Santa Fe, New Mexico, United States
View agency profile
On the corner of Paseo de Peralta and Grant Avenue, Santa Fe’s first Sotheby’s
International Realty office beca
International Realty office beca
On the corner of Paseo de Peralta and Grant Avenue, Santa Fe’s first Sotheby’s
International Realty office became a company-owned brokerage in 1998. At the
intersection of the Spanish and English historical settlement of the Santa Fe
area, this Pueblo Revival-style, 2-story former residence is a showpiece of
local color and Santa Fe style. Just two blocks from the city’s center, the
Plaza, the Grant Avenue branch office features Santa Fe real estate experts
ready to introduce clients to the mystique and originality of the area and its
range of properties from luxurious and sophisticated to quaint and cozy. Whether
looking for a star-studded night sky and 100-mile views from a mountainside re
International Realty office became a company-owned brokerage in 1998. At the
intersection of the Spanish and English historical settlement of the Santa Fe
area, this Pueblo Revival-style, 2-story former residence is a showpiece of
local color and Santa Fe style. Just two blocks from the city’s center, the
Plaza, the Grant Avenue branch office features Santa Fe real estate experts
ready to introduce clients to the mystique and originality of the area and its
range of properties from luxurious and sophisticated to quaint and cozy. Whether
looking for a star-studded night sky and 100-mile views from a mountainside re
Similar Properties Nearby
New Listings in Santa Fe





Explore More Homes for Sale
Santa Fe, NM, United States property types
Santa Fe, NM, United States popular searches
- Mountain View properties in Santa Fe, NM, United States
- Properties with Pool in Santa Fe, NM, United States
- Panoramic / Scenic View properties in Santa Fe, NM, United States
- Equestrian properties in Santa Fe, NM, United States
- Renovated properties in Santa Fe, NM, United States
- Properties with Tennis Court in Santa Fe, NM, United States
- Gated Community properties in Santa Fe, NM, United States
- Investment Property properties in Santa Fe, NM, United States
- Hilltop properties in Santa Fe, NM, United States
- Properties with Steam Room in Santa Fe, NM, United States
- City View properties in Santa Fe, NM, United States
- Duplex properties in Santa Fe, NM, United States
- Golf View properties in Santa Fe, NM, United States
- Properties with Indoor Pool in Santa Fe, NM, United States
- Waterfront properties in Santa Fe, NM, United States
- River View properties in Santa Fe, NM, United States
- Lake View properties in Santa Fe, NM, United States
- High Altitude properties in Santa Fe, NM, United States
Related Guides & Stories
Trusted by the World's Leading Brokers
The agents behind the world's most exceptional properties list with JamesEdition.
- Listings from Sotheby's, Christie's, BARNES, and Engel & Völkers
- Every listing reviewed before it goes live
- Connect directly with verified listing agents
By continuing you agree to our Terms and Privacy Policy.
brokerages we
partnered with
partnered with