$3,745,000
123 E. Lupita Road
- 4 Beds
- 5 Baths
- 5,335 Sqft
- 43,560 Sqft lot
- 2
- MLS#202601870
About the Property
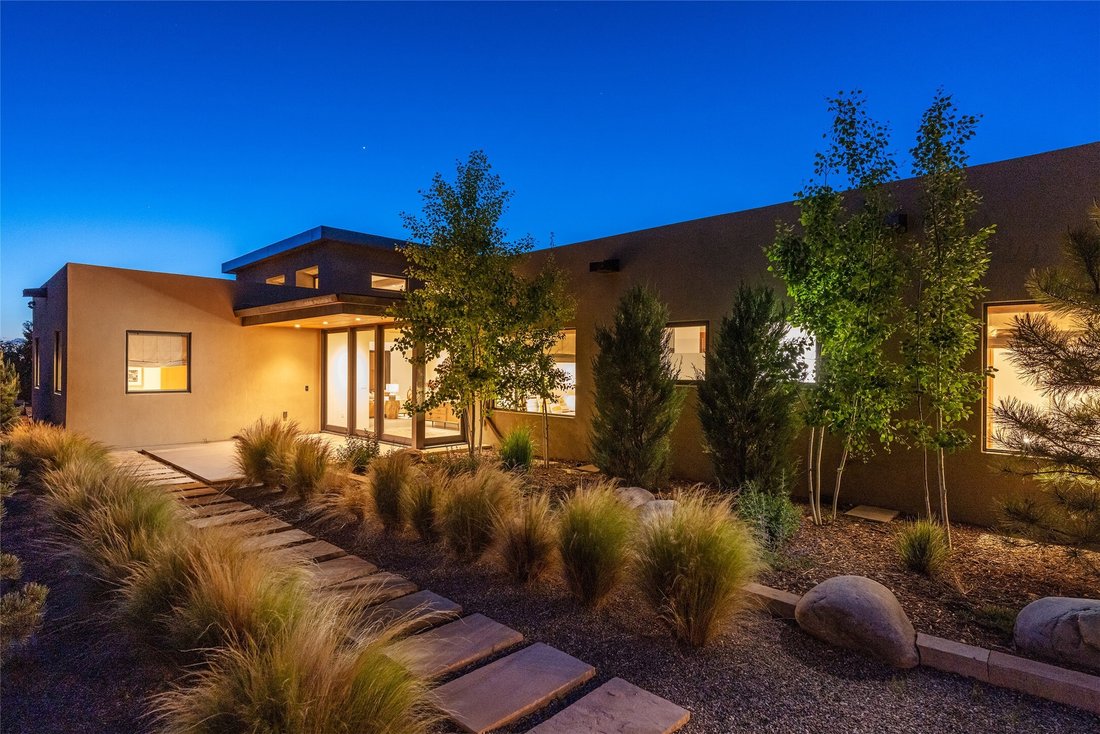
This exquisite 1-acre gated compound that’s centrally located & just 2 miles from the historic Santa Fe Plaza features a masterfully designed main residence, spacious guest home, and 6 garage bays for collectors or creatives. The main home offers ~3,875 sq. ft. of refined living with Venetian plaster walls in public areas, custom cabinetry throughout, and 8-ft interior doors. The living and di
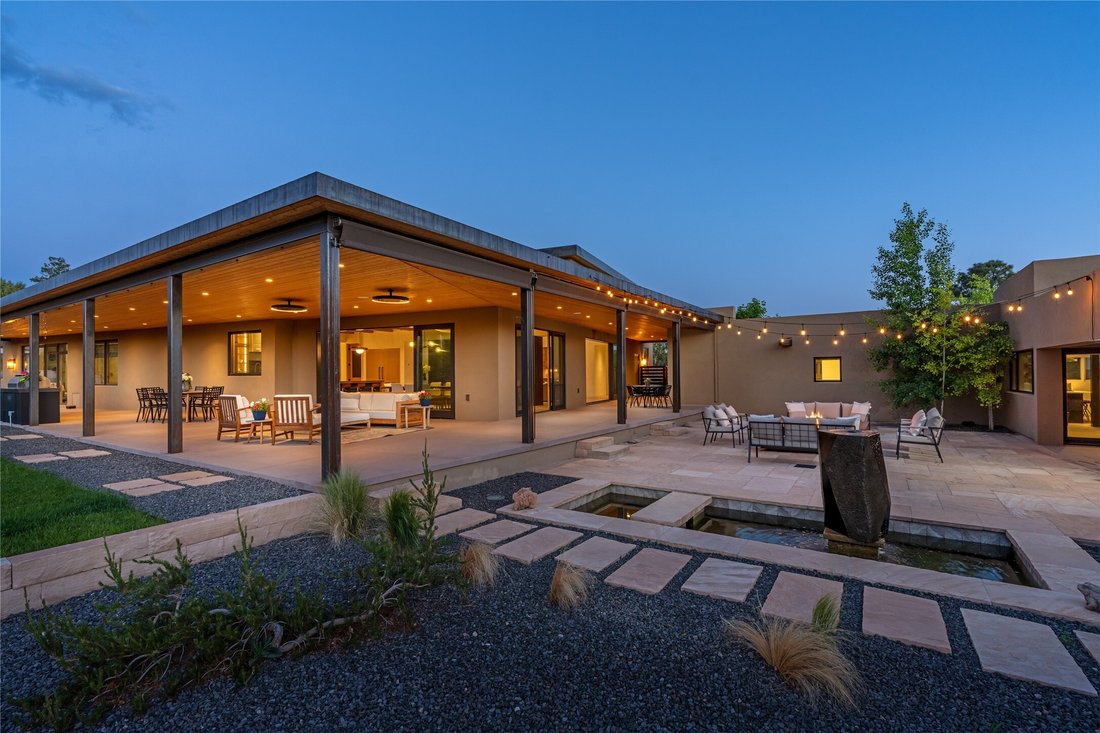
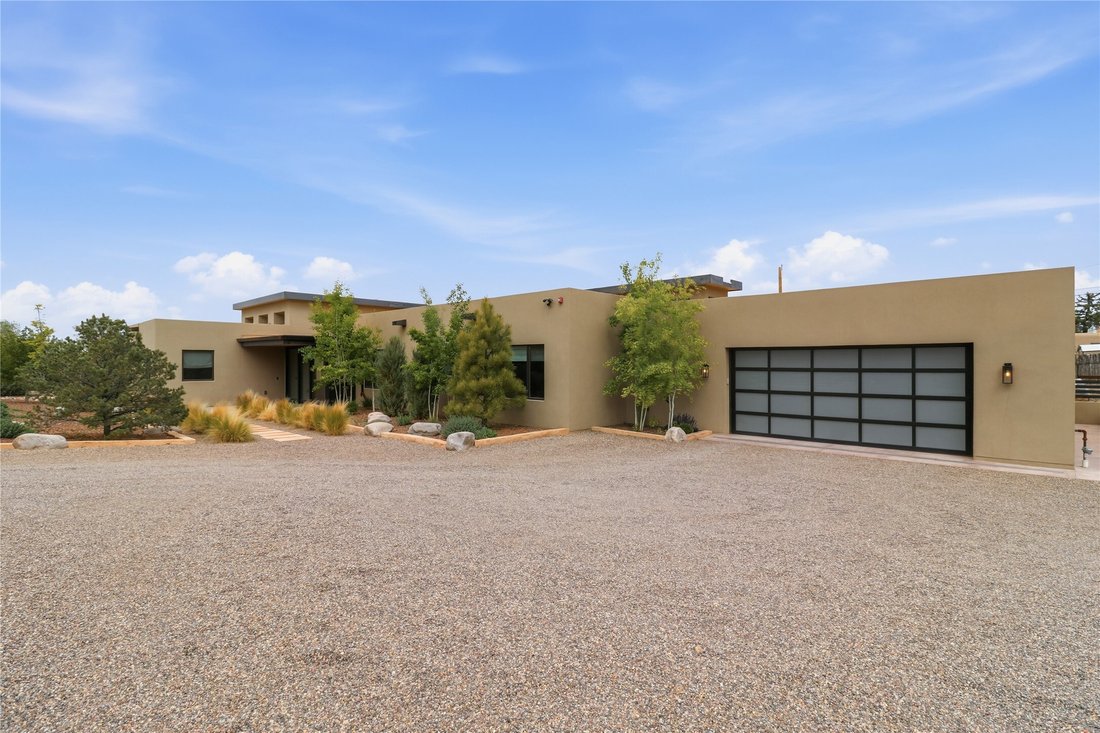
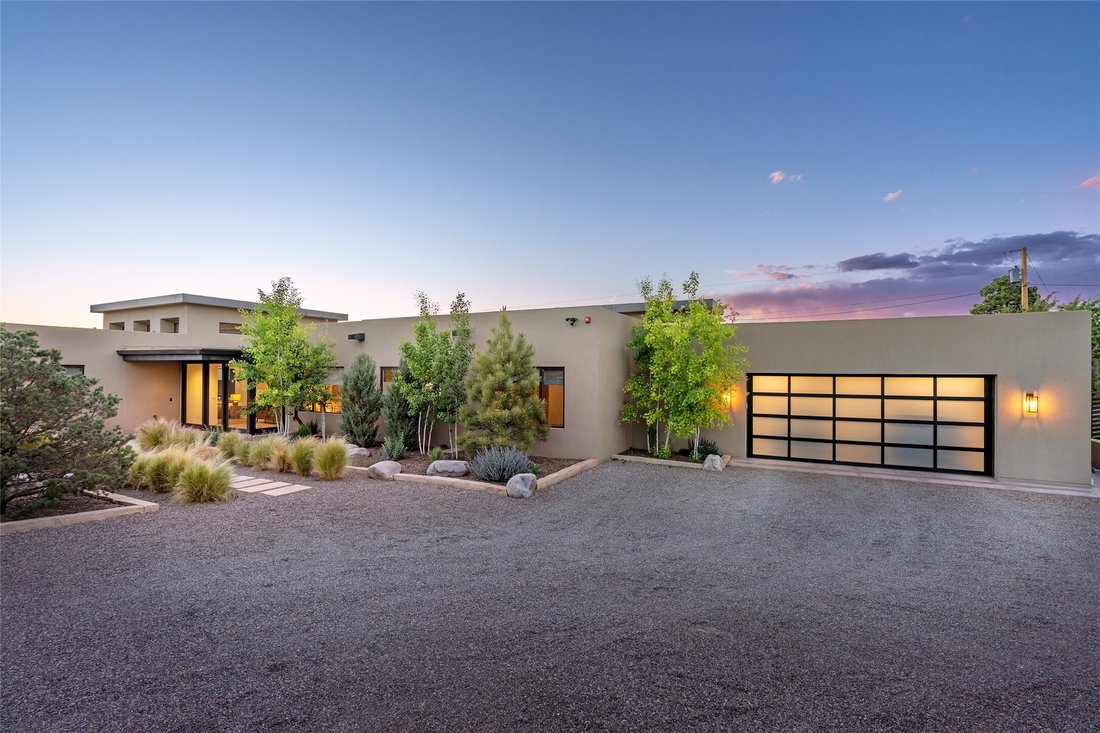
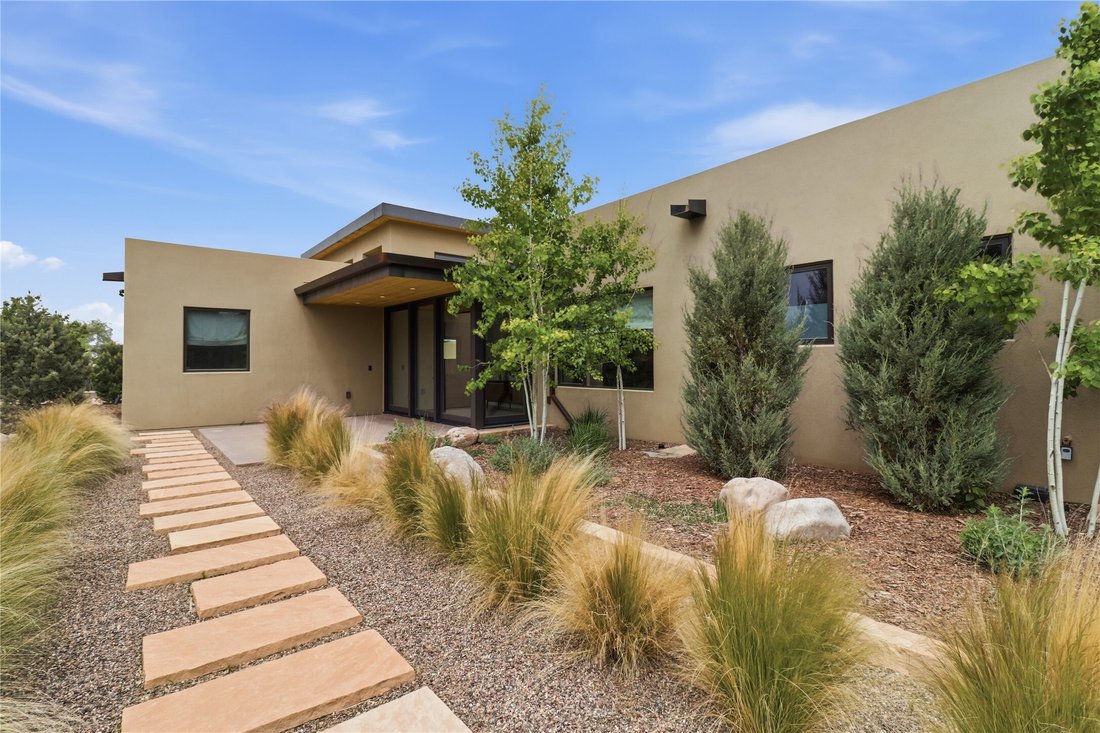
This exquisite 1-acre gated compound that’s centrally located & just 2 miles from the historic Santa Fe Plaza features a masterfully designed main residence, spacious guest home, and 6 garage bays for collectors or creatives. The main home offers ~3,875 sq. ft. of refined living with Venetian plaster walls in public areas, custom cabinetry throughout, and 8-ft interior doors. The living and dining rooms feature an impressive dual aspect Ortal fireplace. Soaring ceilings and a wet bar with beverage drawers complete the living room, which opens to a ~1,700 sq. ft. covered patio. Multi-slide door systems open to this impressive patio, that includes built-in Bromic heaters and a 42 inch Wolf grill. The chef’s kitchen is anchored by a Lacanche 7-burner stove, pot filler, Sub-Zero refrigerator and freezer, Wolf steam oven, Cove dishwasher and hot/cold tap. The butler’s pantry has an abundance of storage, undermount lighting and Red/White EuroCave wine refrigerators. A serene primary suite includes a steam shower, soaking tub, room sized walk-in closet with island, and patio access. Smart touches include Sonos surround system, California Closets, electric patio shades, and a whole-house water filtration system. The guest house (~1,460 sq. ft.) offers generous privacy with a large living area, bedroom, and its own designer fireplace. An attached garage/storage wing (~1,853 sq. ft.) includes a standard 2-car bay plus an oversized 2+ bay garage with 10’x12’ doors—ideal for small RVs, boats, or a home gym/studio. Both main and guest garages include EV hookup capabilities. Outdoors, enjoy lush landscaping by McCumber Fine Gardens, fruit trees, raised garden beds, a custom firepit and water feature, and ample space for entertaining—easily accommodating up to 100 guests. Additional highlights include steel electric gates, frosted glass garage doors, radiant heat in main home, and the most luxurious laundry/craft room you will find. This gated retreat is a one-of-a-kind compound.
-
Property type
House
-
Year built
2022
-
Price/sqft
$701
Features
- Fireplace
- Garage
- Mountain View
- Garden
- Steam Room
- Outdoor Kitchen
- Fire Pit
- Fitness Center / Gym
- Jacuzzi
Features
Lot
- Mountain View
- Privacy
Indoor
- High Ceiling
- Fireplace
- Air Conditioning
- Kitchen island
- Gas Stovetop
- Jacuzzi
- Washer Dryer
- Bar
- Laundry Room
- Stone Countertops
- Steam Room
- Walk In Closet
- Fitness Center / Gym
Outdoor
- Terrace
- Fire Pit
- Pool
- Garage
- Outdoor Kitchen
- Outdoor Living Space
- Gate
- Garden
Explore the Area
123 E Lupita Road, Santa Fe, NM 87505, New Mexico, United States
View on Google Maps
Price per sqft
Low
High
Joined 6 years ago
You have inquired about this property
The agent will contact you soon by
Listed by
3
Listings
2021
Joined
Book home tour with Brett Hultberg
Choose a date and whether you'd like a virtual or in-person tour with the agent.
Preferred date
Tour type

Sotheby's International Realty - Santa Fe - Main Downtown Brokerage
231 Washington Avenue, 87501, Santa Fe, New Mexico, United States
View agency profile
Steeped in history and Santa Fe style, the main Santa Fe office is known as the
Padre Gallegos house. As a hist
Padre Gallegos house. As a hist
Steeped in history and Santa Fe style, the main Santa Fe office is known as the
Padre Gallegos house. As a historically contributing structure, it was named for
Padre Jose Manuel Gallegos, a colorful and controversial priest and politician,
and was built around 1857. In addition to being a chapel and an art gallery, it
also housed soldiers and government officials during the Civil War. The
protected courtyard features sunny luncheons in summer produced by an award
winning local restaurant. As the third largest fine art market in the US, Santa
Fe is full of galleries and museums in historical compounds such as the main
office. With over 45 seasoned professionals with offices here, a visit all
Padre Gallegos house. As a historically contributing structure, it was named for
Padre Jose Manuel Gallegos, a colorful and controversial priest and politician,
and was built around 1857. In addition to being a chapel and an art gallery, it
also housed soldiers and government officials during the Civil War. The
protected courtyard features sunny luncheons in summer produced by an award
winning local restaurant. As the third largest fine art market in the US, Santa
Fe is full of galleries and museums in historical compounds such as the main
office. With over 45 seasoned professionals with offices here, a visit all
Last updated
Yesterday
First listed
June 23, 2025
Listing link
Listing reference
KWETJV
Similar Properties Nearby
New Listings in Santa Fe

Explore More Homes for Sale
Santa Fe, NM, United States property types
Santa Fe, NM, United States popular searches
- Mountain View properties in Santa Fe, NM, United States
- Properties with Pool in Santa Fe, NM, United States
- Panoramic / Scenic View properties in Santa Fe, NM, United States
- Equestrian properties in Santa Fe, NM, United States
- Renovated properties in Santa Fe, NM, United States
- Properties with Tennis Court in Santa Fe, NM, United States
- Investment Property properties in Santa Fe, NM, United States
- Gated Community properties in Santa Fe, NM, United States
- Hilltop properties in Santa Fe, NM, United States
- Duplex properties in Santa Fe, NM, United States
- Properties with Steam Room in Santa Fe, NM, United States
- City View properties in Santa Fe, NM, United States
- Golf View properties in Santa Fe, NM, United States
- Properties with Indoor Pool in Santa Fe, NM, United States
- Waterfront properties in Santa Fe, NM, United States
- Lake View properties in Santa Fe, NM, United States
- High Altitude properties in Santa Fe, NM, United States
- River View properties in Santa Fe, NM, United States
Related Guides & Stories
Trusted by the World's Leading Brokers
The agents behind the world's most exceptional properties list with JamesEdition.
- Listings from Sotheby's, Christie's, BARNES, and Engel & Völkers
- Every listing reviewed before it goes live
- Connect directly with verified listing agents
By continuing you agree to our Terms and Privacy Policy.
brokerages we
partnered with
partnered with