



$2,750,000
1135 S Summit Drive
- 3 Beds
- 4 Baths
- 3,753 Sqft
- 19,602 Sqft lot
-
10
Views for last 30 days
- 1
- MLS#202602802
About the Property
Nestled into the crest of the highest ridge within the gated High Summit community, this exceptional residence blends contemporary design, remarkable privacy, and unforgettable panoramic views. Built in 2008, this stunning home offers generous spacing from existing neighboring homes, providing a true sense of tranquility and independent retreat. Inside, soaring ceilings and expansive walls of glas
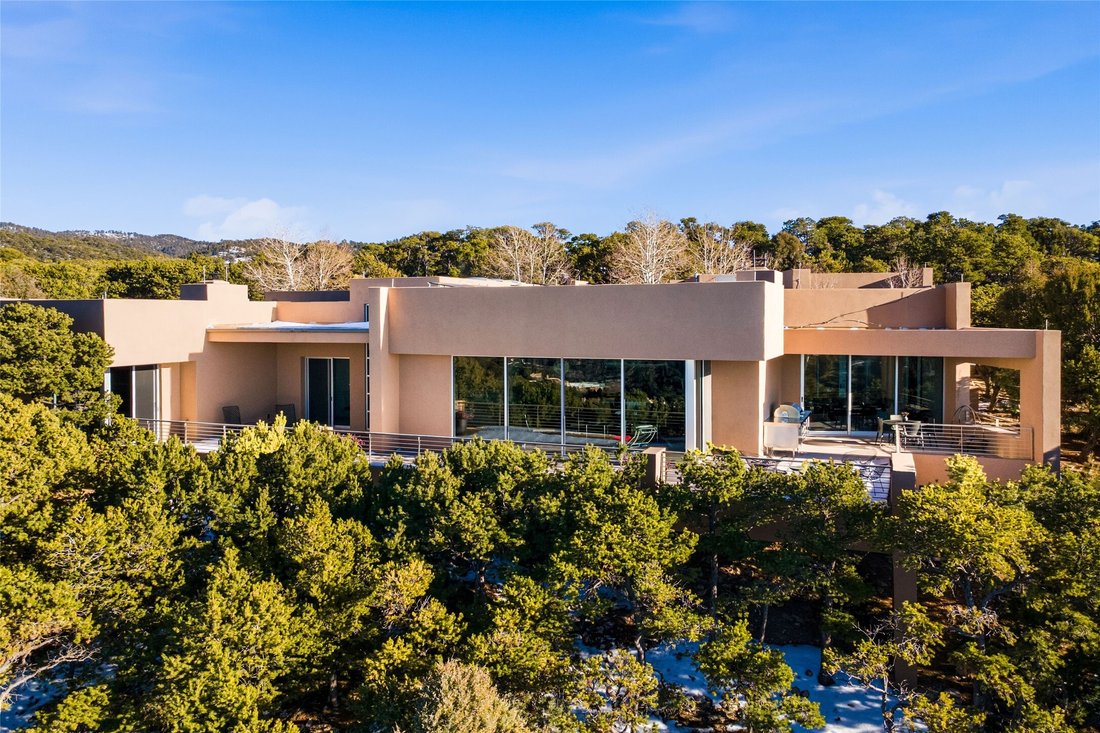
Nestled into the crest of the highest ridge within the gated High Summit community, this exceptional residence blends contemporary design, remarkable privacy, and unforgettable panoramic views. Built in 2008, this stunning home offers generous spacing from existing neighboring homes, providing a true sense of tranquility and independent retreat. Inside, soaring ceilings and expansive walls of glass define the open concept living spaces, filling the home with natural light while perfectly framing the dramatic mountain and city light views. An expansive view deck seamlessly extends the living space outdoors, ideal for enjoying Santa Fe’s legendary sunsets and four season climate. Outdoor gatherings are elevated with a stainless steel Wolf built in grill and kitchen station, creating the perfect setting for al fresco dining and entertaining. The chef’s kitchen is both striking and highly functional, featuring a large center island with a secondary sink, walk in butler’s pantry, abundant counter space, rich hardwood cabinetry, and premium Wolf and Sub-Zero appliances. Additional highlights include a wine refrigerator and refrigeration drawers. The luxurious primary suite feels like a private sanctuary, complete with a gas start fireplace, generous walk-in closet, and a spa like bath featuring double vanities with granite countertops, light embedded mirrors, a walk-in shower, and a separate soaking tub. The thoughtfully designed floor plan offers three-bedroom suites and four bathrooms, allowing comfortable spaces for everyday living and elegant entertaining. Guest suites, well separated from the primary suite, provide comfort and privacy for visitors. Throughout the home, travertine and maple wood flooring add warmth, texture, and timeless elegance. Additional features include an oversized two car garage, a high efficiency Viessmann boiler, water softening system, whole house fire suppression system. A new roof mounted solar array, installed in 2024, with Tesla battery storage—offers electricity cost offset and modern sustainability.
-
Property type
House
-
Year built
2008
-
Price/sqft
$732
Features
- Garage
- Fireplace
- Walk In Closet
- Modern
- Panoramic / Scenic View
- Gate
- Washer Dryer
- Privacy
Explore the Area
1135 S Summit Drive, Santa Fe, NM 87501, New Mexico, United States
View on Google Maps
Price per sqft
Low
High
Joined 11 years ago
You have inquired about this property
The agent will contact you soon by
Listed by
4
Listings
2020
Joined
Book home tour with Matt Sargent
Choose a date and whether you'd like a virtual or in-person tour with the agent.
Preferred date
Tour type

Sotheby's International Realty - Santa Fe - Main Downtown Brokerage
231 Washington Avenue, 87501, Santa Fe, New Mexico, United States
View agency profile
Steeped in history and Santa Fe style, the main Santa Fe office is known as the
Padre Gallegos house. As a hist
Padre Gallegos house. As a hist
Steeped in history and Santa Fe style, the main Santa Fe office is known as the
Padre Gallegos house. As a historically contributing structure, it was named for
Padre Jose Manuel Gallegos, a colorful and controversial priest and politician,
and was built around 1857. In addition to being a chapel and an art gallery, it
also housed soldiers and government officials during the Civil War. The
protected courtyard features sunny luncheons in summer produced by an award
winning local restaurant. As the third largest fine art market in the US, Santa
Fe is full of galleries and museums in historical compounds such as the main
office. With over 45 seasoned professionals with offices here, a visit all
Padre Gallegos house. As a historically contributing structure, it was named for
Padre Jose Manuel Gallegos, a colorful and controversial priest and politician,
and was built around 1857. In addition to being a chapel and an art gallery, it
also housed soldiers and government officials during the Civil War. The
protected courtyard features sunny luncheons in summer produced by an award
winning local restaurant. As the third largest fine art market in the US, Santa
Fe is full of galleries and museums in historical compounds such as the main
office. With over 45 seasoned professionals with offices here, a visit all
Last updated
July 21
First listed
Jun 22
Listing link
Listing reference
WBFMFL
Contract status
Contract Pending
Similar Properties Nearby
New Listings in Santa Fe

Explore More Homes for Sale
Santa Fe, NM, United States property types
Santa Fe, NM, United States popular searches
- Mountain View properties in Santa Fe, NM, United States
- Properties with Pool in Santa Fe, NM, United States
- Panoramic / Scenic View properties in Santa Fe, NM, United States
- Equestrian properties in Santa Fe, NM, United States
- Renovated properties in Santa Fe, NM, United States
- Properties with Tennis Court in Santa Fe, NM, United States
- Gated Community properties in Santa Fe, NM, United States
- Investment Property properties in Santa Fe, NM, United States
- Hilltop properties in Santa Fe, NM, United States
- Duplex properties in Santa Fe, NM, United States
- Properties with Steam Room in Santa Fe, NM, United States
- Waterfront properties in Santa Fe, NM, United States
- City View properties in Santa Fe, NM, United States
- Golf View properties in Santa Fe, NM, United States
- Properties with Indoor Pool in Santa Fe, NM, United States
- Lake View properties in Santa Fe, NM, United States
- River View properties in Santa Fe, NM, United States
- High Altitude properties in Santa Fe, NM, United States
- Properties with Vineyard / Winery in Santa Fe, NM, United States
Related Guides & Stories
Trusted by the World's Leading Brokers
The agents behind the world's most exceptional properties list with JamesEdition.
- Listings from Sotheby's, Christie's, BARNES, and Engel & Völkers
- Every listing reviewed before it goes live
- Connect directly with verified listing agents
By continuing you agree to our Terms and Privacy Policy.
brokerages we
partnered with
partnered with