$1,900,000
1006 1/2 Camino San Acacio
- 3 Beds
- 4 Baths
- 3,685 Sqft
- 11,762 Sqft lot
- MLS#202603277
About the Property
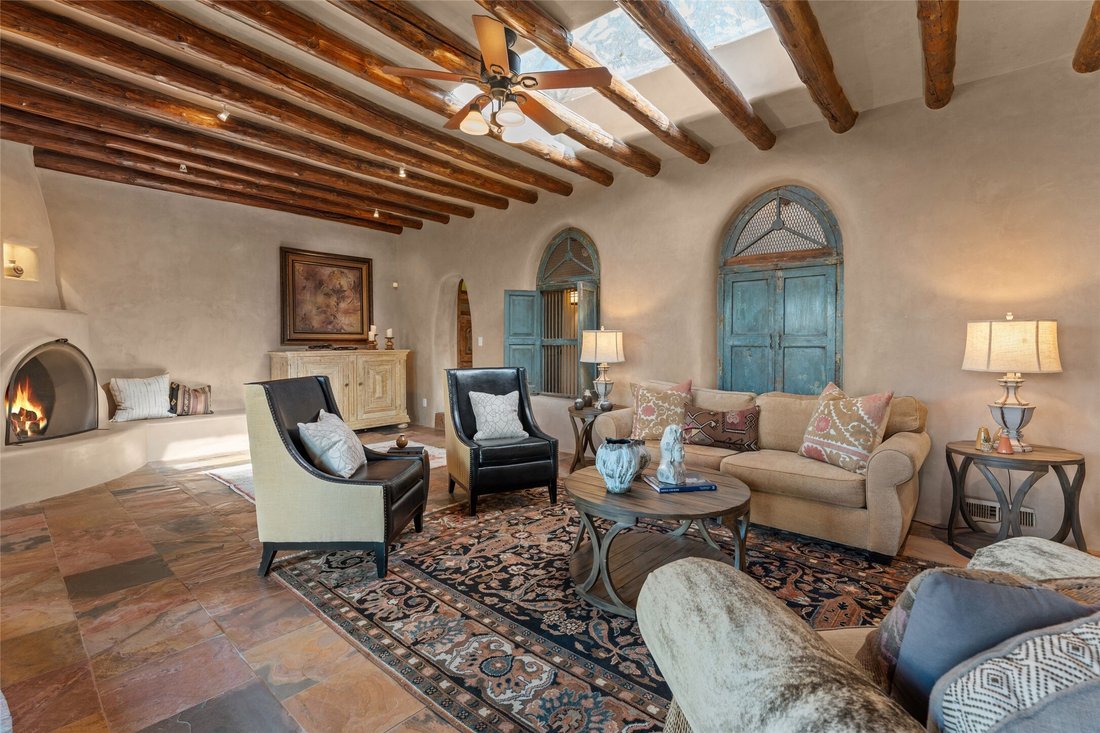
Rich in architectural character and Santa Fe history, this distinctive Historic Eastside residence reflects the craftsmanship and thoughtful design that make these homes so special. Recognized as the Grand Award winner in Santa Fean magazine’s 2007 Home of the Year competition, this beautifully transformed adobe and frame residence combines traditional Santa Fe architecture with comfortable living
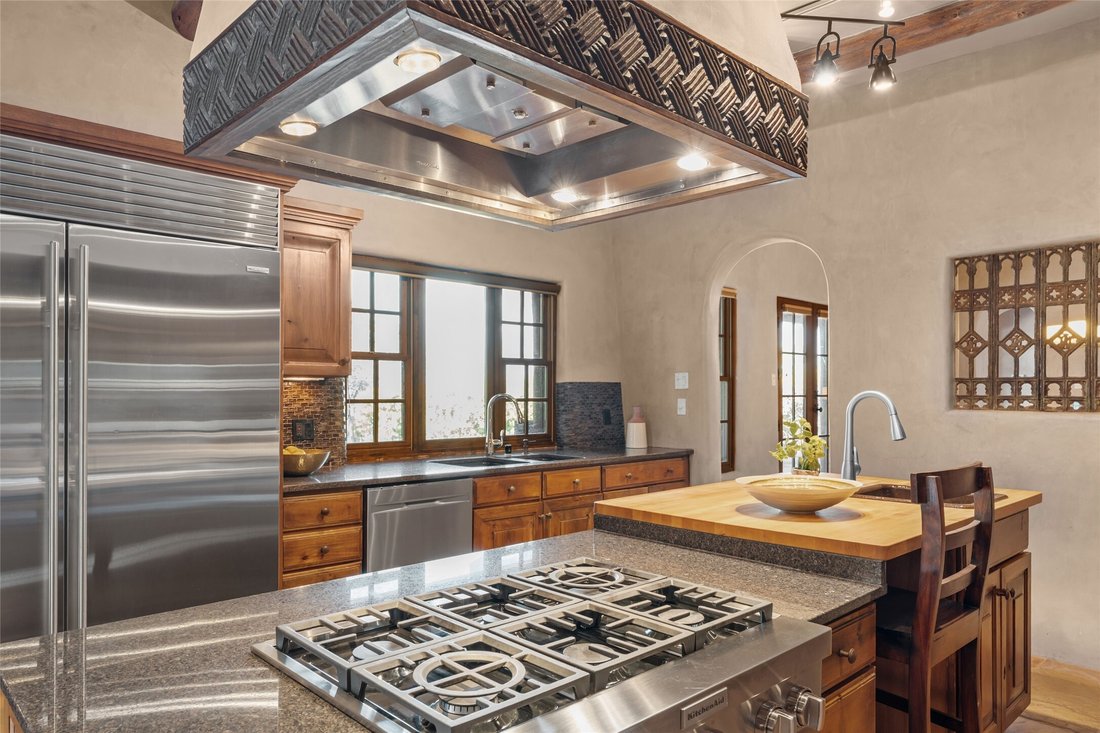
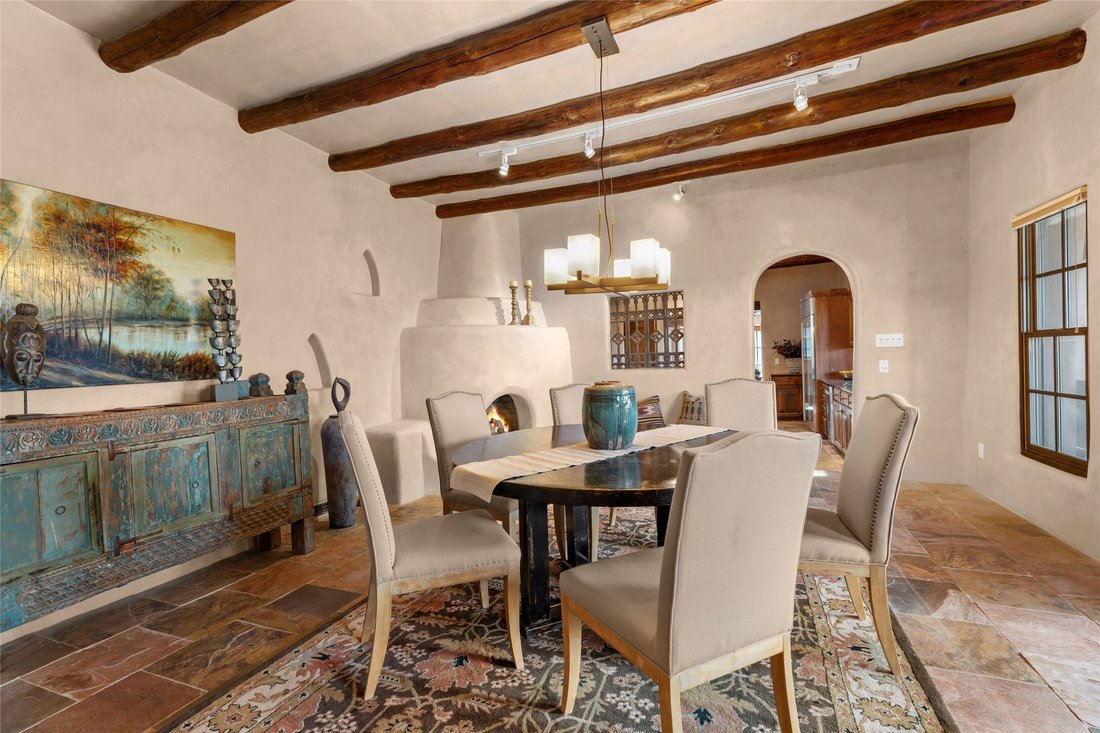
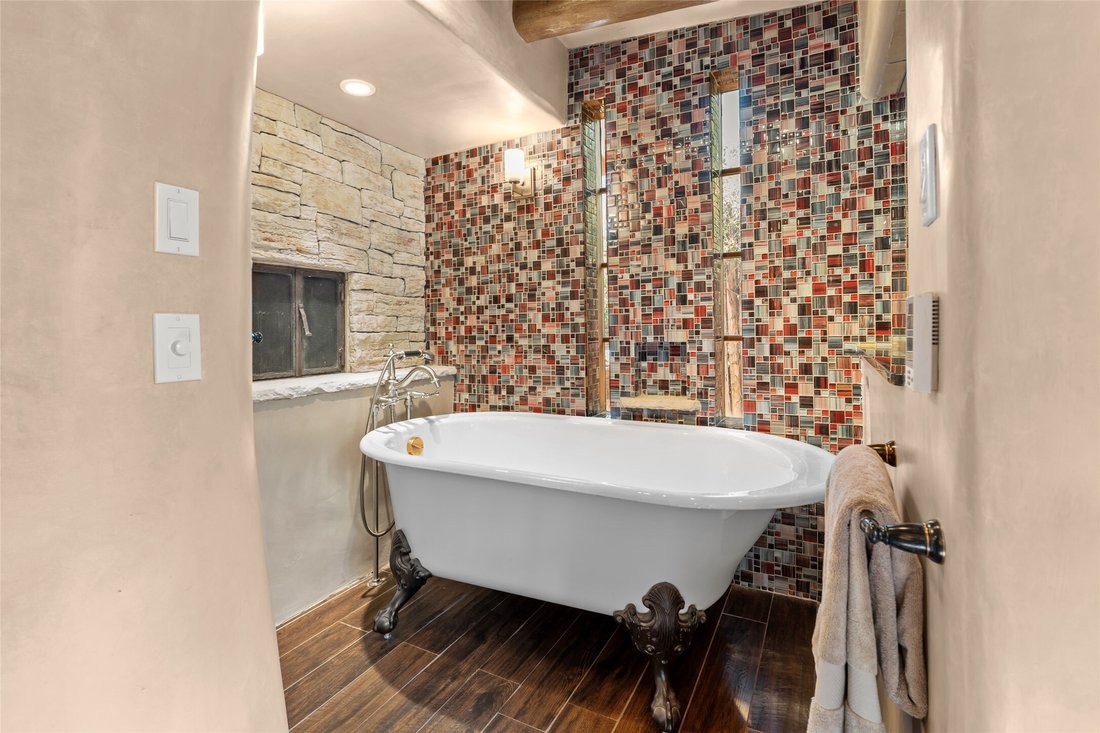
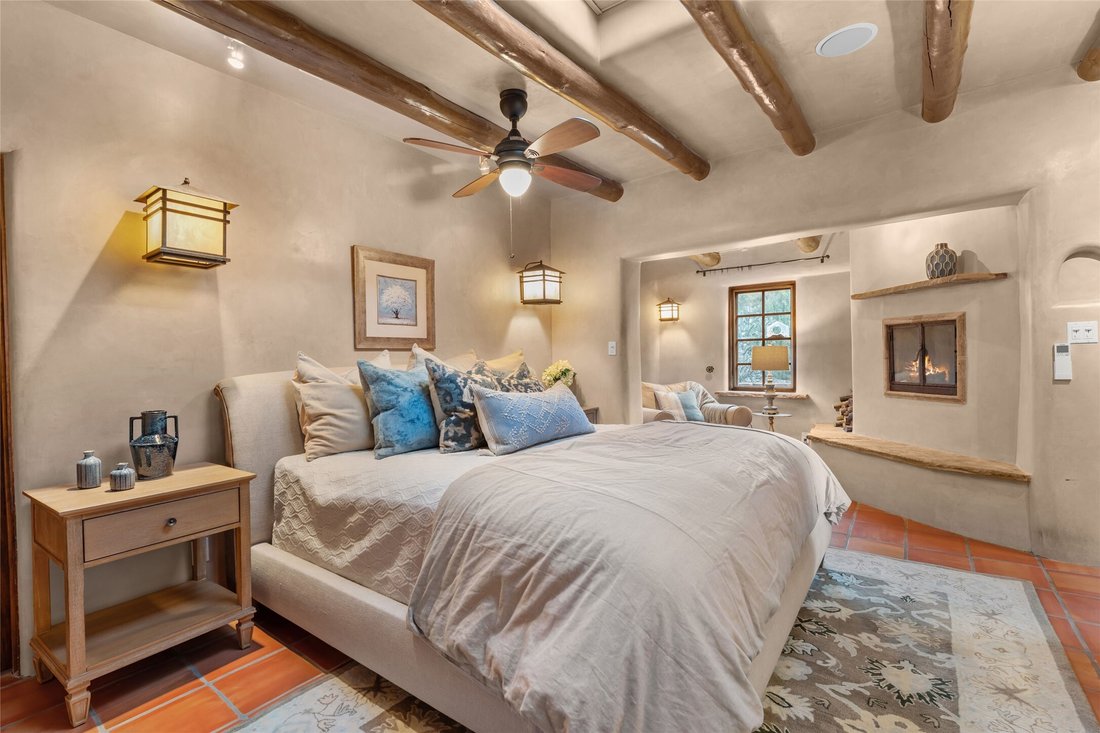
Rich in architectural character and Santa Fe history, this distinctive Historic Eastside residence reflects the craftsmanship and thoughtful design that make these homes so special. Recognized as the Grand Award winner in Santa Fean magazine’s 2007 Home of the Year competition, this beautifully transformed adobe and frame residence combines traditional Santa Fe architecture with comfortable living, just minutes from Canyon Road and downtown Santa Fe. Situated on 0.27 acres, the home offers 3 bedrooms, 4 bathrooms, and 3,685 square feet of living space. Exposed vigas, wood ceilings, graceful archways, and distinctive fireplaces create a warm and welcoming atmosphere throughout. The spacious living room and formal dining room each feature a fireplace, while the kitchen offers a center island, ample cabinetry, gas cooking, and an adjoining breakfast area. Each bedroom has its own ensuite bathroom, providing comfort and privacy for family and guests. The primary suite features a connecting sitting room or office, a separate den area, a walk-in closet, and a double-sided fireplace shared with the primary bathroom. The updated primary bathroom also offers in-floor radiant heating for added comfort. Outside, a traditional covered front portal, mature trees, established landscaping, and coyote fencing complement the home’s classic Santa Fe architecture. The location provides convenient access to Canyon Road’s galleries and restaurants, the historic Plaza, and downtown Santa Fe. Additional features include forced-air heating, a ductless air-conditioning unit in the primary bedroom, a separate guest powder room, and an attached two-car garage. Best appreciated in person, the home’s craftsmanship, thoughtful layout, and distinctive architectural details invite a closer look.
-
Property type
House
-
Year built
1972
-
Price/sqft
$515
Features
- Fireplace
- Garage
- Walk In Closet
- Laundry Room
- Gas Stovetop
- Kitchen island
- Air Conditioning
Explore the Area
1006 1/2 Camino San Acacio , Santa Fe, NM 87505, New Mexico, United States
View on Google Maps
Price per sqft
Low
High
Joined 11 years ago
You have inquired about this property
The agent will contact you soon by
Listed by
Sotheby's International Realty - Santa Fe - Main Downtown Brokerage
New Mexico, United States
View agency profile
132
Listings
2015
Joined
Book home tour with the agent
Choose a date and whether you'd like a virtual or in-person tour with the agent.
Preferred date
Tour type

Sotheby's International Realty - Santa Fe - Main Downtown Brokerage
231 Washington Avenue, 87501, Santa Fe, New Mexico, United States
View agency profile
Steeped in history and Santa Fe style, the main Santa Fe office is known as the
Padre Gallegos house. As a hist
Padre Gallegos house. As a hist
Steeped in history and Santa Fe style, the main Santa Fe office is known as the
Padre Gallegos house. As a historically contributing structure, it was named for
Padre Jose Manuel Gallegos, a colorful and controversial priest and politician,
and was built around 1857. In addition to being a chapel and an art gallery, it
also housed soldiers and government officials during the Civil War. The
protected courtyard features sunny luncheons in summer produced by an award
winning local restaurant. As the third largest fine art market in the US, Santa
Fe is full of galleries and museums in historical compounds such as the main
office. With over 45 seasoned professionals with offices here, a visit all
Padre Gallegos house. As a historically contributing structure, it was named for
Padre Jose Manuel Gallegos, a colorful and controversial priest and politician,
and was built around 1857. In addition to being a chapel and an art gallery, it
also housed soldiers and government officials during the Civil War. The
protected courtyard features sunny luncheons in summer produced by an award
winning local restaurant. As the third largest fine art market in the US, Santa
Fe is full of galleries and museums in historical compounds such as the main
office. With over 45 seasoned professionals with offices here, a visit all
Similar Properties Nearby
New Listings in Santa Fe





Explore More Homes for Sale
Santa Fe, NM, United States property types
Santa Fe, NM, United States popular searches
- Mountain View properties in Santa Fe, NM, United States
- Properties with Pool in Santa Fe, NM, United States
- Panoramic / Scenic View properties in Santa Fe, NM, United States
- Equestrian properties in Santa Fe, NM, United States
- Renovated properties in Santa Fe, NM, United States
- Gated Community properties in Santa Fe, NM, United States
- Properties with Tennis Court in Santa Fe, NM, United States
- Investment Property properties in Santa Fe, NM, United States
- City View properties in Santa Fe, NM, United States
- Hilltop properties in Santa Fe, NM, United States
- Golf View properties in Santa Fe, NM, United States
- Properties with Steam Room in Santa Fe, NM, United States
- Duplex properties in Santa Fe, NM, United States
- Waterfront properties in Santa Fe, NM, United States
- Properties with Indoor Pool in Santa Fe, NM, United States
- River View properties in Santa Fe, NM, United States
- High Altitude properties in Santa Fe, NM, United States
- Lake View properties in Santa Fe, NM, United States
Related Guides & Stories
Trusted by the World's Leading Brokers
The agents behind the world's most exceptional properties list with JamesEdition.
- Listings from Sotheby's, Christie's, BARNES, and Engel & Völkers
- Every listing reviewed before it goes live
- Connect directly with verified listing agents
By continuing you agree to our Terms and Privacy Policy.
brokerages we
partnered with
partnered with