$782,109
Spacious Villa On Large Flat Plot Close To The Beach And Centre Of Sant Feliu De Guixols
- 4 Beds
- 3 Baths
- 3,230 Sqft
- 10,764 Sqft lot
- Updated: Today
About the Property
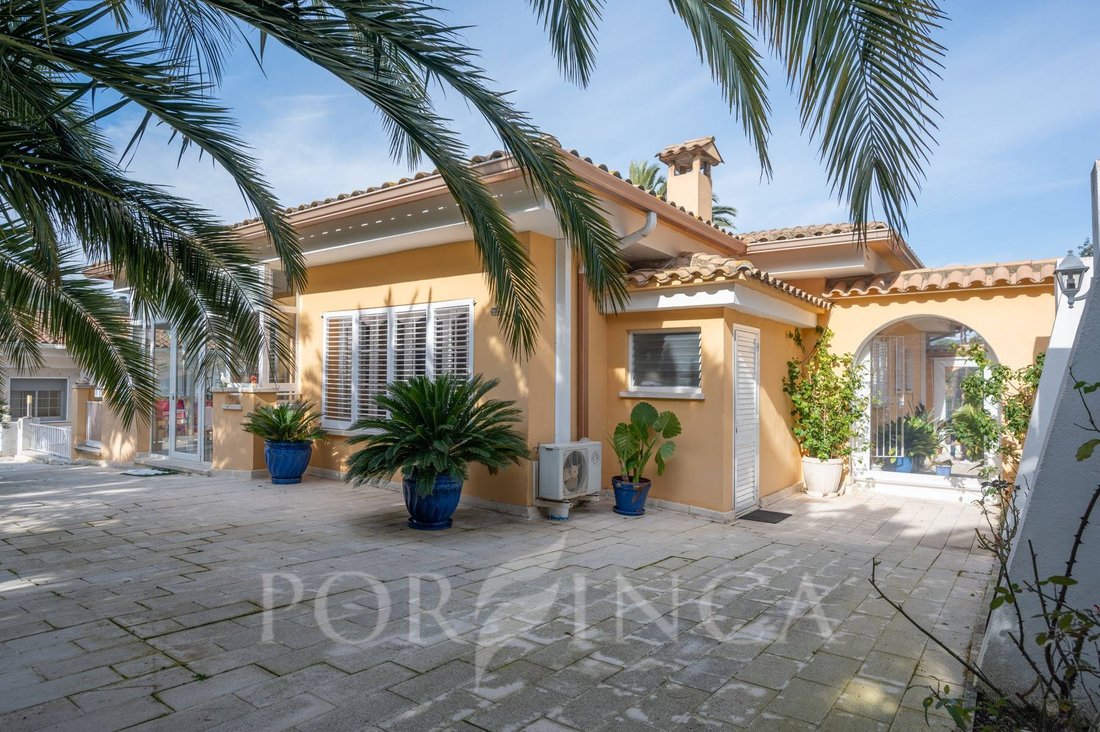
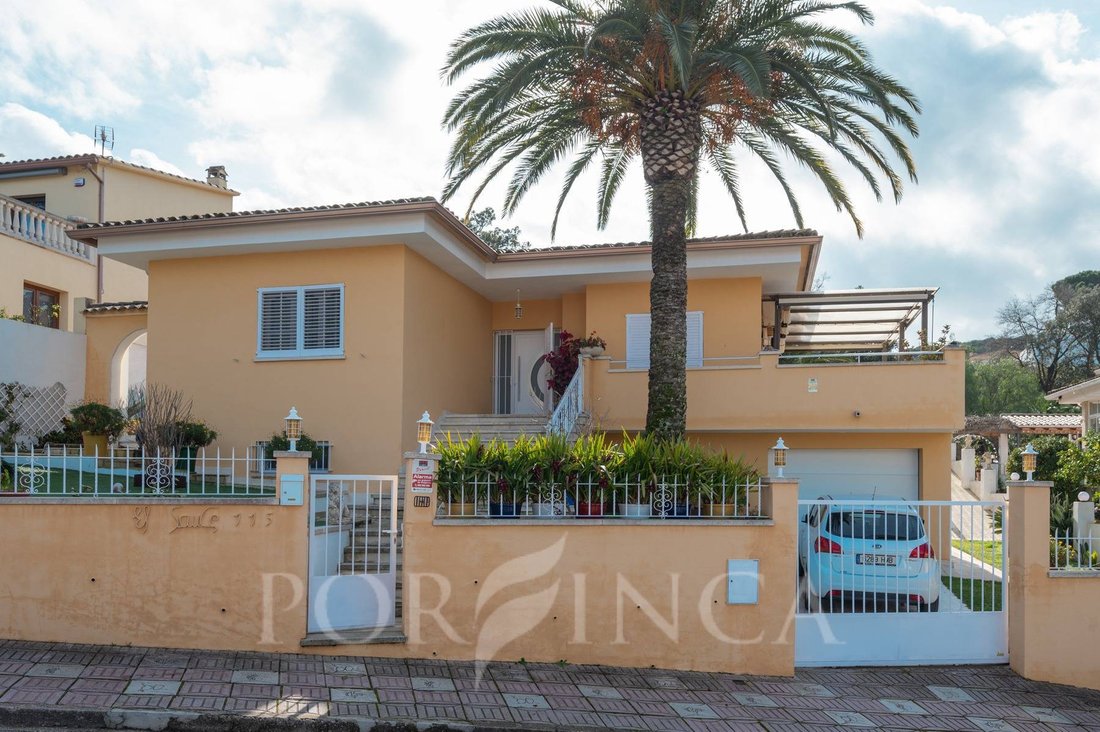
This spacious and well-maintained villa, built in 1986, has been lovingly cared for by its original owners. Located in the municipality of Santa Cristina, it enjoys a privileged position close to the vibrant center and beautiful beaches of Sant Feliu de Guíxols, offering the perfect blend of tranquility and convenience.
On Street Level we find a large garage with ample space for multiple
On Street Level we find a large garage with ample space for multiple
This spacious and well-maintained villa, built in 1986, has been lovingly cared for by its original owners. Located in the municipality of Santa Cristina, it enjoys a privileged position close to the vibrant center and beautiful beaches of Sant Feliu de Guíxols, offering the perfect blend of tranquility and convenience.
On Street Level we find a large garage with ample space for multiple vehicles and a spacious entertainment room featuring an open kitchen and a cozy fireplace—ideal for hosting gatherings and celebrations.
It also features a fully equipped gymnasium with an adjoining bathroom for added convenience.
An internal staircase connects this level to the main living area with a generous entrance hall leading to four well-sized bedrooms and two bathrooms.
The modern, independent kitchen opens onto a charming terrace—perfect for al fresco dining or morning coffee.
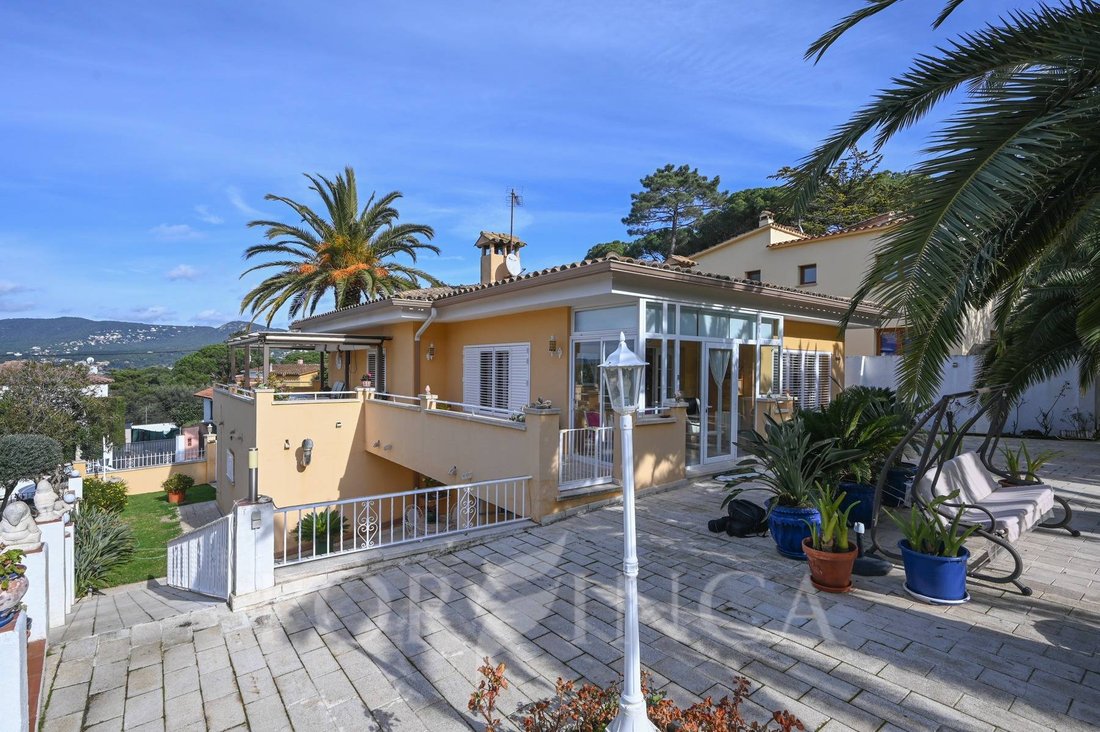
An expansive living and dining area offers direct access to the rear garden.
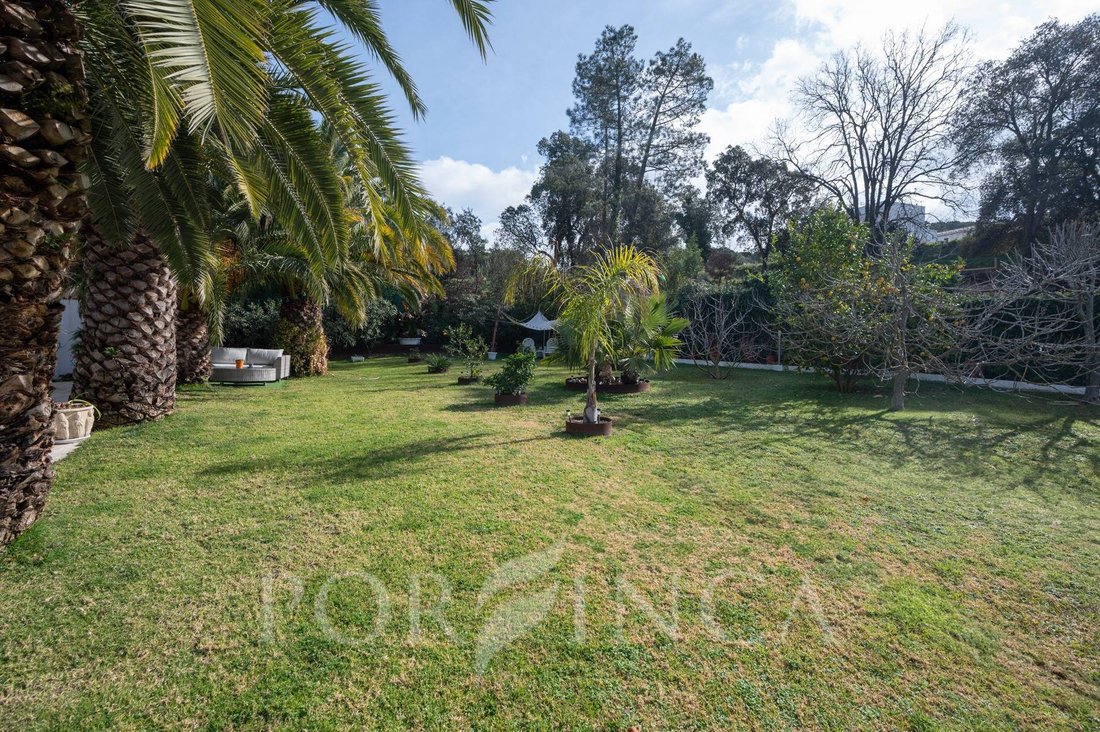
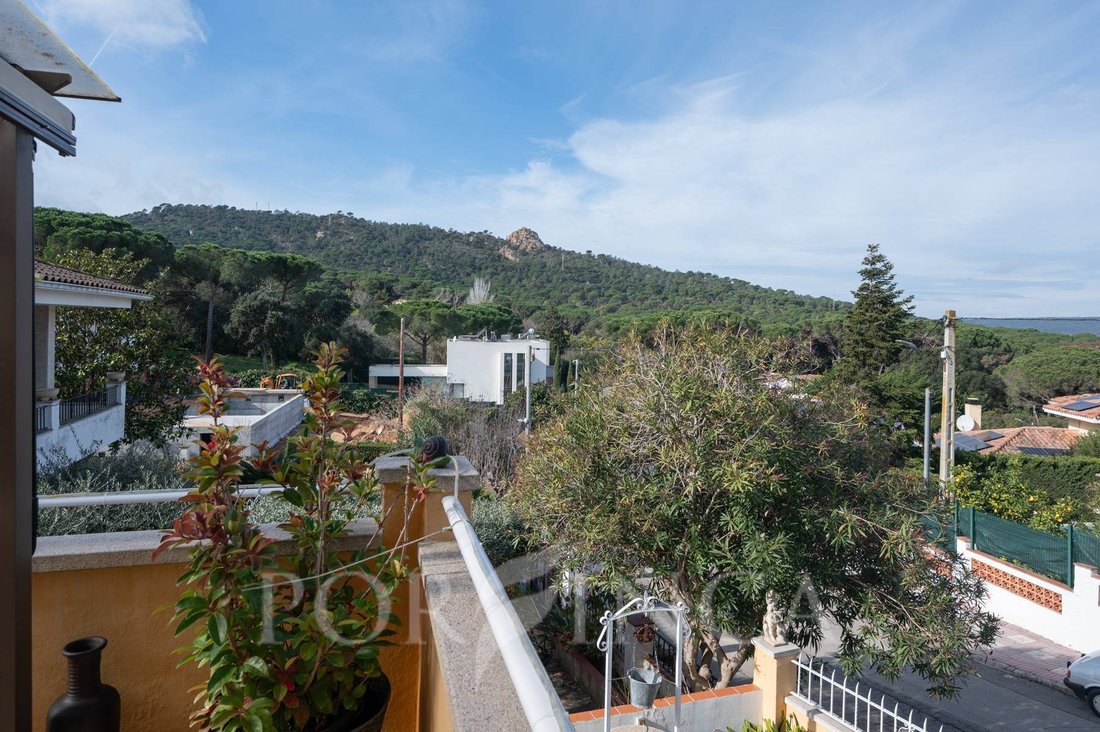
The south-facing garden is perfectly flat, making it easy to maintain and ideal for outdoor relaxation. There is ample space to build a private swimming pool if desired. From this serene space, one can enjoy breathtaking views of the Gavarres mountains and the lush forest that borders the property, ensuring both privacy and a connection with nature.
This villa is a rare opportunity to own a spacious home in a sought-after location, offering comfort, versatility, and the potential to create your dream Mediterranean retreat.
&#&#&# Layout
&#&#&#&# Main Floor
* Entrance hall
* Kitchen with access to terrace
* Dining room
* Living room
* Covered terrace with access to the garden
* Access to the lower floor
* Ensuite bedroom ( with bathroom)
* 3 Bedrooms
* Laundry room
&#&#&#&# Lower floor
* Garage for 3 cars
* Living room with kitchen and open chimney
* Gymnasium
* Bathroom
* Covered terrace
On Street Level we find a large garage with ample space for multiple vehicles and a spacious entertainment room featuring an open kitchen and a cozy fireplace—ideal for hosting gatherings and celebrations.
It also features a fully equipped gymnasium with an adjoining bathroom for added convenience.
An internal staircase connects this level to the main living area with a generous entrance hall leading to four well-sized bedrooms and two bathrooms.
The modern, independent kitchen opens onto a charming terrace—perfect for al fresco dining or morning coffee.
An expansive living and dining area offers direct access to the rear garden.
The south-facing garden is perfectly flat, making it easy to maintain and ideal for outdoor relaxation. There is ample space to build a private swimming pool if desired. From this serene space, one can enjoy breathtaking views of the Gavarres mountains and the lush forest that borders the property, ensuring both privacy and a connection with nature.
This villa is a rare opportunity to own a spacious home in a sought-after location, offering comfort, versatility, and the potential to create your dream Mediterranean retreat.
&#&#&# Layout
&#&#&#&# Main Floor
* Entrance hall
* Kitchen with access to terrace
* Dining room
* Living room
* Covered terrace with access to the garden
* Access to the lower floor
* Ensuite bedroom ( with bathroom)
* 3 Bedrooms
* Laundry room
&#&#&#&# Lower floor
* Garage for 3 cars
* Living room with kitchen and open chimney
* Gymnasium
* Bathroom
* Covered terrace
-
Property type
Villa
-
Year built
1986
-
Price/sqft
$242
Features
- Garden
- Pool
- Terrace
- Garage
- Open Kitchen
- Fitness Center / Gym
- Mountain View
- Fireplace
- Pergola
Features
Lot
- Mountain View
- Privacy
Indoor
- Office
- Fireplace
- Air Conditioning
- Bar
- Laundry Room
- Open Kitchen
- Stone Countertops
- Fitness Center / Gym
Outdoor
- Terrace
- Balcony
- Parking
- Pool
- Garage
- Outdoor Living Space
- Gate
- Pergola
- Garden
Explore the Area
El mas trempat, GIRONA, Santa Cristina d'Aro, Catalonia, Spain
View on Google Maps
Price per sqft
Low
High
Joined 2 years ago
You have inquired about this property
The agent will contact you soon by
Listed by
15
Listings
2025
Joined
Book home tour with the agent
Choose a date and whether you'd like a virtual or in-person tour with the agent.
Preferred date
Tour type
Last updated
Today
First listed
February 13, 2025
Listing reference
1521/9569
Similar Properties Nearby
New Listings in Santa Cristina d'Aro


Explore More Homes for Sale
Santa Cristina d'Aro, Spain property types
Santa Cristina d'Aro, Spain popular searches
Santa Cristina d'Aro, Spain neighborhoods
Related Guides & Stories
Trusted by the World's Leading Brokers
The agents behind the world's most exceptional properties list with JamesEdition.
- Listings from Sotheby's, Christie's, BARNES, and Engel & Völkers
- Every listing reviewed before it goes live
- Connect directly with verified listing agents
By continuing you agree to our Terms and Privacy Policy.