

$3,950,000
Single Family Detached Santa Barbara
- 3 Beds
- 4 Baths
- 3,587 Sqft
- 1.11 Ac lot
- Updated: Yesterday
-
13
Views for last 30 days
- 1
- MLS#26-2556
About the Property
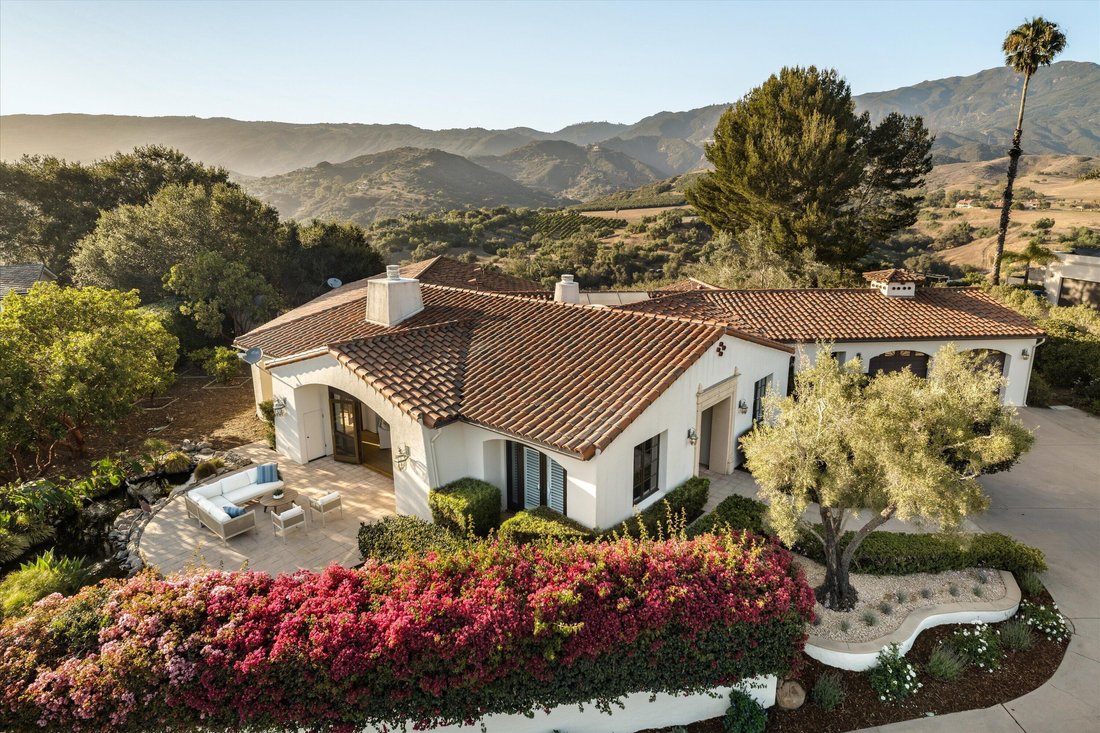
Perched above the street in the coveted Park Highlands neighborhood, this Mediterranean residence offers a rare combination of privacy, generous living space, and some of the most breathtaking views in the area. Set on 1.1 elevated acres, the nearly 3,600-square-foot home enjoys sweeping views of the Pacific Ocean, Channel Islands, and Santa Ynez Mountains, while its desirable southern exposure fi
Perched above the street in the coveted Park Highlands neighborhood, this Mediterranean residence offers a rare combination of privacy, generous living space, and some of the most breathtaking views in the area. Set on 1.1 elevated acres, the nearly 3,600-square-foot home enjoys sweeping views of the Pacific Ocean, Channel Islands, and Santa Ynez Mountains, while its desirable southern exposure fills the interiors with natural light throughout the day.
Built in 1991, the home was thoughtfully designed for both everyday living and entertaining. The flexible floor plan includes three spacious bedrooms, three and a half bathrooms, a den, private office, and an expansive flex room that could serve as a media room, gym, playroom, or potential fourth bedroom. Cathedral ceilings and a gas fireplace create a dramatic focal point in the living room, while high ceilings throughout the rest of the home enhance the sense of openness.
At the heart of the home, the well-appointed kitchen is equipped with a six-burner cooktop, double ovens, a large center island with a prep sink and seating for five, and a dedicated dining area just off the kitchen.
The grounds offer a peaceful Santa Barbara setting with mature olive trees, vibrant bougainvillea, fresh lawns, a variety of fruit trees, and a functioning koi pond. Covered and open patios create inviting spaces for outdoor dining and entertaining, while the expansive backyard offers ample room to add a pool and pool house without compromising the spectacular mountain views.
Additional features include central air conditioning, an attached two-car garage with an epoxy floor, and inclusion within the highly regarded Mountain View School attendance area.
With its elevated setting, exceptional privacy, sweeping ocean and mountain views, flexible floor plan, and expansive 1.1-acre parcel, this is a rare opportunity to own a home that offers an exceptional lifestyle today and lasting value for years to come.
Built in 1991, the home was thoughtfully designed for both everyday living and entertaining. The flexible floor plan includes three spacious bedrooms, three and a half bathrooms, a den, private office, and an expansive flex room that could serve as a media room, gym, playroom, or potential fourth bedroom. Cathedral ceilings and a gas fireplace create a dramatic focal point in the living room, while high ceilings throughout the rest of the home enhance the sense of openness.
At the heart of the home, the well-appointed kitchen is equipped with a six-burner cooktop, double ovens, a large center island with a prep sink and seating for five, and a dedicated dining area just off the kitchen.
The grounds offer a peaceful Santa Barbara setting with mature olive trees, vibrant bougainvillea, fresh lawns, a variety of fruit trees, and a functioning koi pond. Covered and open patios create inviting spaces for outdoor dining and entertaining, while the expansive backyard offers ample room to add a pool and pool house without compromising the spectacular mountain views.
Additional features include central air conditioning, an attached two-car garage with an epoxy floor, and inclusion within the highly regarded Mountain View School attendance area.
With its elevated setting, exceptional privacy, sweeping ocean and mountain views, flexible floor plan, and expansive 1.1-acre parcel, this is a rare opportunity to own a home that offers an exceptional lifestyle today and lasting value for years to come.
-
Property type
House
-
Year built
1991
-
Price/sqft
$1,101
Features
- Garden
- Fireplace
- Garage
- Mountain View
- Fitness Center / Gym
- Fire Pit
- Pool
- Kitchen island
- Air Conditioning
Features
Lot
- Mountain View
- Privacy
Indoor
- High Ceiling
- Office
- Fireplace
- Air Conditioning
- Kitchen island
- Gas Stovetop
- Bar
- Stone Countertops
- Fitness Center / Gym
Outdoor
- Fire Pit
- Pool
- Garage
- Outdoor Living Space
- Garden
Explore the Area
1042 Via Los Padres, SANTA BARBARA, CA 93111, California, United States
View on Google Maps
Price per sqft
Low
High
Joined 4 years ago
You have inquired about this property
The agent will contact you soon by
Listed by
1
Listings
2023
Joined
Book home tour with Kendrick Guehr
Choose a date and whether you'd like a virtual or in-person tour with the agent.
Preferred date
Tour type

Last updated
Yesterday
First listed
Aug 3
Agent licence
#01964065
Listing reference
2144066300578122
Listing status
Similar Properties Nearby
New Listings in Santa Barbara



Explore More Homes for Sale
Santa Barbara, CA, United States property types
- Houses for sale in Santa Barbara, CA, United States
- Condos for sale in Santa Barbara, CA, United States
- Land for sale in Santa Barbara, CA, United States
- Apartments for sale in Santa Barbara, CA, United States
- Farm Ranches for sale in Santa Barbara, CA, United States
- Estates for sale in Santa Barbara, CA, United States
- Villas for sale in Santa Barbara, CA, United States
Santa Barbara, CA, United States popular searches
- Properties with Garden in Santa Barbara, CA, United States
- Properties with Garage in Santa Barbara, CA, United States
- Mountain View properties in Santa Barbara, CA, United States
- Properties with Pool in Santa Barbara, CA, United States
- Coastal properties in Santa Barbara, CA, United States
- Modern properties in Santa Barbara, CA, United States
- Ocean View properties in Santa Barbara, CA, United States
- Renovated properties in Santa Barbara, CA, United States
- Panoramic / Scenic View properties in Santa Barbara, CA, United States
- Properties with Open Kitchen in Santa Barbara, CA, United States
- Equestrian properties in Santa Barbara, CA, United States
- Properties with Tennis Court in Santa Barbara, CA, United States
- Waterfront properties in Santa Barbara, CA, United States
- New Builds properties in Santa Barbara, CA, United States
- Properties with Elevator in Santa Barbara, CA, United States
- City View properties in Santa Barbara, CA, United States
- Sea View properties in Santa Barbara, CA, United States
- Properties with Wine Cellar in Santa Barbara, CA, United States
- Hilltop properties in Santa Barbara, CA, United States
- Properties with Vineyard / Winery in Santa Barbara, CA, United States
- Riverfront properties in Santa Barbara, CA, United States
- Mansion properties in Santa Barbara, CA, United States
- Properties with Steam Room in Santa Barbara, CA, United States
Related Guides & Stories
Trusted by the World's Leading Brokers
The agents behind the world's most exceptional properties list with JamesEdition.
- Listings from Sotheby's, Christie's, BARNES, and Engel & Völkers
- Every listing reviewed before it goes live
- Connect directly with verified listing agents
By continuing you agree to our Terms and Privacy Policy.
brokerages we
partnered with
partnered with