Remodeled Mid Century Modern
- 4 Beds
- 3 Baths
- 1,815 Sqft
- 12,197 Sqft lot
- 2
- MLS#26-473
About the Property
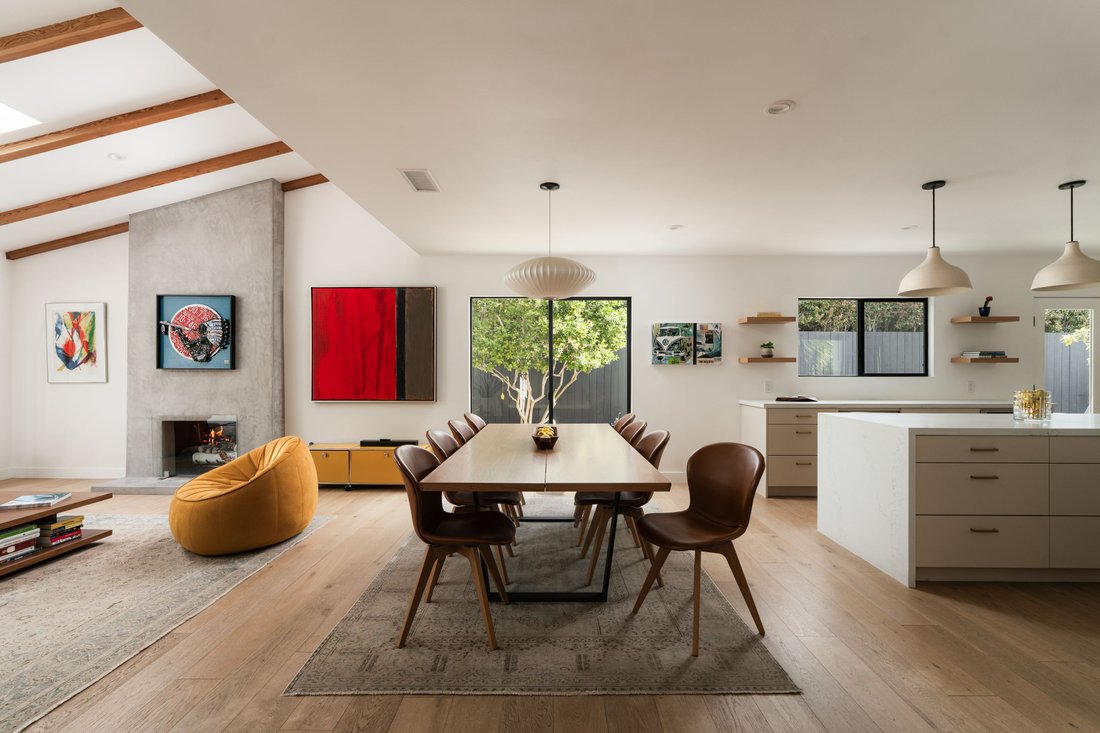
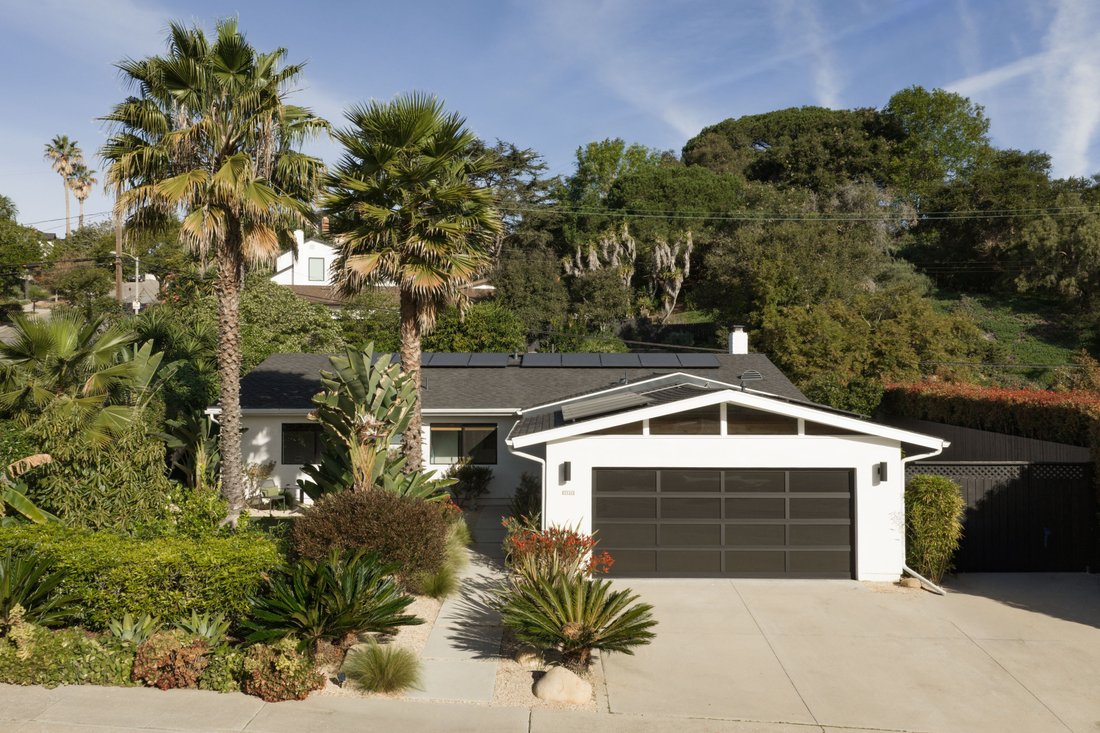
Enjoy a seamless blend of design, comfort, and everyday ease in this beautifully remodeled mid-century modern home! Featured in Dwell Magazine, the single-level Bel Air Knolls residence combines striking architecture, private outdoor space, and substantial improvements to create a home that feels both refined and effortlessly livable. Recent seller upgrades include a new roof, new solar with a
Enjoy a seamless blend of design, comfort, and everyday ease in this beautifully remodeled mid-century modern home! Featured in Dwell Magazine, the single-level Bel Air Knolls residence combines striking architecture, private outdoor space, and substantial improvements to create a home that feels both refined and effortlessly livable. Recent seller upgrades include a new roof, new solar with a Tesla Powerwall and EV charger, fiber optic connectivity, and newly installed fencing for enhanced privacy and usability.
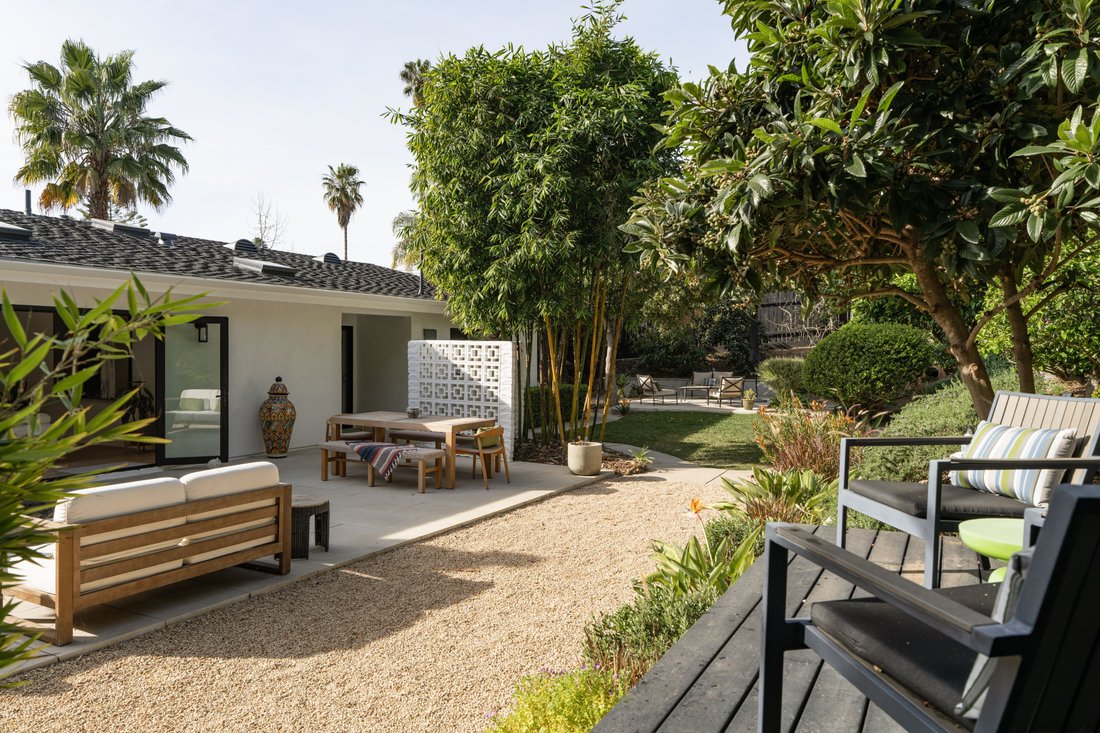
Inside, vaulted ceilings in the main living areas create an open and airy ambiance, while wide-plank European oak floors throughout the home add elegance and durability. A 14-foot panoramic sliding door creates a natural indoor-outdoor flow from the living and dining spaces to the numerous patio areas and curated gardens beyond — inviting quiet mornings in the sun or relaxed evenings under the stars. Surrounding the property are a variety of mature fruit trees and verdant landscaping. A gas fire pit and a cedar-plank spa offer irresistible opportunities for entertaining or simply unwinding in total privacy.
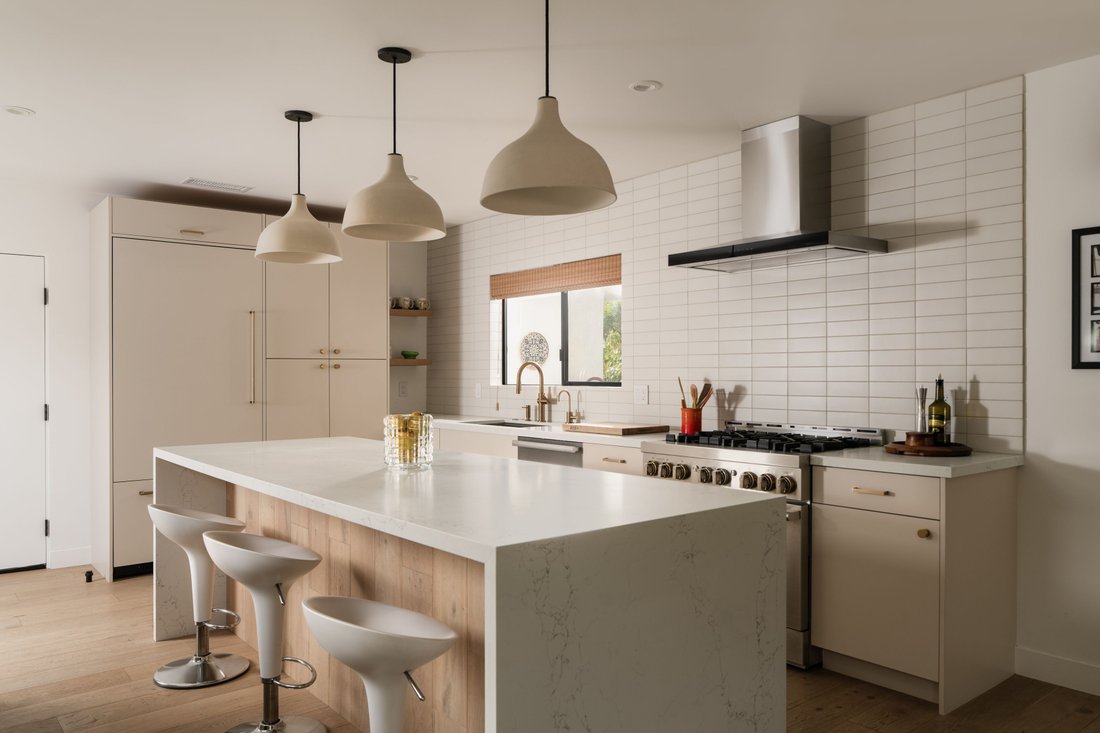
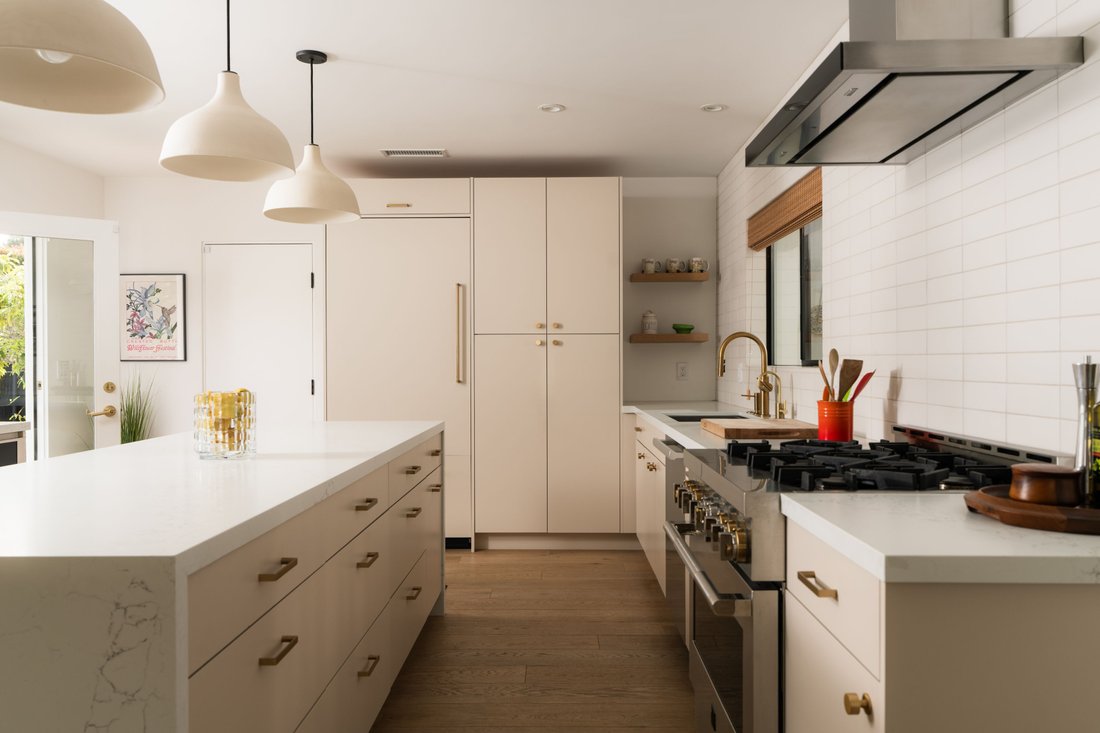
The open and spacious chef’s kitchen features custom cabinetry, high-end appliances, brass fixtures, and an oversized quartz waterfall island with counter seating — perfect for casual breakfasts or gathering with friends over a gourmet meal. The primary suite is an alluring private retreat with a custom walk-in closet, direct patio access, and a spa-inspired bath finished in Italian terrazzo with dual vanities and a walk-in shower. Three additional bedrooms ensure ample room for family, guests, or an office. Additional amenities include a climate-controlled finished garage with new epoxy flooring — well-suited for a gym, studio, or creative workspace.
Conveniently located near the Mesa, Elings Park, the beach, Downtown, & more, this turnkey residence offers the ideal home base from which to enjoy carefree living and the everyday magic of coastal Santa Barbara.
-
Property type
House
-
Price/sqft
$1,650
Features
- Fireplace
- Garden
- Garage
- Terrace
- Fitness Center / Gym
- Fire Pit
- Jacuzzi
- Pool
- Walk In Closet
Lot
- Coastal
- Privacy
Indoor
- Office
- Fireplace
- Air Conditioning
- Kitchen island
- Jacuzzi
- Washer Dryer
- Bar
- Stone Countertops
- Walk In Closet
- Fitness Center / Gym
Outdoor
- Terrace
- Fire Pit
- Pool
- Garage
- Outdoor Living Space
- Garden
Explore the Area
The agent will contact you soon by
Listed by
Book home tour with Dusty Baker
Choose a date and whether you'd like a virtual or in-person tour with the agent.

Similar Properties Nearby
New Listings in Santa Barbara

Explore More Homes for Sale
Santa Barbara, CA, United States property types
- Houses for sale in Santa Barbara, CA, United States
- Condos for sale in Santa Barbara, CA, United States
- Land for sale in Santa Barbara, CA, United States
- Farm Ranches for sale in Santa Barbara, CA, United States
- Estates for sale in Santa Barbara, CA, United States
- Villas for sale in Santa Barbara, CA, United States
- Apartments for sale in Santa Barbara, CA, United States
Santa Barbara, CA, United States popular searches
- Mountain View properties in Santa Barbara, CA, United States
- Properties with Garden in Santa Barbara, CA, United States
- Properties with Garage in Santa Barbara, CA, United States
- Properties with Pool in Santa Barbara, CA, United States
- Ocean View properties in Santa Barbara, CA, United States
- Coastal properties in Santa Barbara, CA, United States
- Modern properties in Santa Barbara, CA, United States
- Renovated properties in Santa Barbara, CA, United States
- Properties with Open Kitchen in Santa Barbara, CA, United States
- Panoramic / Scenic View properties in Santa Barbara, CA, United States
- Properties with Tennis Court in Santa Barbara, CA, United States
- Equestrian properties in Santa Barbara, CA, United States
- Waterfront properties in Santa Barbara, CA, United States
- City View properties in Santa Barbara, CA, United States
- Sea View properties in Santa Barbara, CA, United States
- Properties with Elevator in Santa Barbara, CA, United States
- New Builds properties in Santa Barbara, CA, United States
- Properties with Wine Cellar in Santa Barbara, CA, United States
- Hilltop properties in Santa Barbara, CA, United States
- Properties with Vineyard / Winery in Santa Barbara, CA, United States
- Riverfront properties in Santa Barbara, CA, United States
- Mansion properties in Santa Barbara, CA, United States
- Properties with Steam Room in Santa Barbara, CA, United States
Related Guides & Stories
Trusted by the World's Leading Brokers
The agents behind the world's most exceptional properties list with JamesEdition.
- Listings from Sotheby's, Christie's, BARNES, and Engel & Völkers
- Every listing reviewed before it goes live
- Connect directly with verified listing agents
By continuing you agree to our Terms and Privacy Policy.
partnered with