Contemporary Craftsman
- 3 Beds
- 3 Baths
- 2,650 Sqft
- MLS#26-3216
About the Property
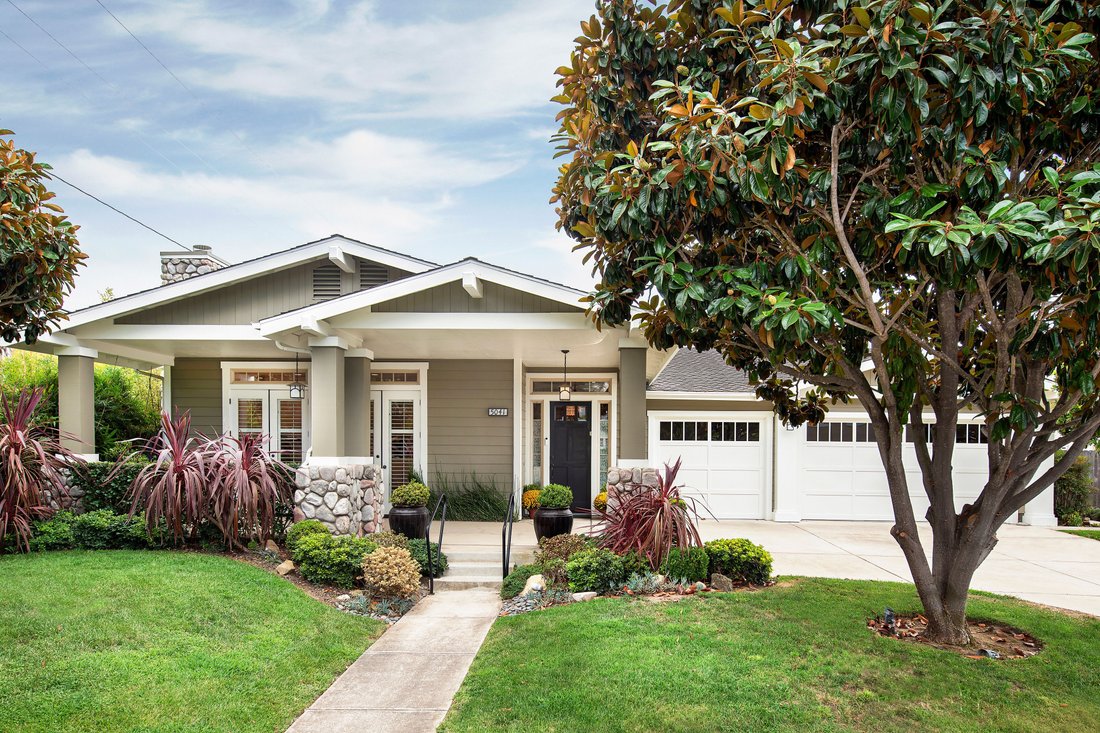
Subtle Sophistication is an excellent description of this well-designed single-story Craftsman Style home.
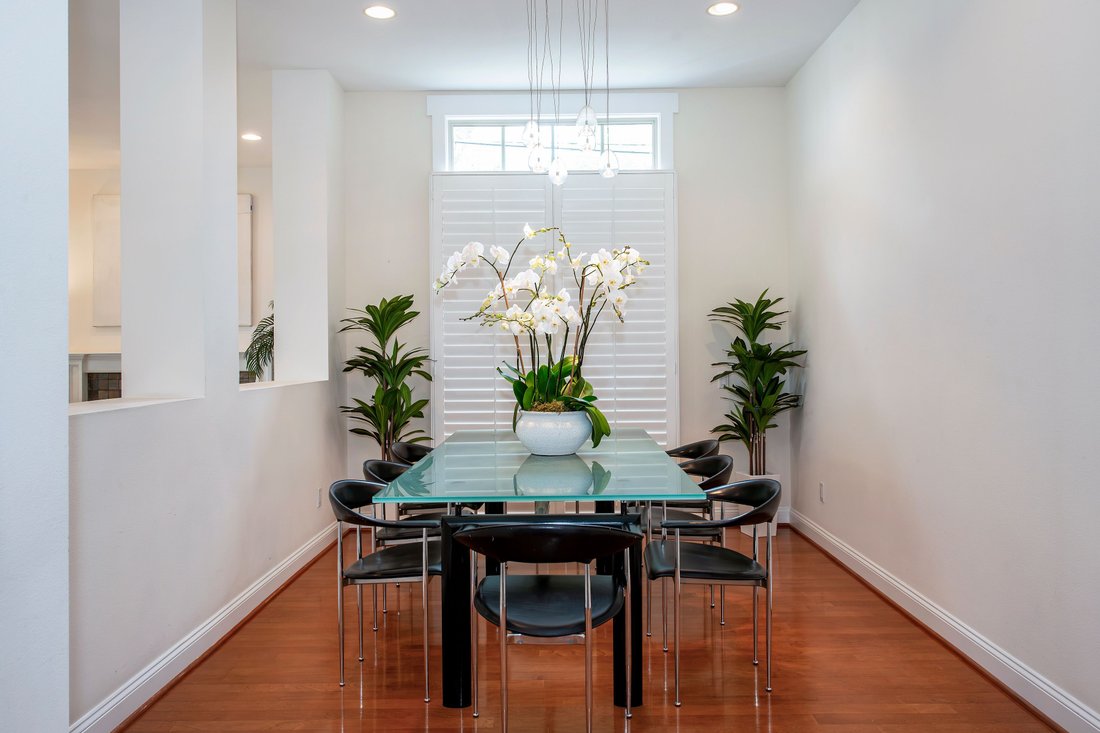
Boasting over 2,650± sq. ft. this generous layout includes Three Bedroom, two full bath, Powder Room, Living Room, Formal Dining Room, Generous Kitchen, Breakfast area, Family Room and Laundry Room. The spacious Primary Bedroom has a Fireplace, ample room for a seating area
Subtle Sophistication is an excellent description of this well-designed single-story Craftsman Style home.
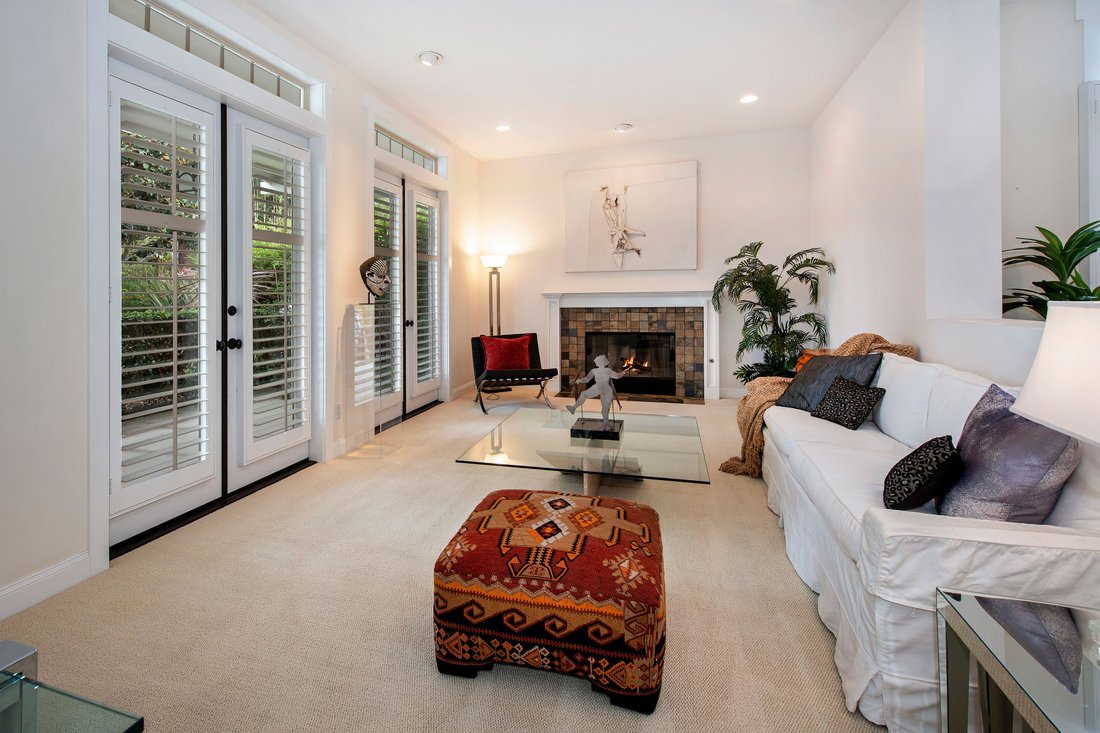
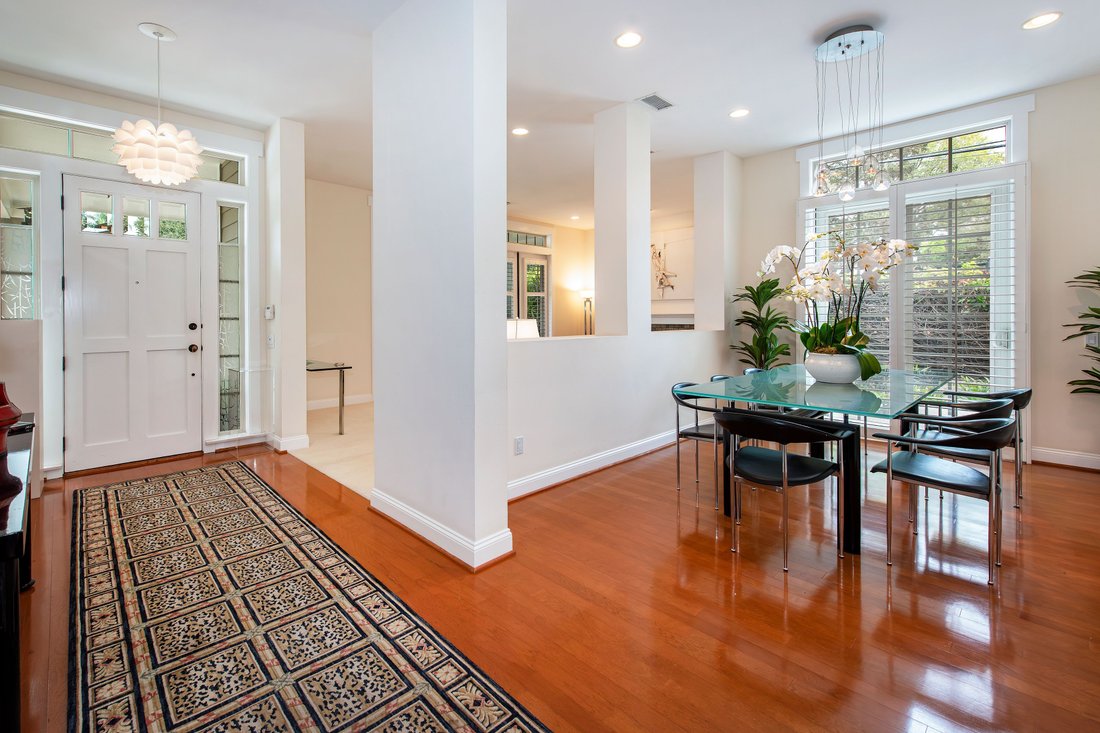
Boasting over 2,650± sq. ft. this generous layout includes Three Bedroom, two full bath, Powder Room, Living Room, Formal Dining Room, Generous Kitchen, Breakfast area, Family Room and Laundry Room. The spacious Primary Bedroom has a Fireplace, ample room for a seating area and doors leading to Patio and Backyard. Two Bedrooms with a large, shared Bath. Living Room with Fireplace and the Formal Dining Room have custom 4” plantation shutters on doors leading to entertaining patios. Kitchen is a Cook’s Delight. 6 Burner Gas cook top, Microwave, Kitchen Aid Double oven, Refrigerator, Dish washer, and Trash Compactor. Plenty of storage, cupboards and walk in pantry. Kitchen and Family Room have direct access to Backyard and Patio.
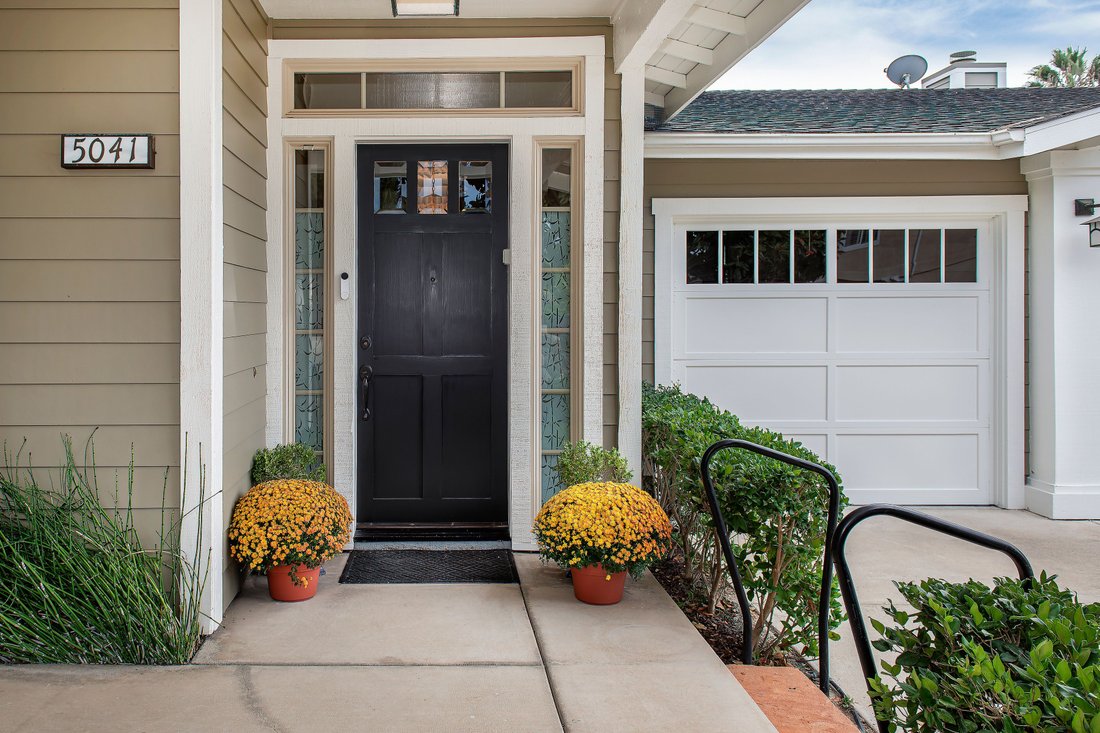
High ceilings paneled solid core doors throughout including A/C, Alarm system, and water softener. Beautifully landscaped backyard and generous patio, retractable electric awning off Family Room make this Ideal for entertaining and Al Fresco dining year-round. Situated in a secluded Cul-de-sac of 9 homes built in 2001. Close to shopping, schools, bus, and entertainment. Entire Exterior of Home recently painted. Oh, did I mention a 3 Car Garage. This wonderful home is awaiting the next Special Owner.
-
Property type
House
-
Price/sqft
$918
Features
- Fireplace
- Garden
- Garage
- Modern
- Washer Dryer
- Air Conditioning
- Kitchen island
- Gas Stovetop
- Privacy
Lot
- Privacy
- Modern
Indoor
- High Ceiling
- Fireplace
- Air Conditioning
- Kitchen island
- Gas Stovetop
- Washer Dryer
- Laundry Room
- Stone Countertops
Outdoor
- Garage
- Garden
Explore the Area
The agent will contact you soon by
Listed by
Book home tour with Diane Randall
Choose a date and whether you'd like a virtual or in-person tour with the agent.

Similar Properties Nearby
New Listings in Santa Barbara



Explore More Homes for Sale
Santa Barbara, CA, United States property types
- Houses for sale in Santa Barbara, CA, United States
- Condos for sale in Santa Barbara, CA, United States
- Land for sale in Santa Barbara, CA, United States
- Farm Ranches for sale in Santa Barbara, CA, United States
- Estates for sale in Santa Barbara, CA, United States
- Villas for sale in Santa Barbara, CA, United States
Santa Barbara, CA, United States popular searches
- Mountain View properties in Santa Barbara, CA, United States
- Properties with Garden in Santa Barbara, CA, United States
- Properties with Garage in Santa Barbara, CA, United States
- Properties with Pool in Santa Barbara, CA, United States
- Ocean View properties in Santa Barbara, CA, United States
- Coastal properties in Santa Barbara, CA, United States
- Modern properties in Santa Barbara, CA, United States
- Renovated properties in Santa Barbara, CA, United States
- Panoramic / Scenic View properties in Santa Barbara, CA, United States
- Properties with Open Kitchen in Santa Barbara, CA, United States
- Properties with Tennis Court in Santa Barbara, CA, United States
- Equestrian properties in Santa Barbara, CA, United States
- Waterfront properties in Santa Barbara, CA, United States
- City View properties in Santa Barbara, CA, United States
- Sea View properties in Santa Barbara, CA, United States
- Properties with Elevator in Santa Barbara, CA, United States
- New Builds properties in Santa Barbara, CA, United States
- Properties with Wine Cellar in Santa Barbara, CA, United States
- Hilltop properties in Santa Barbara, CA, United States
- Properties with Vineyard / Winery in Santa Barbara, CA, United States
- Riverfront properties in Santa Barbara, CA, United States
- Properties with Steam Room in Santa Barbara, CA, United States
- Mansion properties in Santa Barbara, CA, United States
Related Guides & Stories
Trusted by the World's Leading Brokers
The agents behind the world's most exceptional properties list with JamesEdition.
- Listings from Sotheby's, Christie's, BARNES, and Engel & Völkers
- Every listing reviewed before it goes live
- Connect directly with verified listing agents
By continuing you agree to our Terms and Privacy Policy.
partnered with