$1,575,000
Divya Home In Villa Real
- 4 Beds
- 4 Baths
- 7,535 Sqft
- 16,146 Sqft lot
- Updated: Today
About the Property
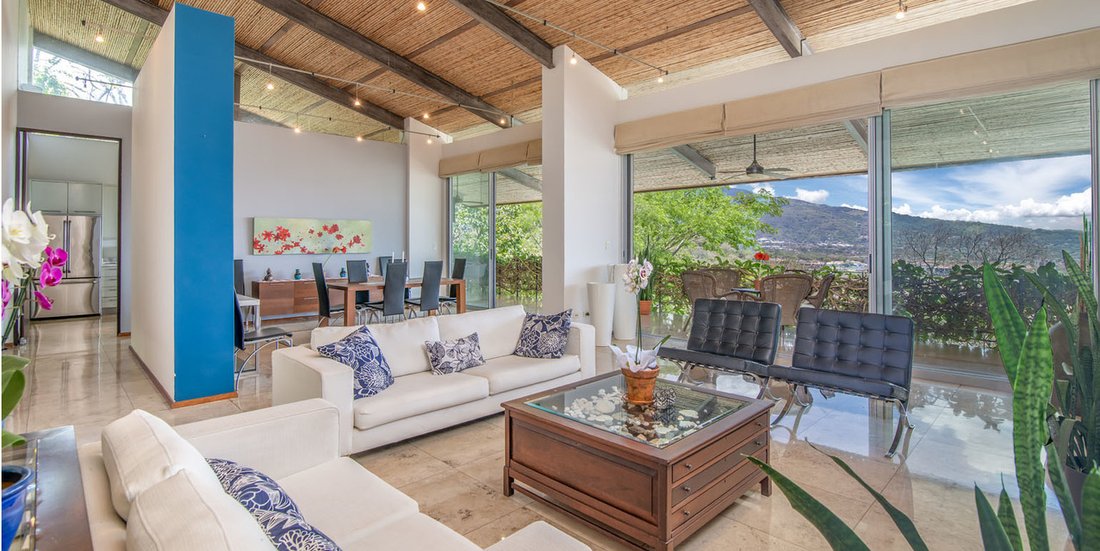
Recently remodeled Casa Divya in Villa Real, Santa Ana, Costa Rica, is a modern luxury residence with tropical accents, mountain and forest views, and a multilevel layout designed for comfortable family living and entertaining. Set on a 1,500 m2 property with landscaped gardens, open terraces, and a solar heated saltwater pool, the home balances natural light, indoor outdoor connection, and an est
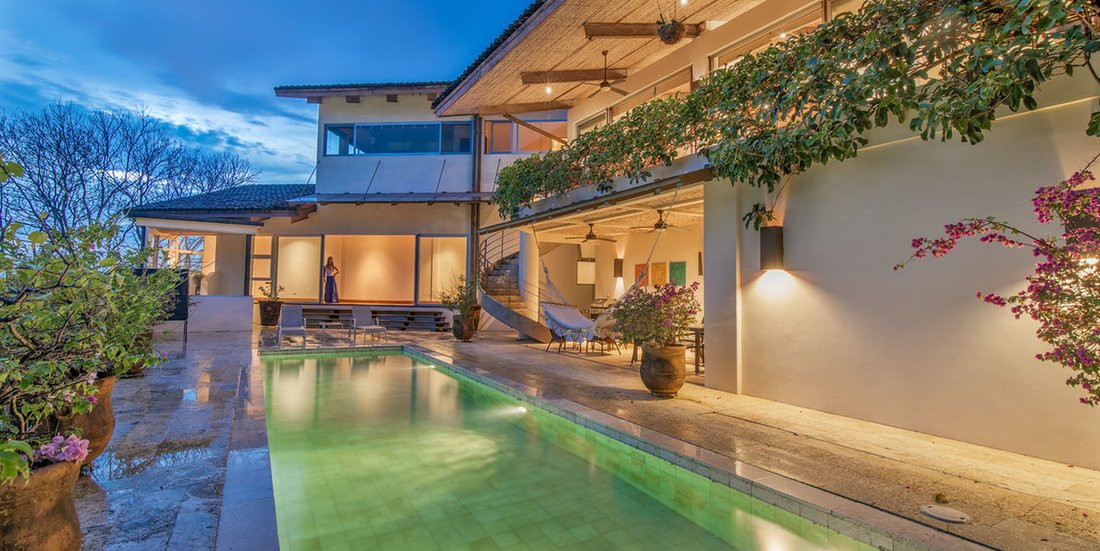
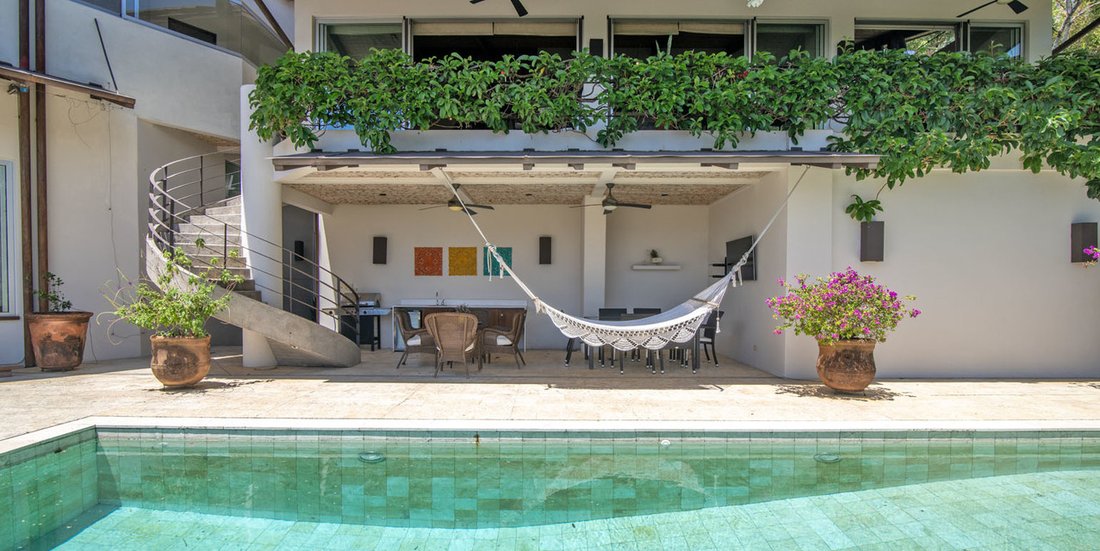
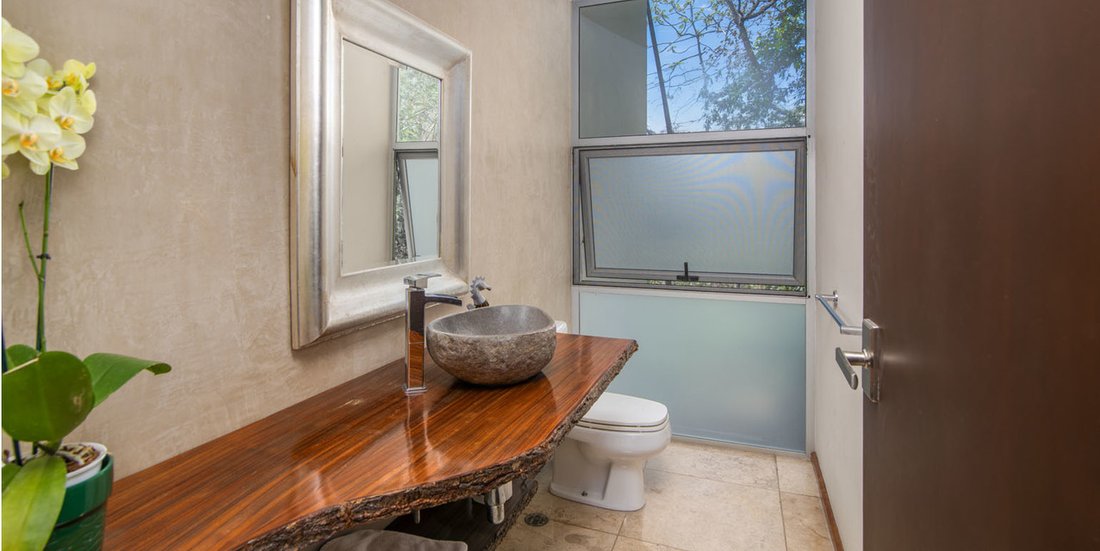
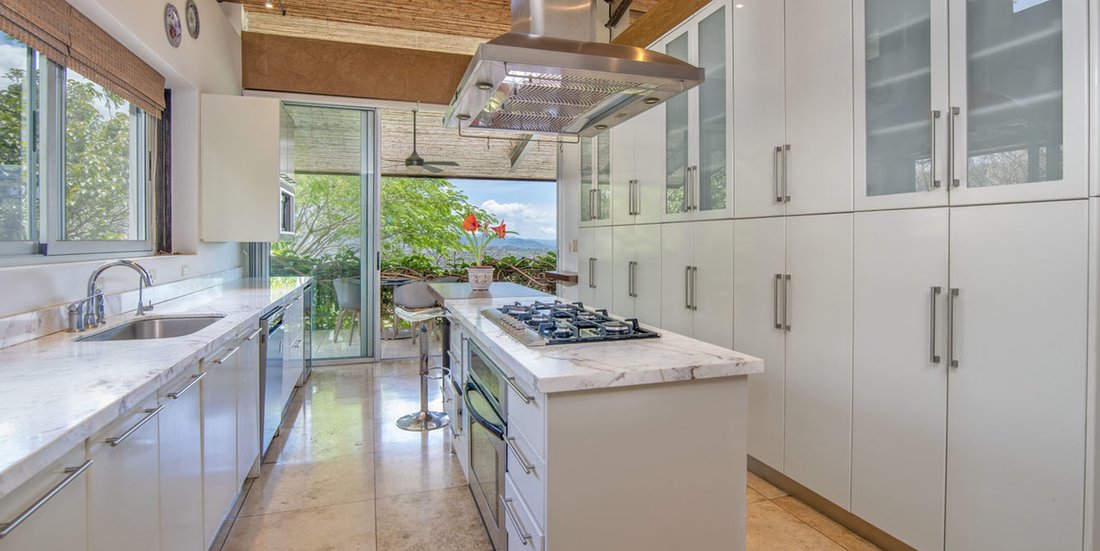
Recently remodeled Casa Divya in Villa Real, Santa Ana, Costa Rica, is a modern luxury residence with tropical accents, mountain and forest views, and a multilevel layout designed for comfortable family living and entertaining. Set on a 1,500 m2 property with landscaped gardens, open terraces, and a solar heated saltwater pool, the home balances natural light, indoor outdoor connection, and an established setting within one of the most recognized residential communities between Escazú and Santa Ana on the western side of the Central Valley. Casa Divia welcomes you with its main social area, featuring travertine marble floors, a grand living room with an integrated dining area, and a remodeled fireplace that gives the space a renewed focal point. Floor to ceiling windows bring in natural light throughout the day while framing views of the Santa Ana mountains, Pacific sunsets, and the private swimming pool. Out on the terrace, you get the best views in the house, and you can take the stairs down to the pool or to the ground-level terrace for a different ambiance. On the main level, the kitchen combines contemporary convenience with warm tropical detail. High end stainless steel appliances, integrated lighting, white cabinetry, wood accents, and white marble countertops define the space. A central island and large glass doors connect the kitchen with a private terrace, creating an easy setting for informal meals or more intimate entertaining. The private areas of Casa Divya are finished with hardwood floors that have been polished as part of the recent improvements. Five steps below the main level, the family and TV room connects directly with the main garden. Two bedrooms with large closets and private bathrooms are located on this level, each with oversized windows and views toward the private forest within Villa Real. A few steps lower, an additional bedroom and an office or multifunctional area offer further flexibility, including the option to use the office as a fifth bedroom. The primary suite is positioned a few steps above the main level, with large windows on two sides that draw in the natural surroundings and open toward west facing valley views. The suite includes a large walk in closet and an en suite bathroom with a Jacuzzi, double vanity, and independent shower with scenic views. The home’s outdoor areas center on the solar heated saltwater pool and the private poolside lounge with BBQ. The wood deck flooring has also been updated, creating a refreshed outdoor extension for gatherings, quiet afternoons, or open air dining. Recent practical upgrades include six air conditioning units, seven fans, screens on windows and doors, whole home water purification filters, automatic irrigation, a remodeled guest bathroom, and storage areas. Additional service spaces include a full laundry area, maid’s quarters, a two car garage, and options for additional parking. Eco Residencial Villa Real offers a secure residential environment with landscaped gardens, community amenities, and access from Route 27 or Santa Ana. The community is located between Escazú and Santa Ana, with convenient access to Guachipelín, Lindora, professional services, schools, and restaurants. Amenities include a clubhouse with indoor social space, BBQ rancho, children’s playground, and pools. Sports infrastructure is also an important part of Villa Real, offering a covered tennis court, a basketball court, a synthetic soccer field, and hiking trails connected with the neighboring natural reserve. Casa Divya in Villa Real brings together recent renovations, generous indoor and outdoor living areas, and mountain, forest, and valley views in
-
Property type
House
-
Price/sqft
$209
Features
- Garden
- Terrace
- Pool
- Walk In Closet
- Fire Pit
- Fireplace
- Basketball Court
- Outdoor Kitchen
- Modern
Features
Lot
- Panoramic / Scenic View
- Mountain View
- Renovated
- Modern
Indoor
- High Ceiling
- Office
- Fireplace
- Air Conditioning
- Kitchen island
- Jacuzzi
- Laundry Room
- Walk In Closet
Outdoor
- Terrace
- Parking
- Fire Pit
- Pool
- Garage
- Outdoor Kitchen
- Tennis Court
- Outdoor Living Space
- Garden
- Basketball Court
Explore the Area
Villa Real, San Jose, Pozos, San José Province, Costa Rica
View on Google Maps
Price per sqft
Low
High

Joined 1 month ago
You have inquired about this property
The agent will contact you soon by
Listed by
4
Listings
2026
Joined
Book home tour with María José Barrios
Choose a date and whether you'd like a virtual or in-person tour with the agent.
Preferred date
Tour type
The Agency Costa Rica is a boutique luxury real estate firm offering expert local guidance backed by a global netwo
The Agency Costa Rica is a boutique luxury real estate firm offering expert local guidance backed by a global network. With deep roots in Costa Rica, we represent exceptional homes, estates, land and investment opportunities across the country’s most desirable markets.
Last updated
Today
First listed
Sep 9
Listing reference
LXER10330
Similar Properties Nearby
New Listings in Pozos




Explore More Homes for Sale
Pozos, Costa Rica property types
Pozos, Costa Rica popular searches
- Gated Community properties in Pozos, Costa Rica
- New Builds properties in Pozos, Costa Rica
- Hilltop properties in Pozos, Costa Rica
- Properties with Indoor Pool in Pozos, Costa Rica
- Ocean View properties in Pozos, Costa Rica
- Properties with Steam Room in Pozos, Costa Rica
- Sea View properties in Pozos, Costa Rica
- Mansion properties in Pozos, Costa Rica
Related Guides & Stories
Trusted by the World's Leading Brokers
The agents behind the world's most exceptional properties list with JamesEdition.
- Listings from Sotheby's, Christie's, BARNES, and Engel & Völkers
- Every listing reviewed before it goes live
- Connect directly with verified listing agents
By continuing you agree to our Terms and Privacy Policy.