$1,576,365
Sant Pere De Ribes Villa
- 6 Beds
- 3 Baths
- 6,997 Sqft
- 11,733 Sqft lot
- Updated: Today
About the Property
Independent Villa for Sale in Mas Alba with 2 annexes, 5 minutes from Sitges, offering stunning views of the vineyards and sunset.
Discover this spectacular sustainable design and energy-efficient detached house/chalet. With contemporary architecture that combines elegance and functionality, this property stands out in Europe’s energy efficiency index.
Verdea’s layout consists of
Discover this spectacular sustainable design and energy-efficient detached house/chalet. With contemporary architecture that combines elegance and functionality, this property stands out in Europe’s energy efficiency index.
Verdea’s layout consists of
Independent Villa for Sale in Mas Alba with 2 annexes, 5 minutes from Sitges, offering stunning views of the vineyards and sunset.
Discover this spectacular sustainable design and energy-efficient detached house/chalet. With contemporary architecture that combines elegance and functionality, this property stands out in Europe’s energy efficiency index.
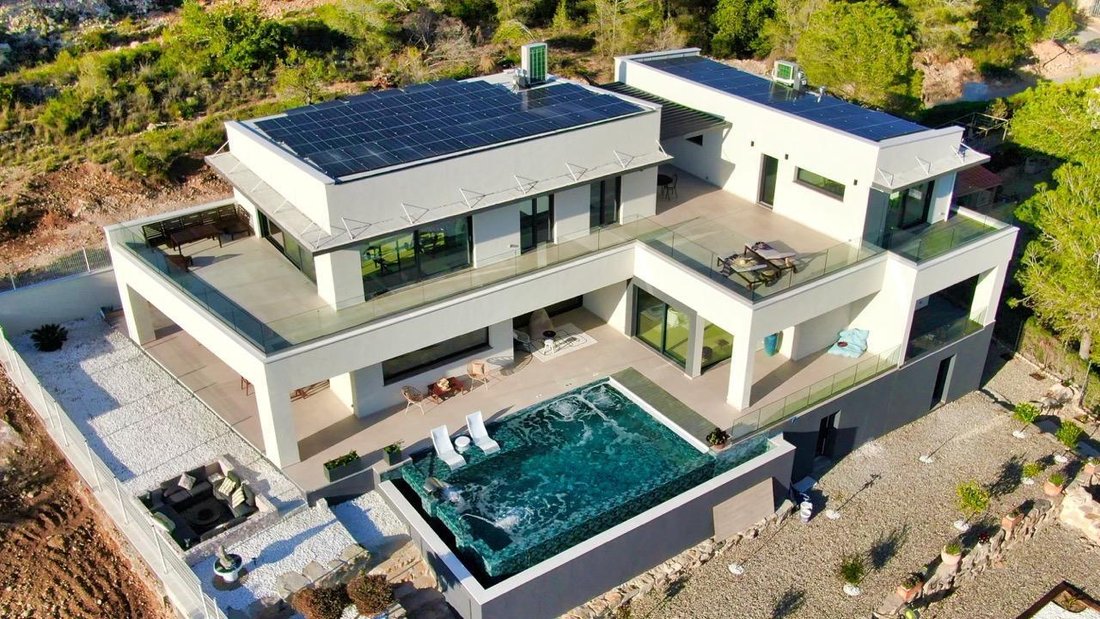
Verdea’s layout consists of a main building and two annexes with independent access, located on two levels. The pool and terraces serve as connecting elements between the buildings, forming an L-shaped continuous space that maximizes views and connection with the natural surroundings.
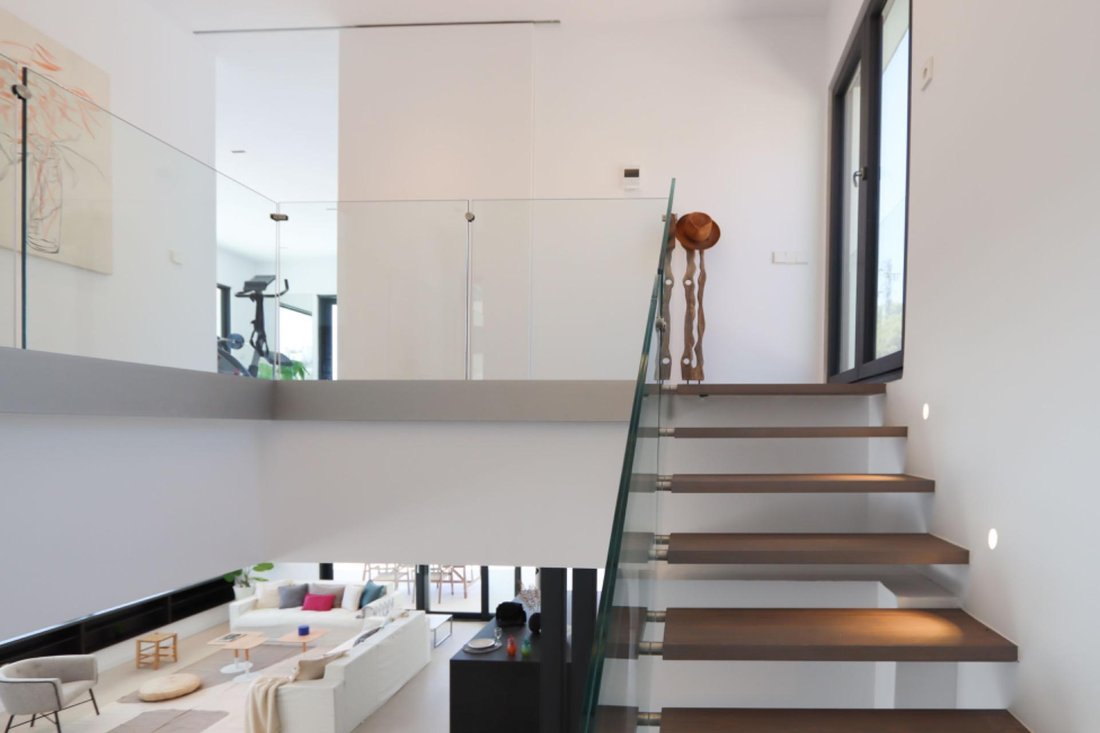
On the ground floor of the main building, there is an open-plan living-dining room and kitchen, featuring a transparent induction cooktop, breakfast bar with retractable doors, filtered and gas water tap, automatic sensor trash drawer, built-in refrigerator, and De Dietrich oven.
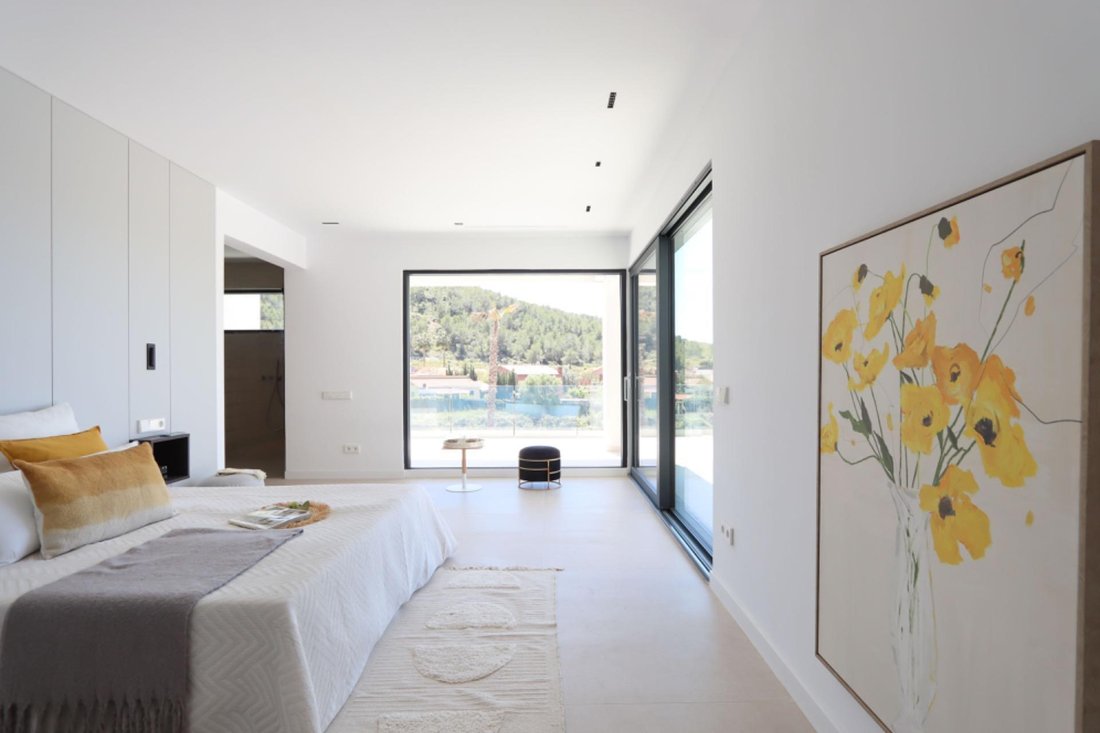
The east wing on the ground floor houses the master bedroom, which includes a spacious bathroom and an ensuite walk-in closet. The bathroom stands out for its large shower with body dryer, while the closet is equipped with built-in wardrobes on both sides, providing generous storage.
On the second floor, there are two large bedrooms with clear views of the hills and a fitness room overlooking the sunset and vineyards. All these spaces have direct access to the sunny terrace, offering large versatile areas ideal for leisure and relaxation.
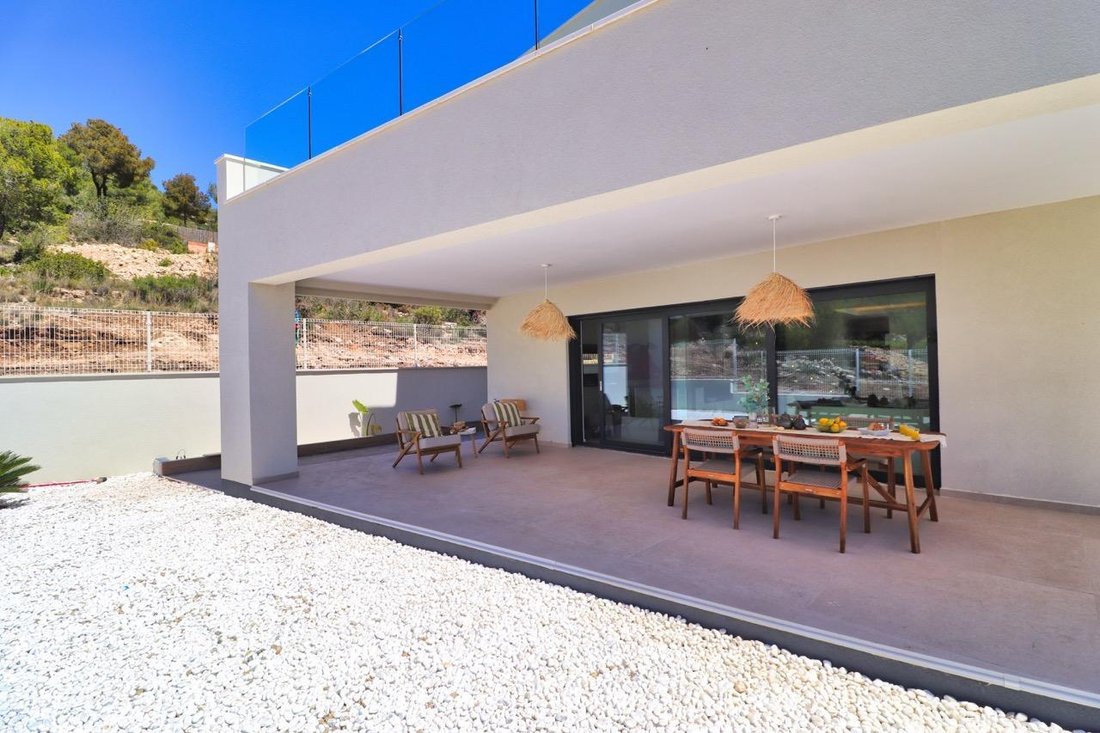
The terrace connects to one of the annexes, which includes an open-plan living room and kitchen, a balcony with hill views, a bathroom, and a spacious bedroom. On the lower floor, there is another annex with a similar layout, offering direct access to the pool and garden.
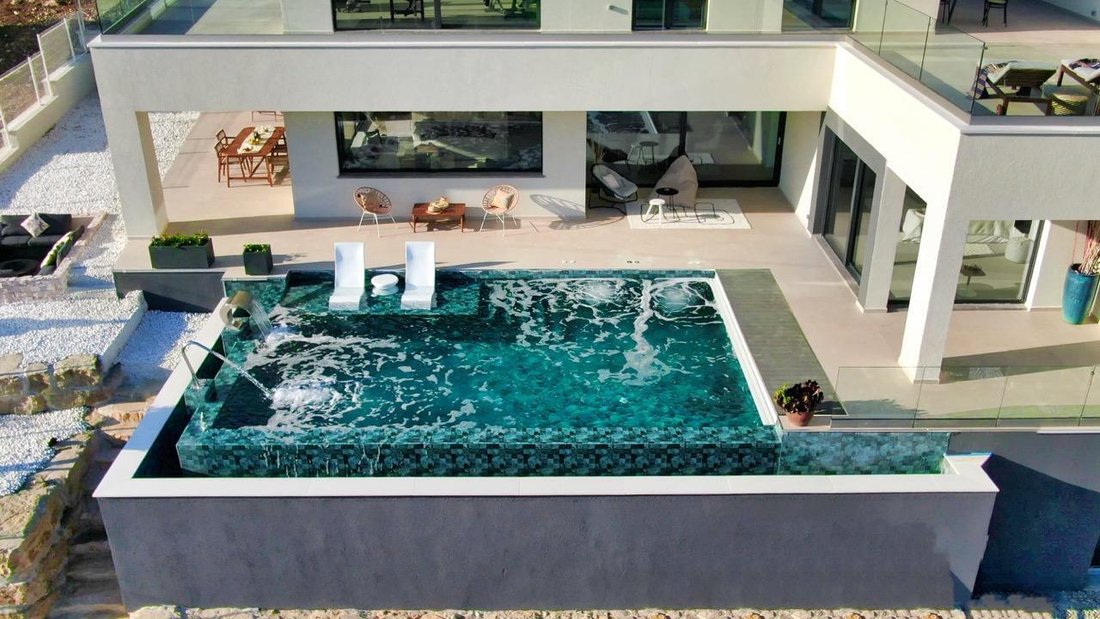
The infinity pool, with 4 hydrotherapy circuits (neck, back, lumbar, and glutes), is heated by aerothermal energy and features a submerged roller shutter cover (invisible when not in use) and LED lighting.
Completed in April 2024 and in excellent condition, this south-facing villa is situated on a 1,090 m2 plot. With an energy rating of A and CO2 emissions also rated A, this property perfectly combines comfort and sustainability.
Features:
- Central water softening system with CO2 injection
- Greywater recycling system
- Rainwater recovery tanks with 10,000-liter capacity
- Private water well
- Ducted aerothermal heating
- Photovoltaic panels
- Solar batteries
- Electric car charger
- Advanced home automation
- Integrated and invisible induction cooktop on the island
- Ceiling-integrated extractor
- Automatic opening drawers
- Saltwater pool with hydrotherapy
- Sustainable garden with fruit trees and low water consumption plants
- Organic vegetable garden
- Outdoor fireplace area
- Option to purchase with furniture included.
The house incorporates advanced technologies to minimize resource consumption and maximize energy autonomy. Notable features include a greywater recycling system, water tanks for self-sufficiency, and ecological water softening.
Efficient climate control is achieved through a ducted aerothermal system, complemented by photovoltaic panels, batteries, and an electric car charging station. Designed as a passive house with bioclimatic architecture, the property also features an advanced home automation system to control climate, lighting, and security.
A project recognized for its high efficiency and sustainability. Villa Verdea has been featured in various media and acknowledged as an unparalleled residence in its scale and self-sufficiency systems.
Discover this spectacular sustainable design and energy-efficient detached house/chalet. With contemporary architecture that combines elegance and functionality, this property stands out in Europe’s energy efficiency index.
Verdea’s layout consists of a main building and two annexes with independent access, located on two levels. The pool and terraces serve as connecting elements between the buildings, forming an L-shaped continuous space that maximizes views and connection with the natural surroundings.
On the ground floor of the main building, there is an open-plan living-dining room and kitchen, featuring a transparent induction cooktop, breakfast bar with retractable doors, filtered and gas water tap, automatic sensor trash drawer, built-in refrigerator, and De Dietrich oven.
The east wing on the ground floor houses the master bedroom, which includes a spacious bathroom and an ensuite walk-in closet. The bathroom stands out for its large shower with body dryer, while the closet is equipped with built-in wardrobes on both sides, providing generous storage.
On the second floor, there are two large bedrooms with clear views of the hills and a fitness room overlooking the sunset and vineyards. All these spaces have direct access to the sunny terrace, offering large versatile areas ideal for leisure and relaxation.
The terrace connects to one of the annexes, which includes an open-plan living room and kitchen, a balcony with hill views, a bathroom, and a spacious bedroom. On the lower floor, there is another annex with a similar layout, offering direct access to the pool and garden.
The infinity pool, with 4 hydrotherapy circuits (neck, back, lumbar, and glutes), is heated by aerothermal energy and features a submerged roller shutter cover (invisible when not in use) and LED lighting.
Completed in April 2024 and in excellent condition, this south-facing villa is situated on a 1,090 m2 plot. With an energy rating of A and CO2 emissions also rated A, this property perfectly combines comfort and sustainability.
Features:
- Central water softening system with CO2 injection
- Greywater recycling system
- Rainwater recovery tanks with 10,000-liter capacity
- Private water well
- Ducted aerothermal heating
- Photovoltaic panels
- Solar batteries
- Electric car charger
- Advanced home automation
- Integrated and invisible induction cooktop on the island
- Ceiling-integrated extractor
- Automatic opening drawers
- Saltwater pool with hydrotherapy
- Sustainable garden with fruit trees and low water consumption plants
- Organic vegetable garden
- Outdoor fireplace area
- Option to purchase with furniture included.
The house incorporates advanced technologies to minimize resource consumption and maximize energy autonomy. Notable features include a greywater recycling system, water tanks for self-sufficiency, and ecological water softening.
Efficient climate control is achieved through a ducted aerothermal system, complemented by photovoltaic panels, batteries, and an electric car charging station. Designed as a passive house with bioclimatic architecture, the property also features an advanced home automation system to control climate, lighting, and security.
A project recognized for its high efficiency and sustainability. Villa Verdea has been featured in various media and acknowledged as an unparalleled residence in its scale and self-sufficiency systems.
-
Property type
Villa
-
Year built
2024
-
Price/sqft
$225
-
Emissions
A
-
Consumption
A
Features
- Garden
- Pool
- Terrace
- Mountain View
- Vineyard / Winery
- Fire Pit
- Sauna
- Jacuzzi
- Open Kitchen
Features
Lot
- Panoramic / Scenic View
- Mountain View
- Privacy
- New Builds
- Modern
Indoor
- High Ceiling
- Air Conditioning
- Kitchen island
- Jacuzzi
- Sauna
- Elevator
- Open Kitchen
- Fitness Center / Gym
Outdoor
- Terrace
- Balcony
- Parking
- Fire Pit
- Pool
- Garden
- Vineyard / Winery
Explore the Area
Mas Alba, Sant Pere de Ribes, 08810, Spain
View on Google Maps
Price per sqft
Low
High
Joined 2 months ago
You have inquired about this property
The agent will contact you soon by
Listed by
20
Listings
2026
Joined
Book home tour with the agent
Choose a date and whether you'd like a virtual or in-person tour with the agent.
Preferred date
Tour type
Last updated
Today
First listed
August 19
Listing reference
VB002D/12018
Similar Properties Nearby
New Listings in Sant Pere de Ribes




Explore More Homes for Sale
Sant Pere de Ribes, Spain property types
Sant Pere de Ribes, Spain popular searches
Related Guides & Stories
Trusted by the World's Leading Brokers
The agents behind the world's most exceptional properties list with JamesEdition.
- Listings from Sotheby's, Christie's, BARNES, and Engel & Völkers
- Every listing reviewed before it goes live
- Connect directly with verified listing agents
By continuing you agree to our Terms and Privacy Policy.