$2,364,007
Price decreased by $225,143 on Sep 09, 2026
Masia Mas De Les Farigoles With Large Land And Tourist License
- 10 Beds
- 5 Baths
- 5,802 Sqft
- 11.83 Ac lot
- Updated: September 9
- 1
About the Property
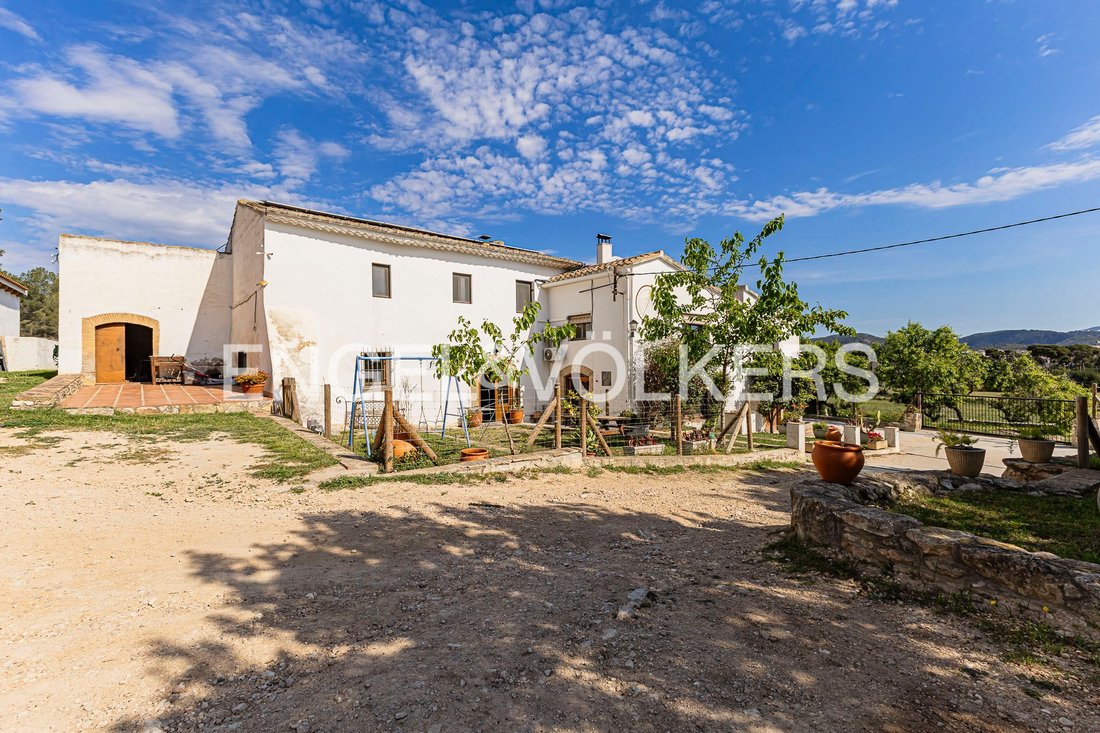
Magnificent early-1800s country estate (masía), renovated into 4 dwellings with a tourist license. It includes the cellar area, pending renovation to create two more dwellings or to expand one of the existing ones.
In addition, the land allows an expansion of up to 300 m² more or 2 additional dwellings (rapid capitalization). Olive-grove area with forecast future buildability for 2–3 additiona
In addition, the land allows an expansion of up to 300 m² more or 2 additional dwellings (rapid capitalization). Olive-grove area with forecast future buildability for 2–3 additiona
Magnificent early-1800s country estate (masía), renovated into 4 dwellings with a tourist license. It includes the cellar area, pending renovation to create two more dwellings or to expand one of the existing ones.
In addition, the land allows an expansion of up to 300 m² more or 2 additional dwellings (rapid capitalization). Olive-grove area with forecast future buildability for 2–3 additional dwellings (high return potential). Broad possible uses: residential, hotel, restaurant, or others.
Full utilities (water, electricity, sewerage, telecommunications) plus own resources: 2 wells, timber, and 4 hectares of land (2 arable).
Already operating with a tourist license (Airbnb) and the possibility of long-term rental with good profitability.
Safe surroundings with neighbors and features that also make it attractive as a safe-haven asset.
Large plot of 47,856 m2 of woodland and countryside. Said woodland has the relevant authorizations from the town council to fell trees and make modifications as appropriate.
The rear part of the masía has an excavation to build a swimming pool, as tourist use allows its construction.
Self-sustaining property with solar panels, with self-financing potential.
Ideal for investors seeking good returns, for owners looking to live in a quiet and spacious area, for several families wishing to live in community, etc.
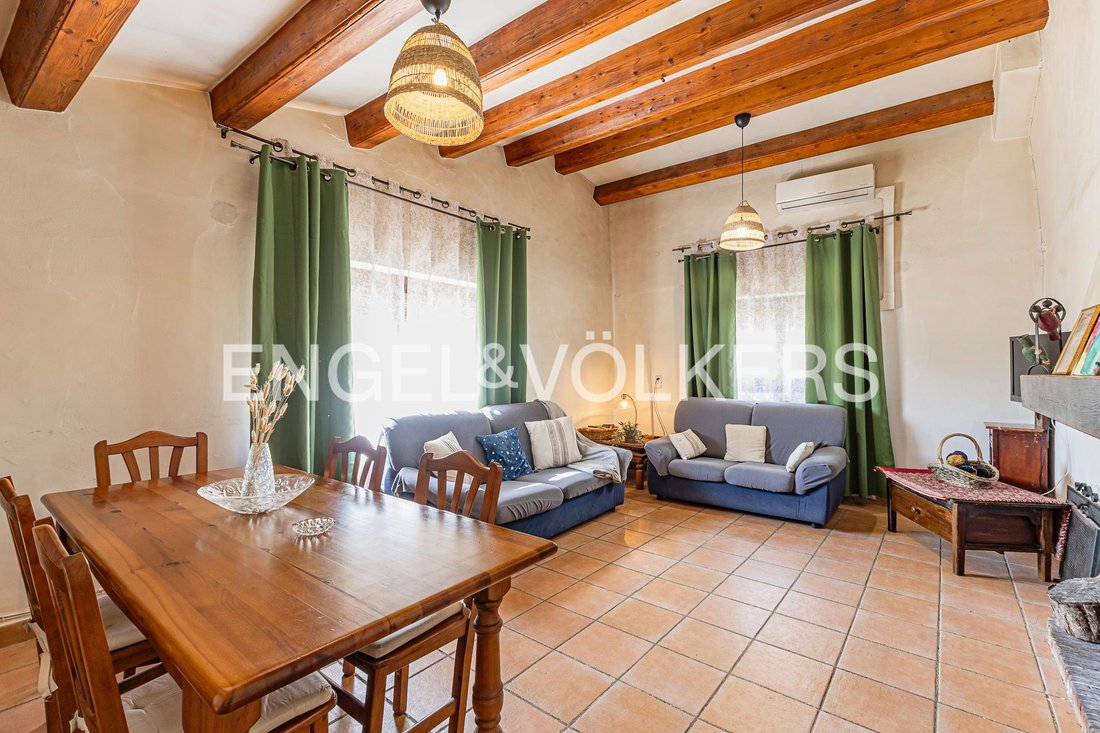
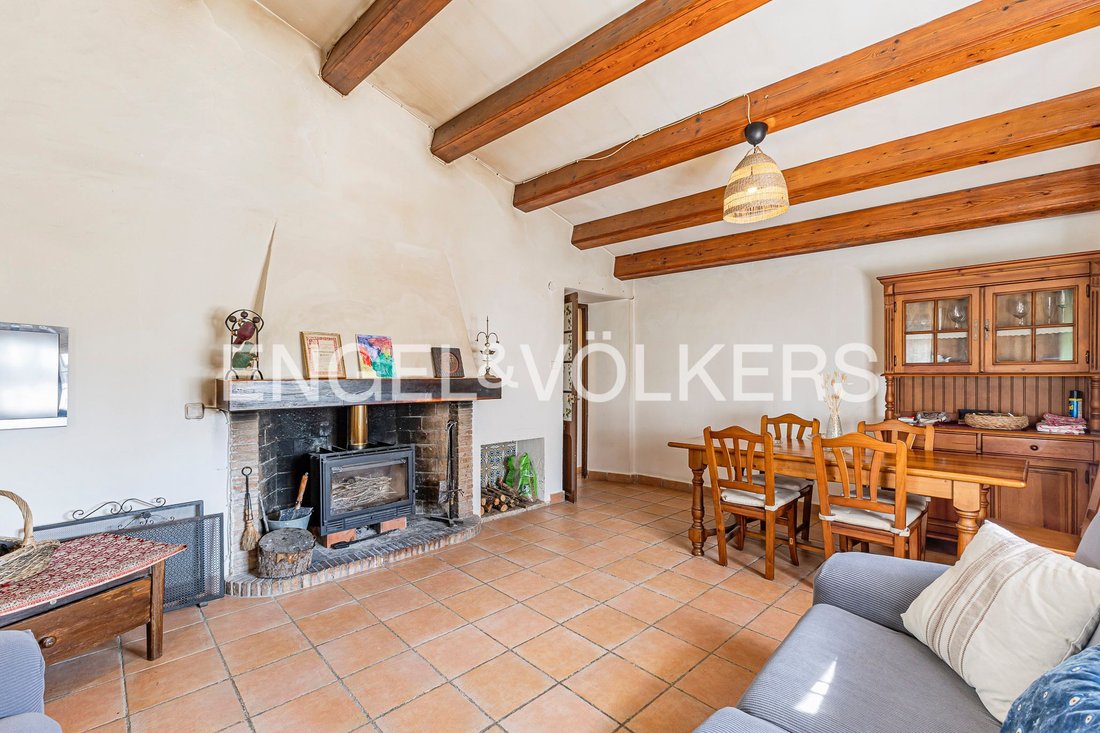
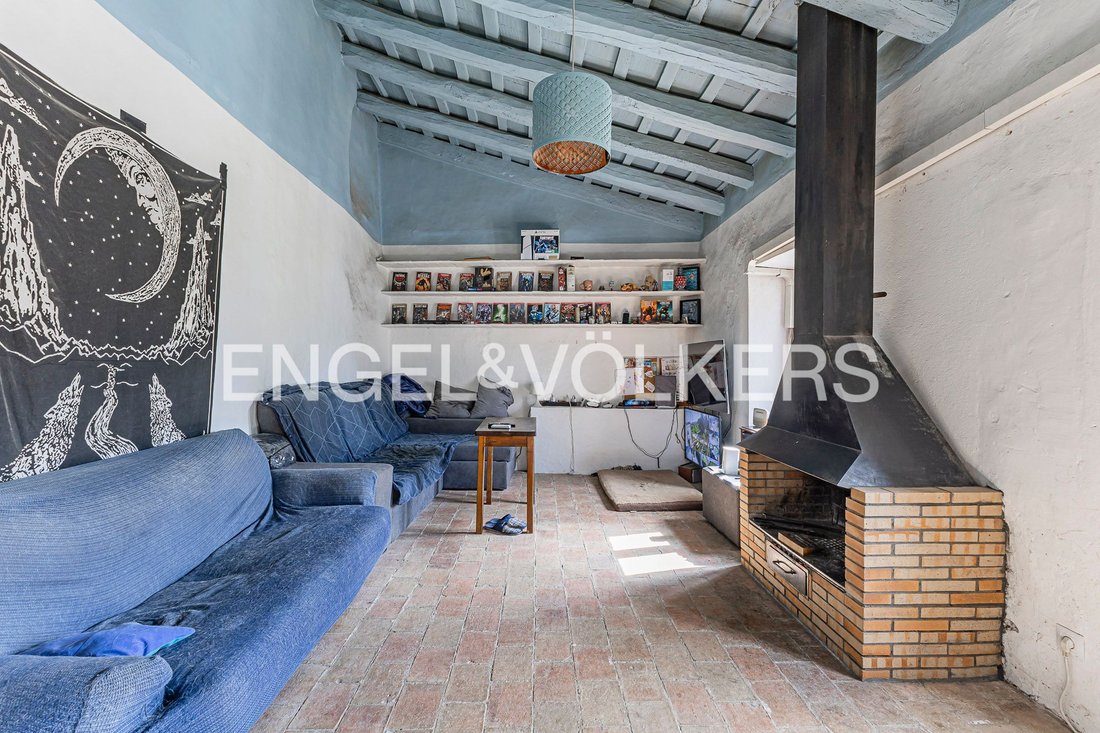
Dwelling 1: Masía Gran, consisting of 4 double bedrooms, 2 bathrooms, kitchen, two living rooms with fireplace, and an intermediate room, 205 m2 on two floors.
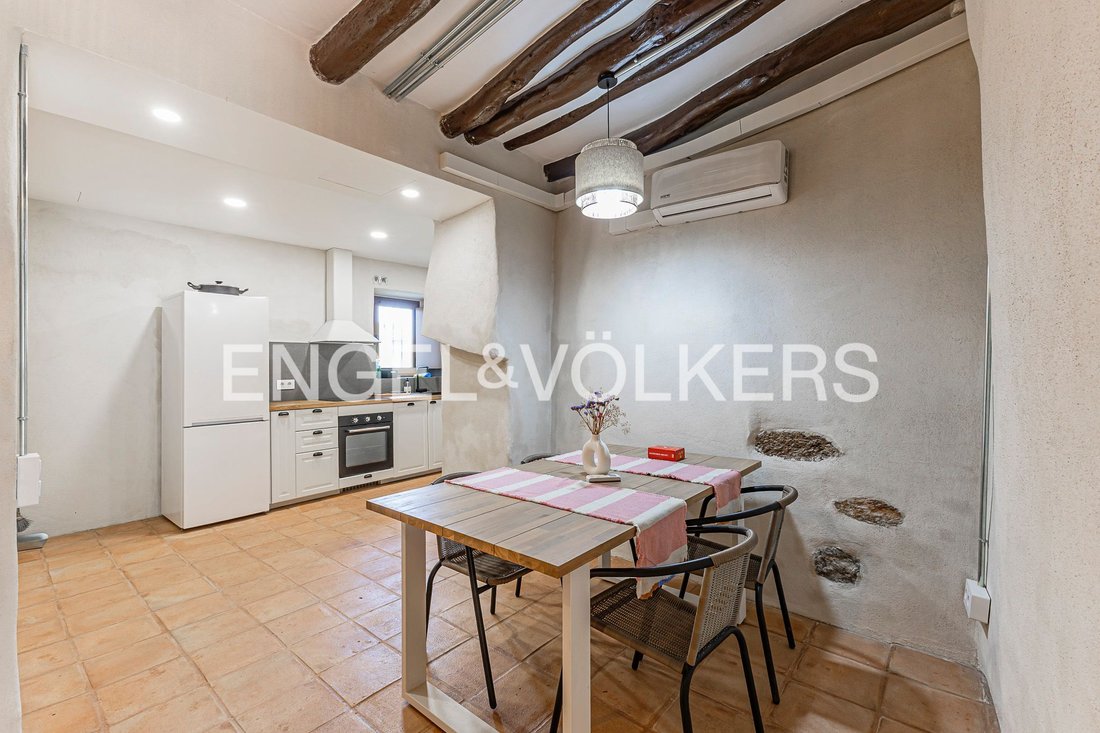
Dwelling 2: Refugi, consisting of 2 bedrooms, 1 bathroom, living room and kitchen with dining area, all on one floor. 99 m2.
Dwelling 3: Masovers, consisting of 2 bedrooms, kitchen, living room and 1 bathroom, all on one floor. 66 m2.
Dwelling 4: Attached to Masovers, consisting of 1 bedroom, kitchen with living room and 1 bathroom. 24 m2.
Possible Dwelling 5: Premsa, which may consist of 1 bedroom, 1 bathroom and 1 kitchen with living room. 38 m2.
Possible Dwelling 6: Celler, which may consist of 2 bedrooms, 1 bathroom, 1 room and a large living room with kitchen. 120 m2.
Important: No planning risk, as it is listed as BCIL.
In addition, the masía has a well with a large amount of water to supply and irrigate the entire property completely.
Access road in the process of being channeled, with gas, electricity and fiber optic reaching the property.
The sale of said property includes the possibility of acquiring the adjacent plot of 22,049 m2, which is currently rustic land but for which there is a land-use change project so that it becomes developable. This project is very likely to end up being successful, considerably increasing the value of said land. It can be offered for an additional 1 million euros to the price of the masía. If of separate interest, the price would be higher.
Masía located in Sant Pere de Ribes, in an excellent location in one of the most exclusive areas of the Garraf, in a protected setting, 5 minutes from the beaches of Sitges and Vilanova i la Geltrú, and 15 minutes from Barcelona Airport. Its proximity to the beach and the mountains gives it great tourist appeal. In addition, it is less than half a minute by car from Els Camils Hospital, located on the neighboring estate.
Study, Appliances, Built-in wardrobe, Seperate sanitary facilities, Furnished, Children’s playground, BBQ Area, Garden irrigation, Ducted air-conditioned, Green view, Mountain view, Open view, Landmark View
In addition, the land allows an expansion of up to 300 m² more or 2 additional dwellings (rapid capitalization). Olive-grove area with forecast future buildability for 2–3 additional dwellings (high return potential). Broad possible uses: residential, hotel, restaurant, or others.
Full utilities (water, electricity, sewerage, telecommunications) plus own resources: 2 wells, timber, and 4 hectares of land (2 arable).
Already operating with a tourist license (Airbnb) and the possibility of long-term rental with good profitability.
Safe surroundings with neighbors and features that also make it attractive as a safe-haven asset.
Large plot of 47,856 m2 of woodland and countryside. Said woodland has the relevant authorizations from the town council to fell trees and make modifications as appropriate.
The rear part of the masía has an excavation to build a swimming pool, as tourist use allows its construction.
Self-sustaining property with solar panels, with self-financing potential.
Ideal for investors seeking good returns, for owners looking to live in a quiet and spacious area, for several families wishing to live in community, etc.
Dwelling 1: Masía Gran, consisting of 4 double bedrooms, 2 bathrooms, kitchen, two living rooms with fireplace, and an intermediate room, 205 m2 on two floors.
Dwelling 2: Refugi, consisting of 2 bedrooms, 1 bathroom, living room and kitchen with dining area, all on one floor. 99 m2.
Dwelling 3: Masovers, consisting of 2 bedrooms, kitchen, living room and 1 bathroom, all on one floor. 66 m2.
Dwelling 4: Attached to Masovers, consisting of 1 bedroom, kitchen with living room and 1 bathroom. 24 m2.
Possible Dwelling 5: Premsa, which may consist of 1 bedroom, 1 bathroom and 1 kitchen with living room. 38 m2.
Possible Dwelling 6: Celler, which may consist of 2 bedrooms, 1 bathroom, 1 room and a large living room with kitchen. 120 m2.
Important: No planning risk, as it is listed as BCIL.
In addition, the masía has a well with a large amount of water to supply and irrigate the entire property completely.
Access road in the process of being channeled, with gas, electricity and fiber optic reaching the property.
The sale of said property includes the possibility of acquiring the adjacent plot of 22,049 m2, which is currently rustic land but for which there is a land-use change project so that it becomes developable. This project is very likely to end up being successful, considerably increasing the value of said land. It can be offered for an additional 1 million euros to the price of the masía. If of separate interest, the price would be higher.
Masía located in Sant Pere de Ribes, in an excellent location in one of the most exclusive areas of the Garraf, in a protected setting, 5 minutes from the beaches of Sitges and Vilanova i la Geltrú, and 15 minutes from Barcelona Airport. Its proximity to the beach and the mountains gives it great tourist appeal. In addition, it is less than half a minute by car from Els Camils Hospital, located on the neighboring estate.
Study, Appliances, Built-in wardrobe, Seperate sanitary facilities, Furnished, Children’s playground, BBQ Area, Garden irrigation, Ducted air-conditioned, Green view, Mountain view, Open view, Landmark View
-
Property type
House
-
Year built
1900
-
Price/sqft
$407
Features
- Garden
- Pool
- Terrace
- Fireplace
- Fire Pit
- Playground
- Mountain View
- Water View
- Renovated
Features
Lot
- Mountain View
- Water View
- Renovated
Indoor
- High Ceiling
- Office
- Fireplace
- Air Conditioning
- Washer Dryer
- Laundry Room
- Basement
Outdoor
- Terrace
- Fire Pit
- Pool
- Playground
- Garden
Explore the Area
Sant Pere de Ribes, Barcelona, 08810, Spain
View on Google Maps
Price per sqft
Low
High
Joined 3 years ago
You have inquired about this property
The agent will contact you soon by
Listed by
2712
Listings
2023
Joined
Book home tour with the agent
Choose a date and whether you'd like a virtual or in-person tour with the agent.
Preferred date
Tour type
Last updated
September 9
First listed
April 23
Listing reference
I-049DYS-W-049DYS
Similar Properties Nearby
New Listings in Sant Pere de Ribes




Explore More Homes for Sale
Sant Pere de Ribes, Spain property types
Sant Pere de Ribes, Spain popular searches
Related Guides & Stories
Trusted by the World's Leading Brokers
The agents behind the world's most exceptional properties list with JamesEdition.
- Listings from Sotheby's, Christie's, BARNES, and Engel & Völkers
- Every listing reviewed before it goes live
- Connect directly with verified listing agents
By continuing you agree to our Terms and Privacy Policy.