$997,156
Farmhouse With Several Buildings In Sant Martí Vell
- 8 Beds
- 3 Baths
- 11,841 Sqft
- 4.8 Ac lot
- Updated: October 12
- 2
About the Property
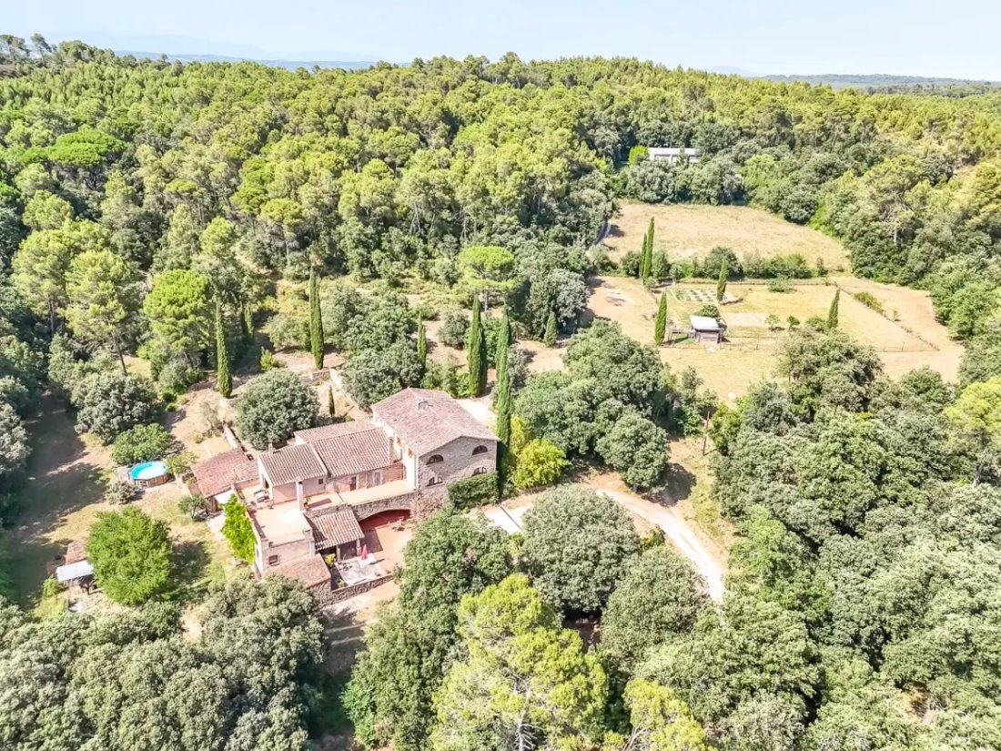
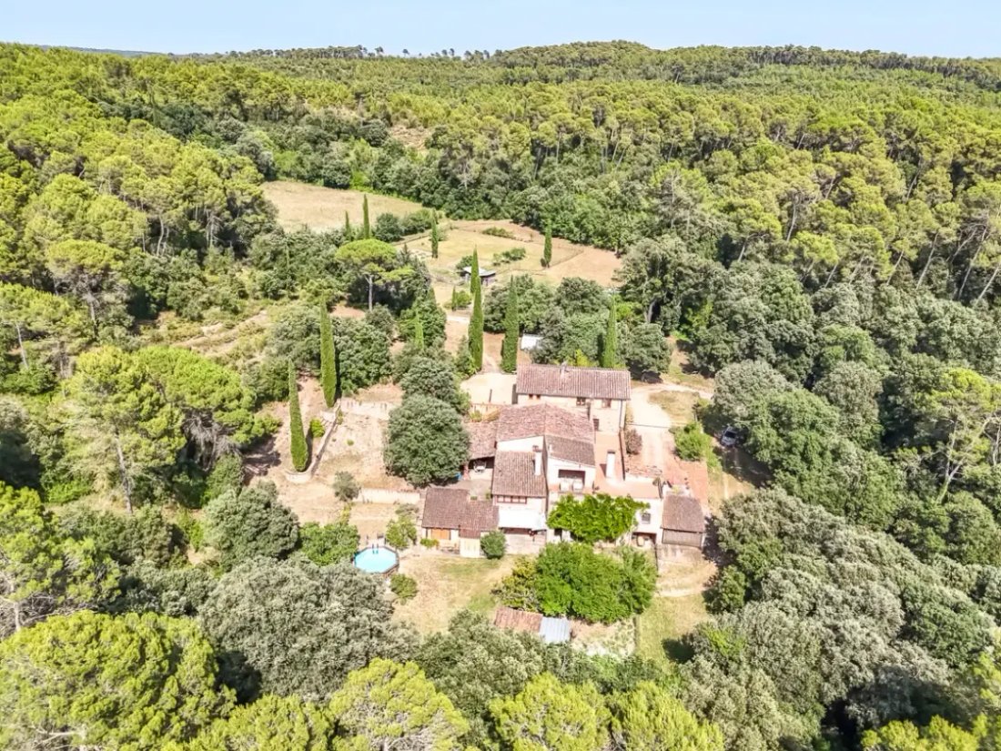
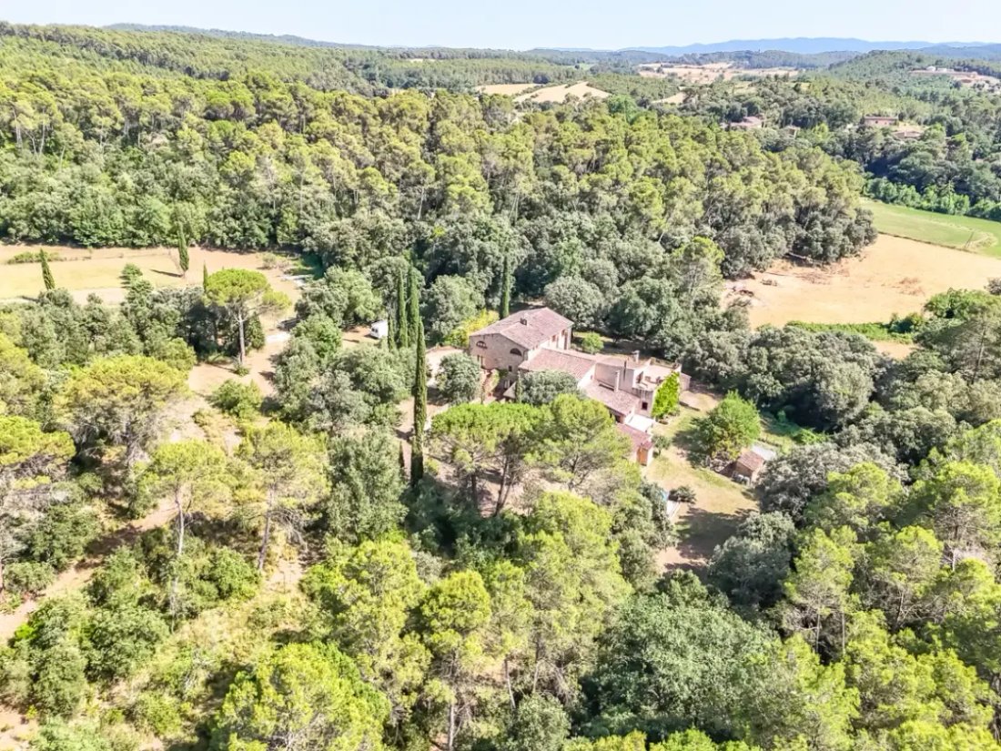
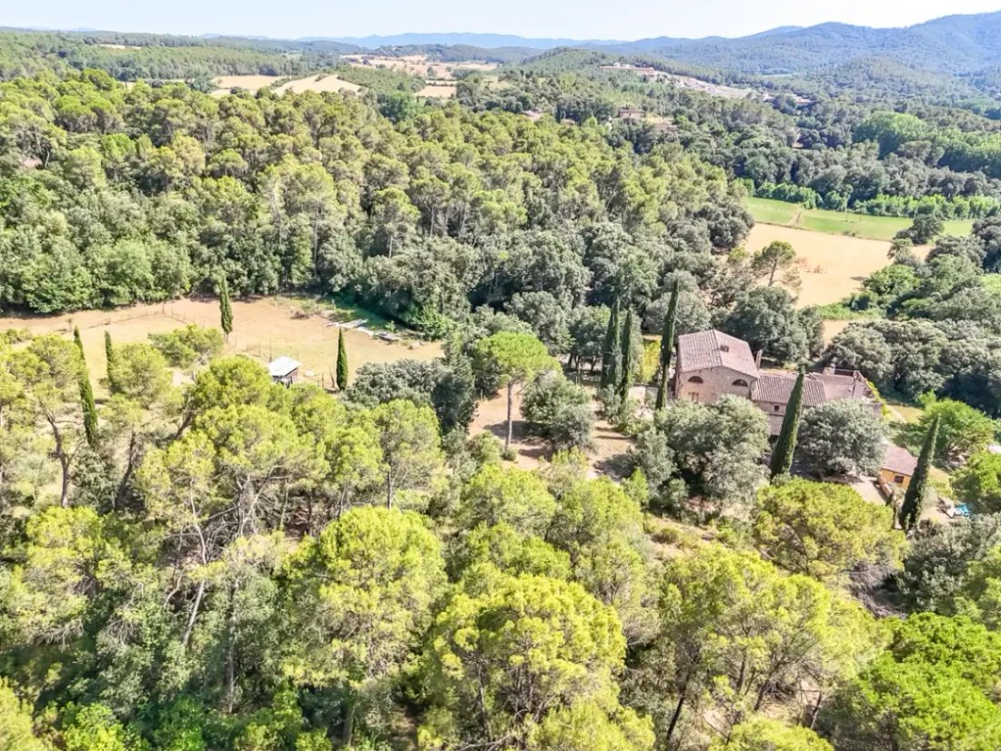
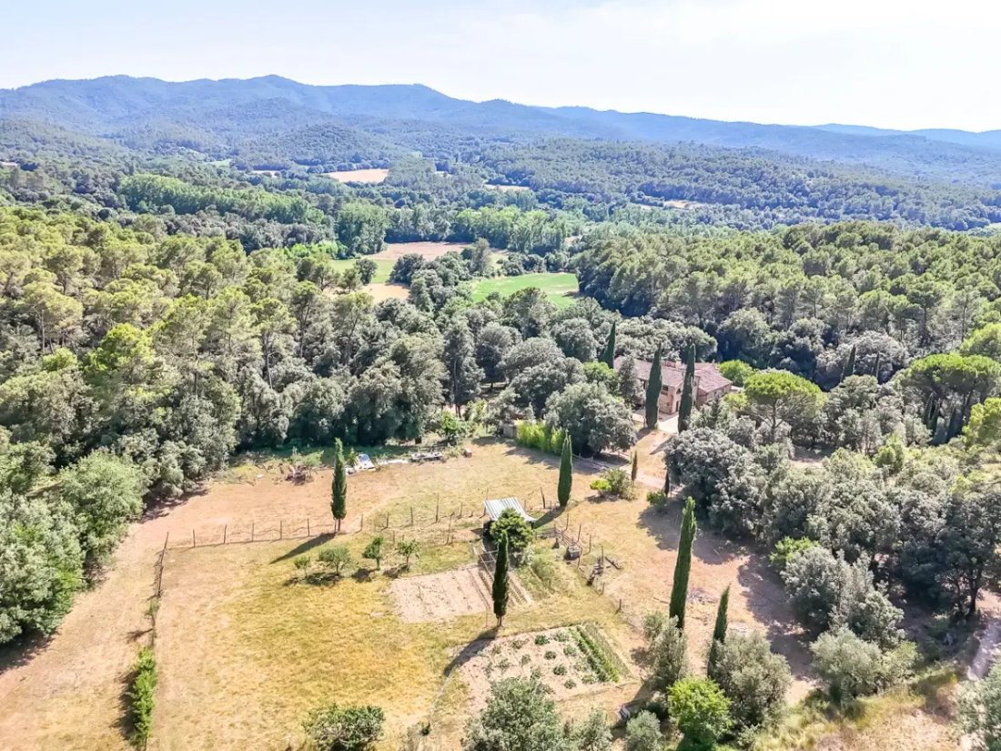
Beautiful estate with great potential, composed of a main farmhouse and several annex buildings, with a total of approximately 1,100 m² built on a plot of almost 2 hectares. Located in a privileged natural environment, in the municipality of Sant Martí Vell, with good access. Located about 25 minutes from Girona and 30 minutes from the beaches of the Costa Brava.
The property consists of two i
The property consists of two i
Beautiful estate with great potential, composed of a main farmhouse and several annex buildings, with a total of approximately 1,100 m² built on a plot of almost 2 hectares. Located in a privileged natural environment, in the municipality of Sant Martí Vell, with good access. Located about 25 minutes from Girona and 30 minutes from the beaches of the Costa Brava.
The property consists of two independent but internally connected homes, another building with a recently completed structure and interiors to be finished, a workshop storage, and corrals.
The main house is distributed over three floors, with about 465 m2 built.
On the main facade, we find a pleasant covered terrace with a summer dining area, equipped with a large barbecue, as well as access to the annex house through an interior distributor. From the exterior terrace, at floor level, excellent open views of the fields and the valley can be enjoyed.
Ground floor: Main entrance, living room with fireplace, kitchen, and dining room. A small room with a fireplace acts as an anteroom to the bathroom. On this floor, we also find a large pantry, machine room, and a wine cellar. At the back, a distributor connects with the rear access of the farmhouse and the staircase to the upper floors.
First floor: Central distributor, 4 spacious double bedrooms, a bathroom, and a toilet.
Second floor: Spectacular open-plan attic room with central fireplace and kitchen, ideal as a multipurpose room, study, or leisure area, with beautiful views of the property’s fields.
Annex farmhouse, with about 270 m2 built.
Ground floor: Access from the back of the farmhouse. It features a beautiful vaulted stone room with access from a large porch, spacious kitchen, full bathroom, and interior distributor connecting to the main house and access to the front terrace.
First floor: Distributor, two double bedrooms, with direct access to the main terrace.
The unfinished part is distributed as follows:
Ground floor: open space connected by an interior staircase.
First floor: distributor and two bedrooms.
Second floor: one bedroom and terrace with views of the estate.
Next to this building, we find a shed for agricultural machinery and a multipurpose room.
Equipment and features
Optical fiber
Underground electrical network with three-phase power
Own well
Municipal running water network
Barn in the adjoining fields
Heating with pellet boiler
A property with charm, spaciousness, and great versatility, ideal for those seeking privacy, nature, and multiple usage possibilities.
The property consists of two independent but internally connected homes, another building with a recently completed structure and interiors to be finished, a workshop storage, and corrals.
The main house is distributed over three floors, with about 465 m2 built.
On the main facade, we find a pleasant covered terrace with a summer dining area, equipped with a large barbecue, as well as access to the annex house through an interior distributor. From the exterior terrace, at floor level, excellent open views of the fields and the valley can be enjoyed.
Ground floor: Main entrance, living room with fireplace, kitchen, and dining room. A small room with a fireplace acts as an anteroom to the bathroom. On this floor, we also find a large pantry, machine room, and a wine cellar. At the back, a distributor connects with the rear access of the farmhouse and the staircase to the upper floors.
First floor: Central distributor, 4 spacious double bedrooms, a bathroom, and a toilet.
Second floor: Spectacular open-plan attic room with central fireplace and kitchen, ideal as a multipurpose room, study, or leisure area, with beautiful views of the property’s fields.
Annex farmhouse, with about 270 m2 built.
Ground floor: Access from the back of the farmhouse. It features a beautiful vaulted stone room with access from a large porch, spacious kitchen, full bathroom, and interior distributor connecting to the main house and access to the front terrace.
First floor: Distributor, two double bedrooms, with direct access to the main terrace.
The unfinished part is distributed as follows:
Ground floor: open space connected by an interior staircase.
First floor: distributor and two bedrooms.
Second floor: one bedroom and terrace with views of the estate.
Next to this building, we find a shed for agricultural machinery and a multipurpose room.
Equipment and features
Optical fiber
Underground electrical network with three-phase power
Own well
Municipal running water network
Barn in the adjoining fields
Heating with pellet boiler
A property with charm, spaciousness, and great versatility, ideal for those seeking privacy, nature, and multiple usage possibilities.
-
Property type
Finca
-
Price/sqft
$84
Features
- Garden
- Pool
- Terrace
- Fireplace
- Wine Cellar
- Mountain View
- Washer Dryer
- Office
- Privacy
Features
Lot
- Mountain View
- Privacy
Indoor
- High Ceiling
- Office
- Fireplace
- Washer Dryer
- Wine Cellar
Outdoor
- Terrace
- Balcony
- Pool
- Garden
Explore the Area
Sant Martí Vell, 17462, Spain
View on Google Maps
Price per sqft
Low
High
Joined 4 months ago
You have inquired about this property
The agent will contact you soon by
Listed by
46
Listings
2026
Joined
Book home tour with the agent
Choose a date and whether you'd like a virtual or in-person tour with the agent.
Preferred date
Tour type
Last updated
October 12
First listed
June 30
Listing reference
6352
Trusted by the World's Leading Brokers
The agents behind the world's most exceptional properties list with JamesEdition.
- Listings from Sotheby's, Christie's, BARNES, and Engel & Völkers
- Every listing reviewed before it goes live
- Connect directly with verified listing agents
By continuing you agree to our Terms and Privacy Policy.