$4,247,091
Exclusive And Unique Property Of 1,460 M2 Built In A Unique Setting With All The Charm Of Baix Empor
- 7 Beds
- 4 Baths
- 15,716 Sqft
- 21,130 Sqft lot
- Updated: October 24
- 1
About the Property
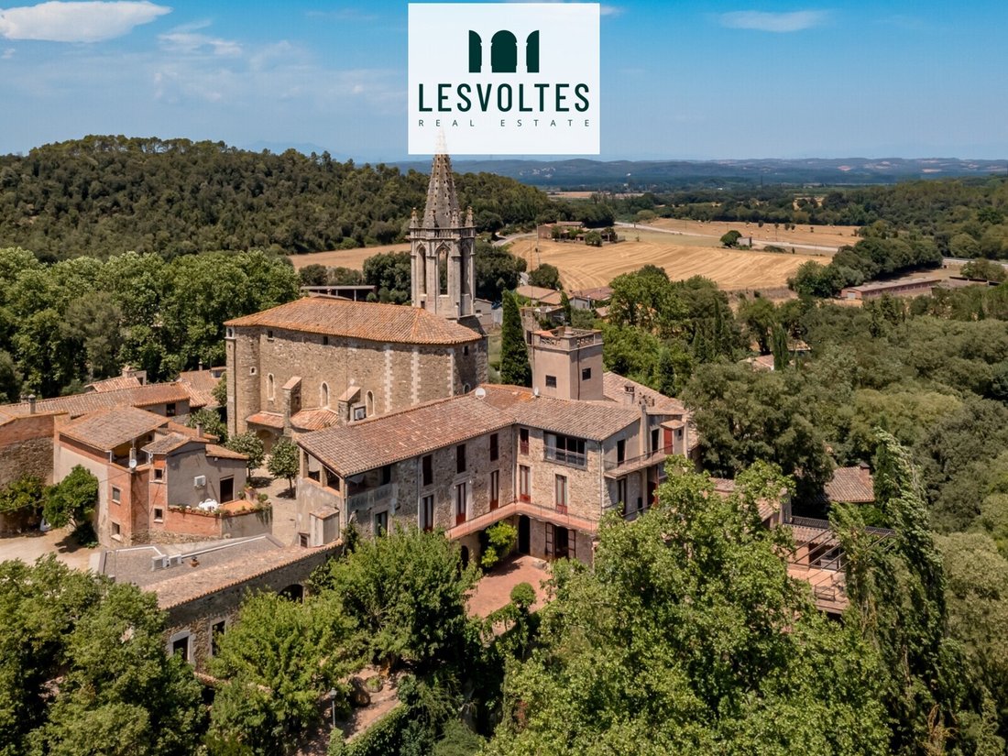
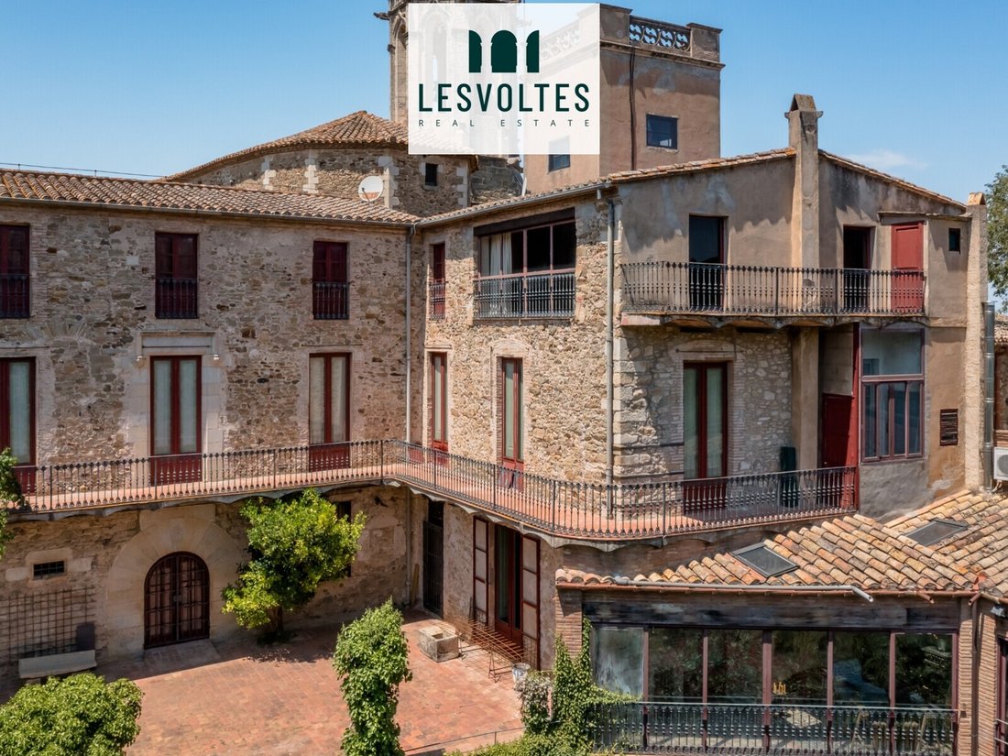
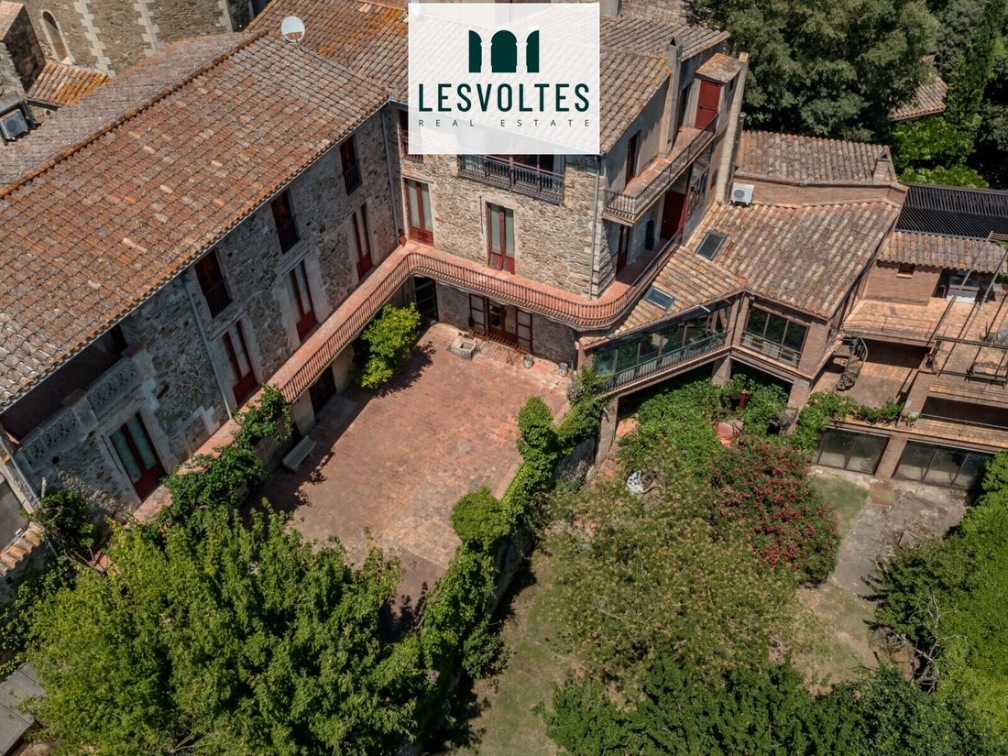
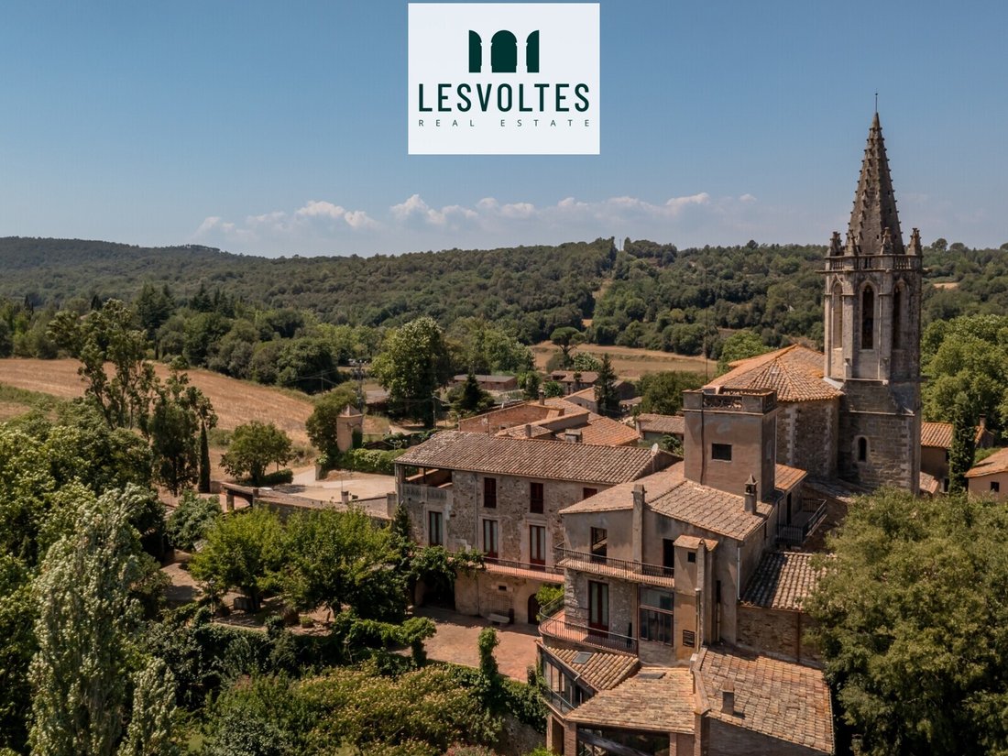
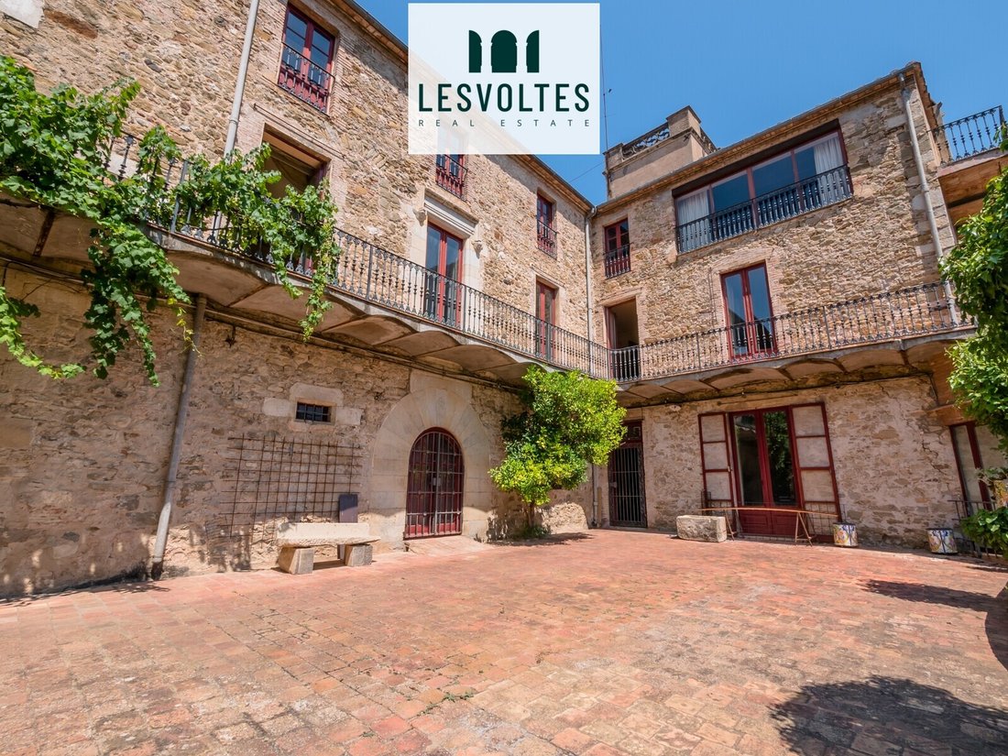
Splendid property in a neoclassical style with 1,460 m2, very well preserved in its original state, with a garden of 1,370 m2 and a piece of forest, located in one of the most charming areas of Baix Empordà-Gironès.
The property, built on an old mill from the 18th century, is distributed over three floors plus a tower with incredible views over the Empordà and the Gavarres.
Very subjective
The property, built on an old mill from the 18th century, is distributed over three floors plus a tower with incredible views over the Empordà and the Gavarres.
Very subjective
Splendid property in a neoclassical style with 1,460 m2, very well preserved in its original state, with a garden of 1,370 m2 and a piece of forest, located in one of the most charming areas of Baix Empordà-Gironès.
The property, built on an old mill from the 18th century, is distributed over three floors plus a tower with incredible views over the Empordà and the Gavarres.
Very subjective spaces, with architectural elements that still reflect the splendor of the bourgeois era of the early 20th century. Spaces with stone and brick vaults and stone walls, which constituted the old mill, are currently used as guest bedrooms, a museum room, a billiard room, and a garage.
From the large old kitchen with a modernist fireplace, through a large balcony door, we access a completely open space, built later, where we find a more modern kitchen and a very bright space with views of the stream and the mountain, perfect for enjoying with family and friends.
Traversing spaces brings different sensations of colors and shades, with plenty of light, large windows leading to a terrace, from where we dominate the garden and the lushness of nature.
In the last room, we discover spaces that immerse us and offer us a journey to the past; a large room that replicates a shop from the early 20th century welcomes us and leads us to the entrance hall presided over by the staircase that takes us to the upper floors. From the entrance hall, we access the garden, the library, and the bar and projection room. On this same level, we find a couple of rooms with original Catalan vaults from the old mill and one of the garages.
Ascending the wide staircase to the upper floors, through a large lobby, we connect with a variety of bedrooms with painted ceilings and plaster moldings painted in fresco, with a variety of details. The master suite with a bathroom and dressing room, three double bedrooms with exterior views, one of which has a full bathroom and a large library.
Moving to the second floor, formerly used as an attic, we are surprised by the completely rehabilitated spaces currently designated as a library, game room, and bedrooms.
Continuing upwards, we access the tower from where we are presented with a perspective of the village and the landscape surrounding this wonderful estate; peace is palpable. The rooftops, the valley, the fields, the wild forest populated with pines, oaks, cork oaks, and shrubs, aromatic plants, and the mountain are a gift for the senses.
For more information or visits, please do not hesitate to contact our sales team
LES VOLTES Real Estate Empordà i Costa Brava.
-
Property type
House
-
Price/sqft
$270
Features
- Garden
- Terrace
- Garage
- Fireplace
- Equestrian
- Library
- Game Room
- Outdoor Kitchen
- Mountain View
Features
Lot
- Panoramic / Scenic View
- Mountain View
- Water View
- Equestrian
Indoor
- High Ceiling
- Fireplace
- Air Conditioning
- Bar
- Game Room
- Library
Outdoor
- Terrace
- Balcony
- Garage
- Outdoor Kitchen
- Gate
- Pergola
- Garden
Explore the Area
Sant Martí Vell, 17134, Spain
View on Google Maps
Price per sqft
Low
High
Joined 4 months ago
You have inquired about this property
The agent will contact you soon by
Listed by
62
Listings
2026
Joined
Book home tour with the agent
Choose a date and whether you'd like a virtual or in-person tour with the agent.
Preferred date
Tour type
Last updated
October 24
First listed
October 23
Listing reference
BR-063
Similar Properties Nearby
New Listings in Madremanya



Explore More Homes for Sale
Madremanya, Spain property types
Madremanya, Spain popular searches
- Properties with Office in Madremanya, Spain
- Properties with Outdoor Kitchen in Madremanya, Spain
- High Altitude properties in Madremanya, Spain
- Hilltop properties in Madremanya, Spain
- Investment Property properties in Madremanya, Spain
- Modern properties in Madremanya, Spain
- Equestrian properties in Madremanya, Spain
- New Builds properties in Madremanya, Spain
- Properties with Wine Cellar in Madremanya, Spain
- Properties with Garage in Madremanya, Spain
- Properties with Open Kitchen in Madremanya, Spain
Related Guides & Stories
Trusted by the World's Leading Brokers
The agents behind the world's most exceptional properties list with JamesEdition.
- Listings from Sotheby's, Christie's, BARNES, and Engel & Völkers
- Every listing reviewed before it goes live
- Connect directly with verified listing agents
By continuing you agree to our Terms and Privacy Policy.