$1,403,904
4 Bedroom House / Villa with 67m² Garden for Sale in Sant Just, Barcelona
- 4 Beds
- 3 Baths
- 2,562 Sqft
- 2,412 Sqft lot
- Updated: November 20
About the Property
Modern detached house of 238m2 built in 2010 with a private plot of 224m2, of which 24m2 comprise a ground floor terrace with a porch and a 67m2 garden , in addition to a 54m2 front terrace with a carport for two cars. This exceptional house is distributed over 3 floors with a staircase and elevator. It boasts a highly functional, welcoming design full of character. The brightness and tranquility
Modern detached house of 238m2 built in 2010 with a private plot of 224m2, of which 24m2 comprise a ground floor terrace with a porch and a 67m2 garden , in addition to a 54m2 front terrace with a carport for two cars. This exceptional house is distributed over 3 floors with a staircase and elevator. It boasts a highly functional, welcoming design full of character. The brightness and tranquility of its rooms, all with exterior windows, are particularly noteworthy.
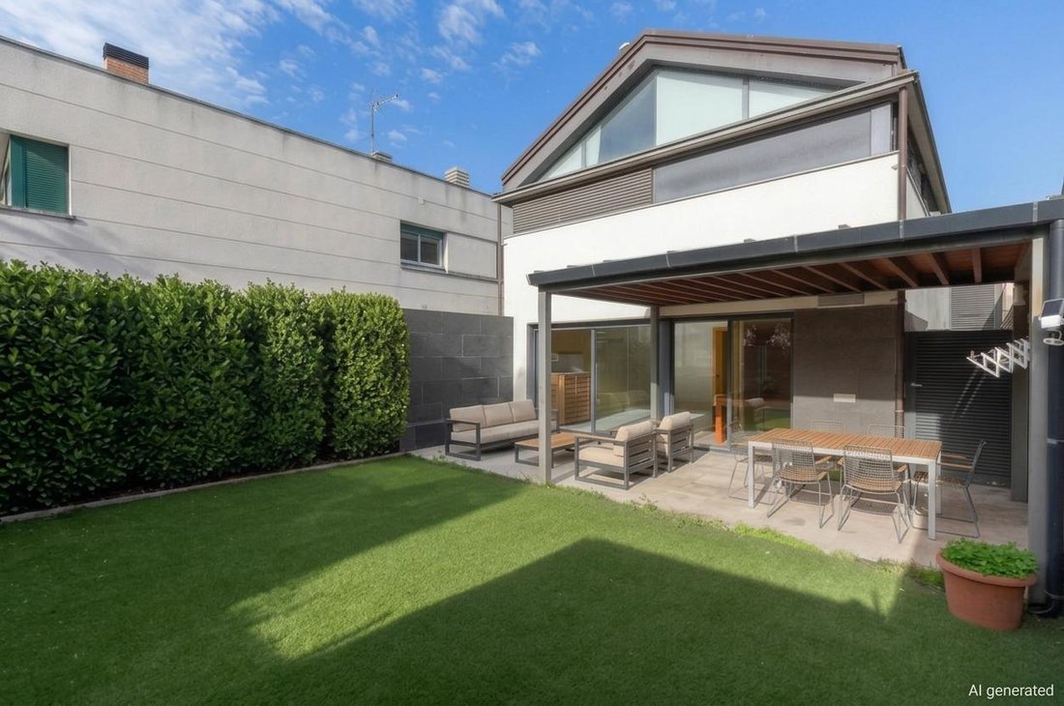
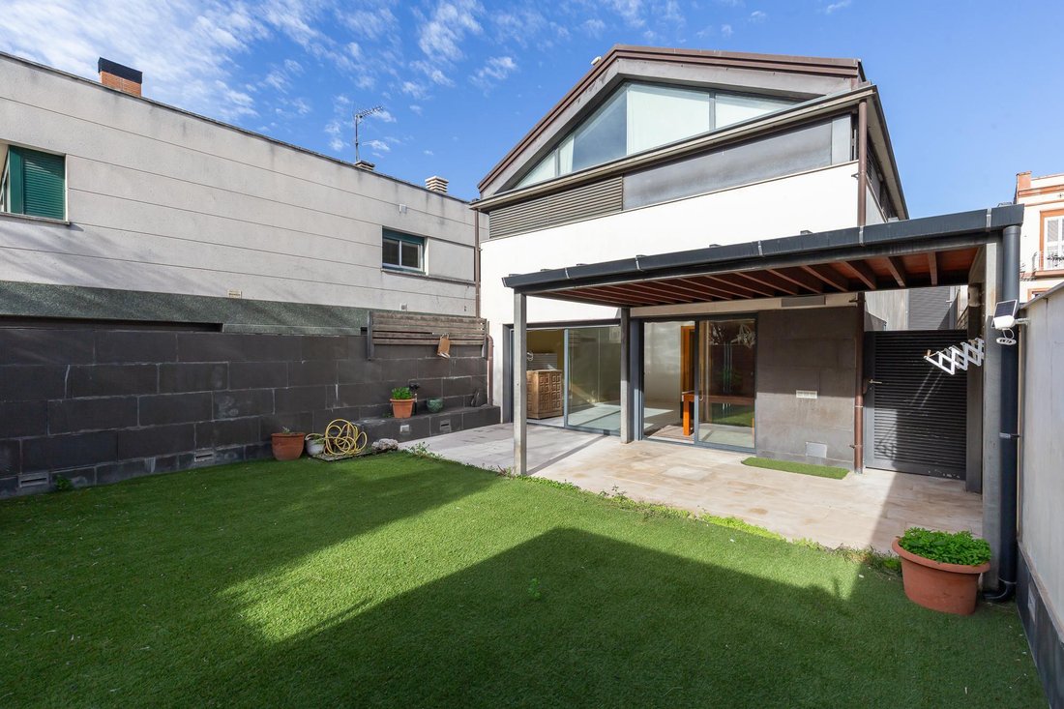
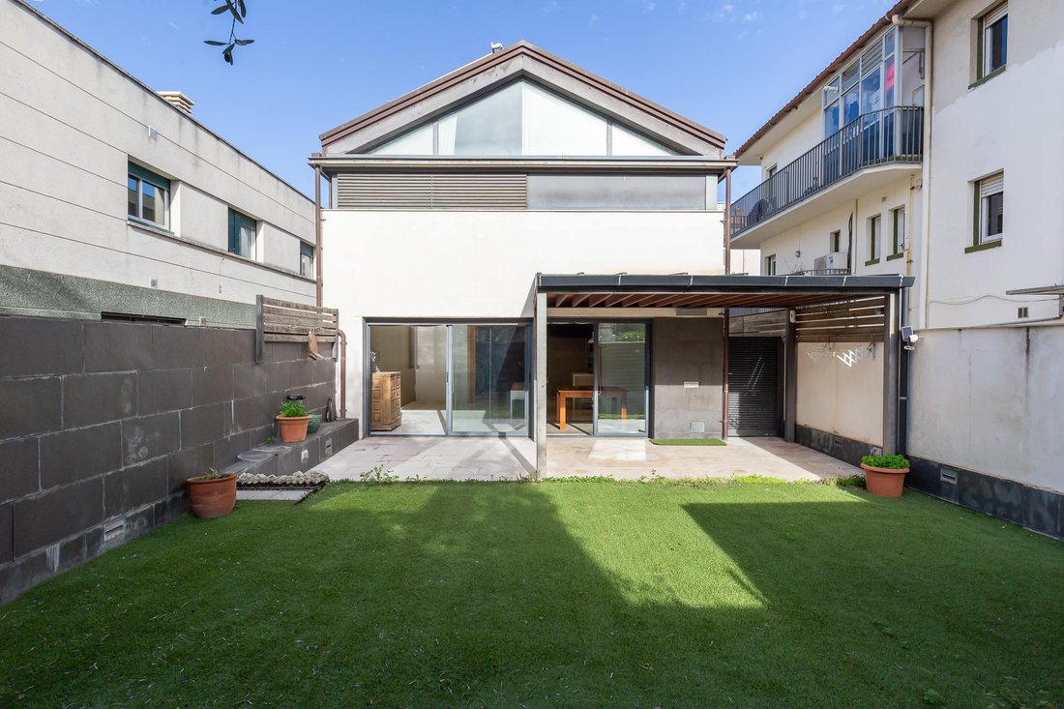
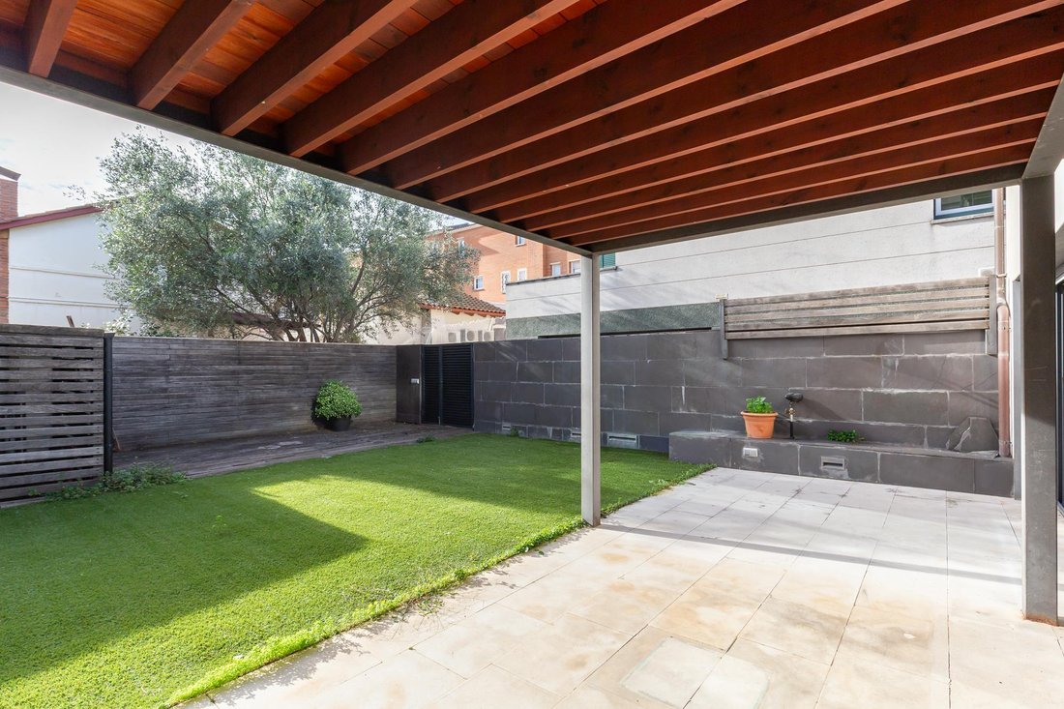
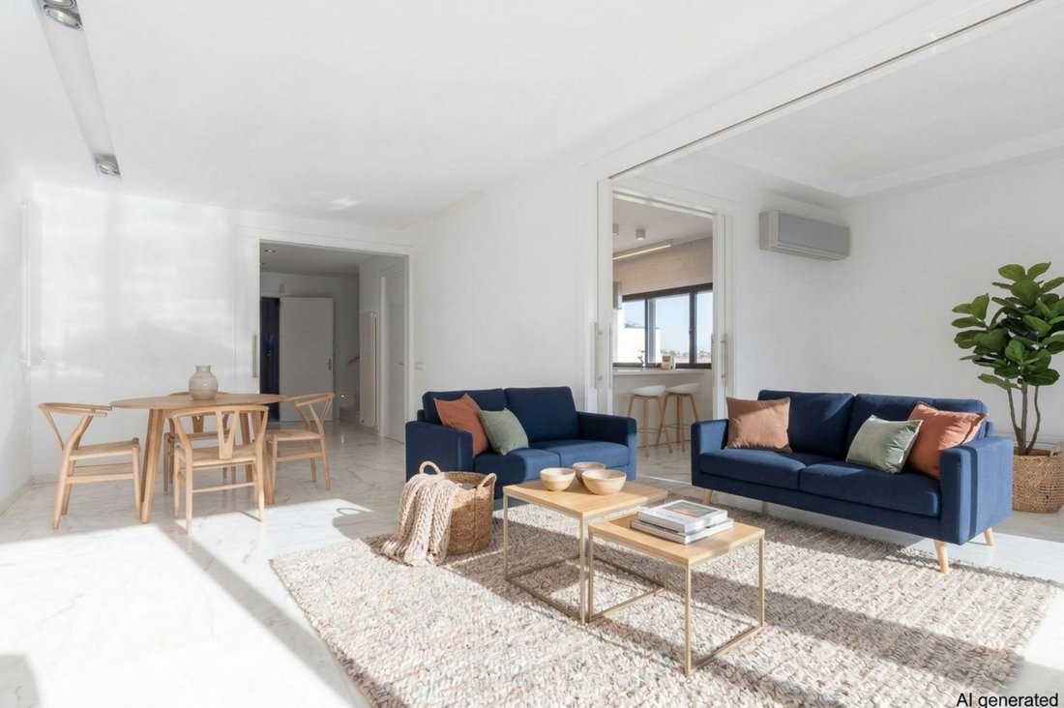
The house is accessed via the paved exterior area at street level, used for parking two cars under a covered porch. Next to some planters, steps lead down to the house. There is a storage room under the front terrace. On the ground floor, there is an entrance hall with a wardrobe, a staircase, and an elevator. A guest toilet with a window is also located on this floor. The open-plan living room and dining room area is L-shaped and features large sliding French doors facing south onto a terrace with a covered porch, ideal for a chill-out area with sofas and a table. The artificial grass garden includes a wooden tool shed. The spacious, modern, and functional kitchen has a peninsula with an induction hob, a breakfast bar with stools, a decorative extractor hood, space for a double refrigerator, and white cabinetry with large drawers. A sliding door to the dining room and access to a side exterior area.
Night area on the first floor with sloping ceilings. Hall with elevator and staircase. One double bedroom with built-in wardrobe facing west (currently used as a dressing room). Large master suite with custom-made under-cabinet, large south-facing windows, and an east-facing bathroom with double sinks, shower, bathtub, two toilets, and a bidet. This floor can be reconfigured into two bedrooms with a bathroom and a suite.
The basement floor is accessible by stairs and elevator, opening onto a multipurpose room. There is also an elevator machine room, a laundry and storage room, and a central boiler, water heater, and vacuum system. A corridor to a room with a built-in wardrobe and a high window, which could be used as an additional double bedroom , and another room with a high window suitable for a study or bedroom. These rooms share a full bathroom with a shower. Completing the floor is a spacious spa room tiled with mosaic tiles, featuring a built-in wardrobe , shower, and jacuzzi on a wooden platform with a sunbathing area.
The house features radiator heating with a combination boiler, split-system air conditioning, double-glazed aluminum windows, motorized blinds and sliding shutters with slats, marble floor on the ground floor and parquet flooring in the night area, stainless steel railings, central vacuum system, piped music, and reverse osmosis water filtration in the kitchen.
A unique opportunity to acquire an exceptional property in one of the best neighborhoods of Sant Just Desvern. Contact us for more information about this luxury development . Some images are renderings.
The house is accessed via the paved exterior area at street level, used for parking two cars under a covered porch. Next to some planters, steps lead down to the house. There is a storage room under the front terrace. On the ground floor, there is an entrance hall with a wardrobe, a staircase, and an elevator. A guest toilet with a window is also located on this floor. The open-plan living room and dining room area is L-shaped and features large sliding French doors facing south onto a terrace with a covered porch, ideal for a chill-out area with sofas and a table. The artificial grass garden includes a wooden tool shed. The spacious, modern, and functional kitchen has a peninsula with an induction hob, a breakfast bar with stools, a decorative extractor hood, space for a double refrigerator, and white cabinetry with large drawers. A sliding door to the dining room and access to a side exterior area.
Night area on the first floor with sloping ceilings. Hall with elevator and staircase. One double bedroom with built-in wardrobe facing west (currently used as a dressing room). Large master suite with custom-made under-cabinet, large south-facing windows, and an east-facing bathroom with double sinks, shower, bathtub, two toilets, and a bidet. This floor can be reconfigured into two bedrooms with a bathroom and a suite.
The basement floor is accessible by stairs and elevator, opening onto a multipurpose room. There is also an elevator machine room, a laundry and storage room, and a central boiler, water heater, and vacuum system. A corridor to a room with a built-in wardrobe and a high window, which could be used as an additional double bedroom , and another room with a high window suitable for a study or bedroom. These rooms share a full bathroom with a shower. Completing the floor is a spacious spa room tiled with mosaic tiles, featuring a built-in wardrobe , shower, and jacuzzi on a wooden platform with a sunbathing area.
The house features radiator heating with a combination boiler, split-system air conditioning, double-glazed aluminum windows, motorized blinds and sliding shutters with slats, marble floor on the ground floor and parquet flooring in the night area, stainless steel railings, central vacuum system, piped music, and reverse osmosis water filtration in the kitchen.
A unique opportunity to acquire an exceptional property in one of the best neighborhoods of Sant Just Desvern. Contact us for more information about this luxury development . Some images are renderings.
-
Property type
Villa
-
Year built
2010
-
Price/sqft
$548
Features
- Garden
- Terrace
- Fireplace
- Walk In Closet
- Jacuzzi
- Modern
- Elevator
- Open Kitchen
- Basement
Features
Lot
- Modern
Indoor
- High Ceiling
- Fireplace
- Air Conditioning
- Kitchen island
- Gas Stovetop
- Jacuzzi
- Bar
- Laundry Room
- Elevator
- Open Kitchen
- Basement
- Stone Countertops
- Walk In Closet
Outdoor
- Terrace
- Balcony
- Parking
- Outdoor Living Space
- Garden
Explore the Area
Sant Just Desvern, Catalonia, Spain
Price per sqft
Low
High
Approximate location · ask the agent for the exact address.

Joined 10 months ago
You have inquired about this property
The agent will contact you soon by
Listed by
20
Listings
2026
Joined
Book home tour with Dils Lucas Fox Sant Just
Choose a date and whether you'd like a virtual or in-person tour with the agent.
Preferred date
Tour type

Dils Lucas Fox Sant Just
Calle Bonavista, 50, 08960, Sant Just Desvern, Barcelona, Spain
View agency profile
Dils Lucas Fox is a full-service real estate agency with over 20 years experience, offering high quality residenti
Dils Lucas Fox is a full-service real estate agency with over 20 years experience, offering high quality residential homes and a comprehensive range of property services to national and international clients. Our team is made up of 250+ international and multilingual employees, who bring a dynamic and diverse range of experience and expertise to the business, chosen for their professionalism, integrity and in-depth knowledge of the market. Lucas Fox brings an innovative approach to the industry, offering unrivalled knowledge of the Spanish property sector, locations and lifestyle. Dils Lucas Fox currently operates in over 30 locations throughout Spain, Andorra, Portugal and France and more office openings are planned thanks to the Lucas Fox Affiliates Programme. As a company of the Dils group, Lucas Fox specialises in advising companies, organisations and (institutional) investors in the purchase, sale, rental and development of residential properties
Last updated
November 20
First listed
November 20
Listing reference
SJD74231
Similar Properties Nearby
New Listings in Sant Just Desvern




Explore More Homes for Sale
Sant Just Desvern, Spain property types
Sant Just Desvern, Spain popular searches
Related Guides & Stories
Trusted by the World's Leading Brokers
The agents behind the world's most exceptional properties list with JamesEdition.
- Listings from Sotheby's, Christie's, BARNES, and Engel & Völkers
- Every listing reviewed before it goes live
- Connect directly with verified listing agents
By continuing you agree to our Terms and Privacy Policy.