$3,326,340
Sant Julià De Boada Project Can Torrella Can Torrella
- 5 Beds
- 7,266 Sqft
- Updated: September 9
- 1
About the Property
Can Torrella elegantly combines traditional architectural elements with contemporary design. Its defining feature is a striking tower that houses an exceptional master suite, offering breathtaking panoramic views of the surrounding landscape.
On the ground floor, the home is distinguished by its use of transparency, creating a seamless connection between the interior living spaces and the
On the ground floor, the home is distinguished by its use of transparency, creating a seamless connection between the interior living spaces and the
Can Torrella elegantly combines traditional architectural elements with contemporary design. Its defining feature is a striking tower that houses an exceptional master suite, offering breathtaking panoramic views of the surrounding landscape.
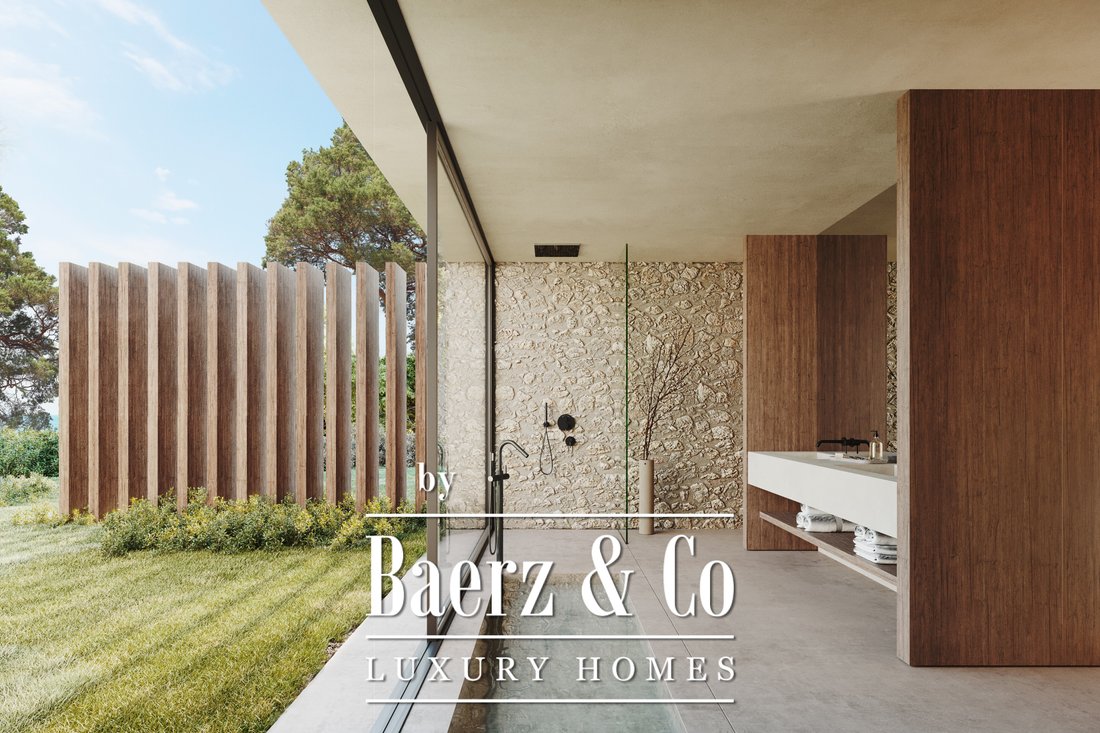
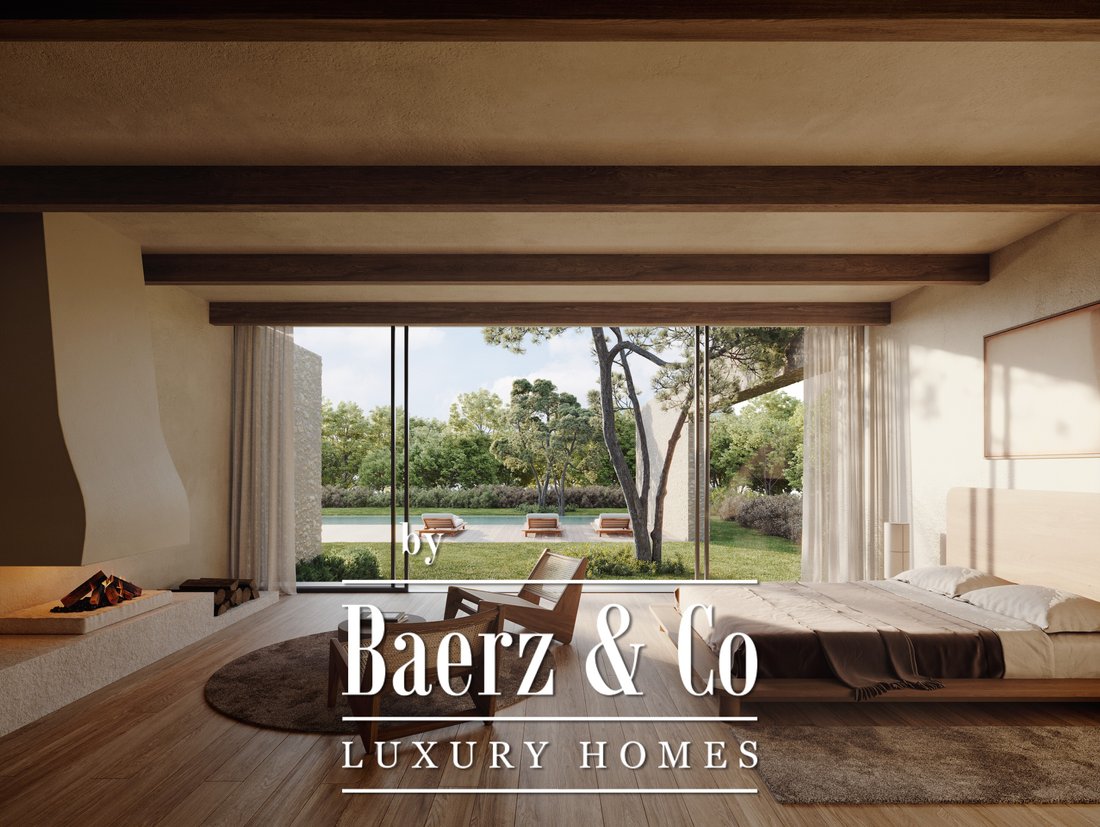
On the ground floor, the home is distinguished by its use of transparency, creating a seamless connection between the interior living spaces and the outdoors—both the landscaped garden and the open courtyard. This design maximizes natural light while enhancing the feeling of openness and spaciousness. Carefully positioned natural stone walls define the different areas of the property, adding character and celebrating the region’s architectural heritage.
A generous entrance courtyard welcomes residents and guests alike, creating an inviting arrival experience while serving as a natural transition between the interior of the home and its outdoor living spaces.
On the ground floor, the home is distinguished by its use of transparency, creating a seamless connection between the interior living spaces and the outdoors—both the landscaped garden and the open courtyard. This design maximizes natural light while enhancing the feeling of openness and spaciousness. Carefully positioned natural stone walls define the different areas of the property, adding character and celebrating the region’s architectural heritage.
A generous entrance courtyard welcomes residents and guests alike, creating an inviting arrival experience while serving as a natural transition between the interior of the home and its outdoor living spaces.
-
Property type
Villa
-
Price/sqft
$457
Features
Explore the Area
Sant Julià de Boada, Spain
View on Google Maps
Price per sqft
Low
High

Joined 4 years ago
You have inquired about this property
The agent will contact you soon by
Listed by
2017
Listings
2022
Joined
Book home tour with Chantal Cunningham
Choose a date and whether you'd like a virtual or in-person tour with the agent.
Preferred date
Tour type
Last updated
September 9
First listed
Jul 28
Listing reference
49424
Similar Properties Nearby
New Listings in Palau-sator


Explore More Homes for Sale
Palau-sator, Spain property types
Palau-sator, Spain popular searches
Palau-sator, Spain neighborhoods
Related Guides & Stories
Trusted by the World's Leading Brokers
The agents behind the world's most exceptional properties list with JamesEdition.
- Listings from Sotheby's, Christie's, BARNES, and Engel & Völkers
- Every listing reviewed before it goes live
- Connect directly with verified listing agents
By continuing you agree to our Terms and Privacy Policy.