

$669,936
Country House With Great Potential To Renovate In Sant Jaume De Llierca, La Garrotxa, Girona
- 9 Beds
- 1 Baths
- 6,136 Sqft
- 2.48 Ac lot
- Updated: Today
About the Property
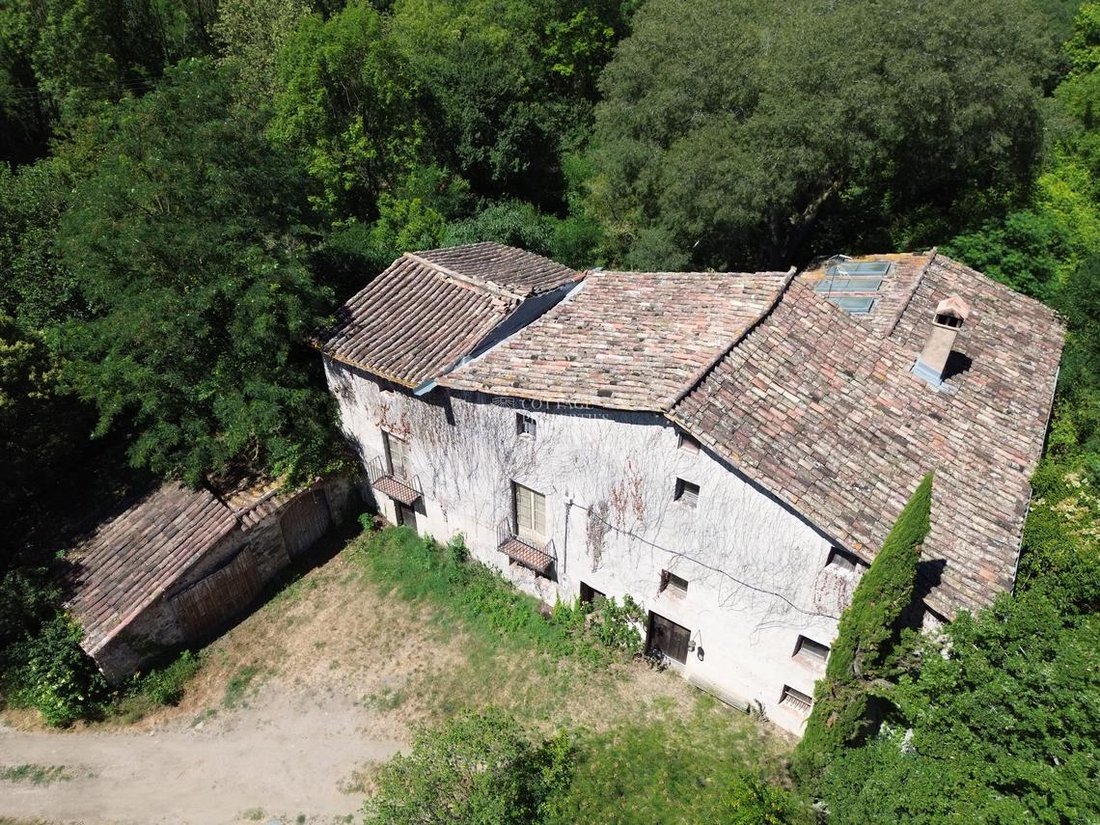
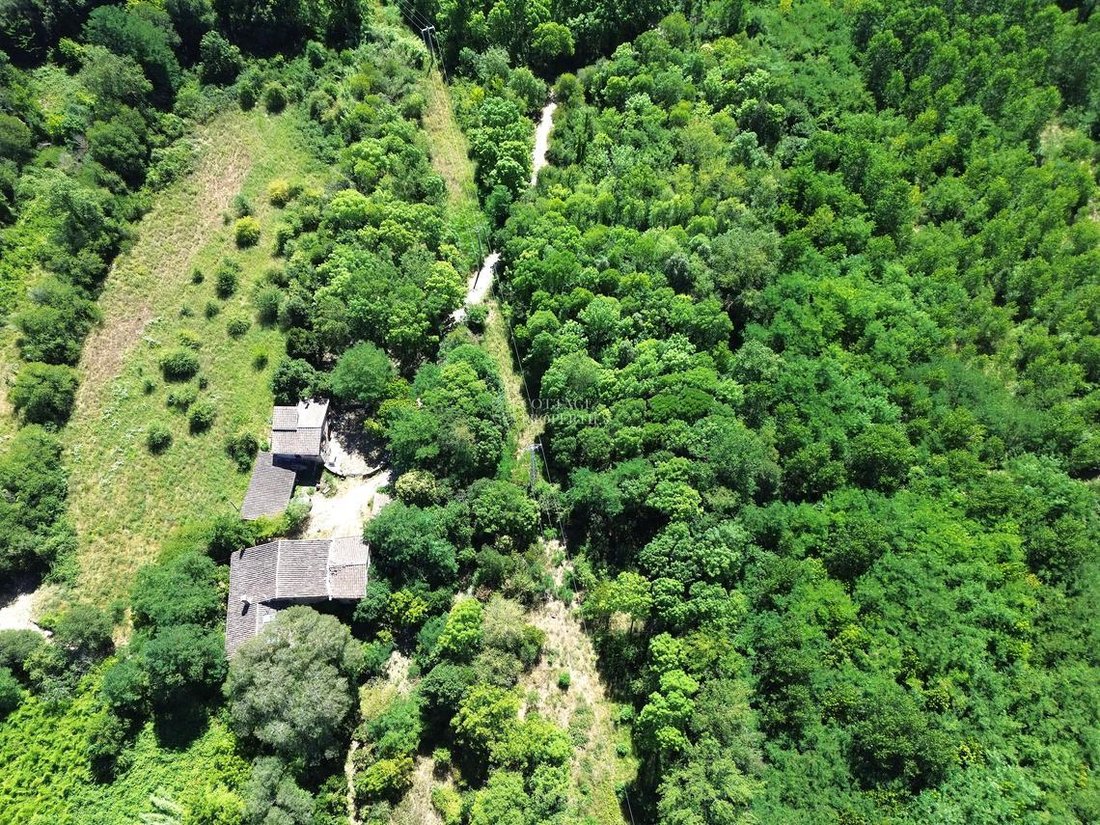
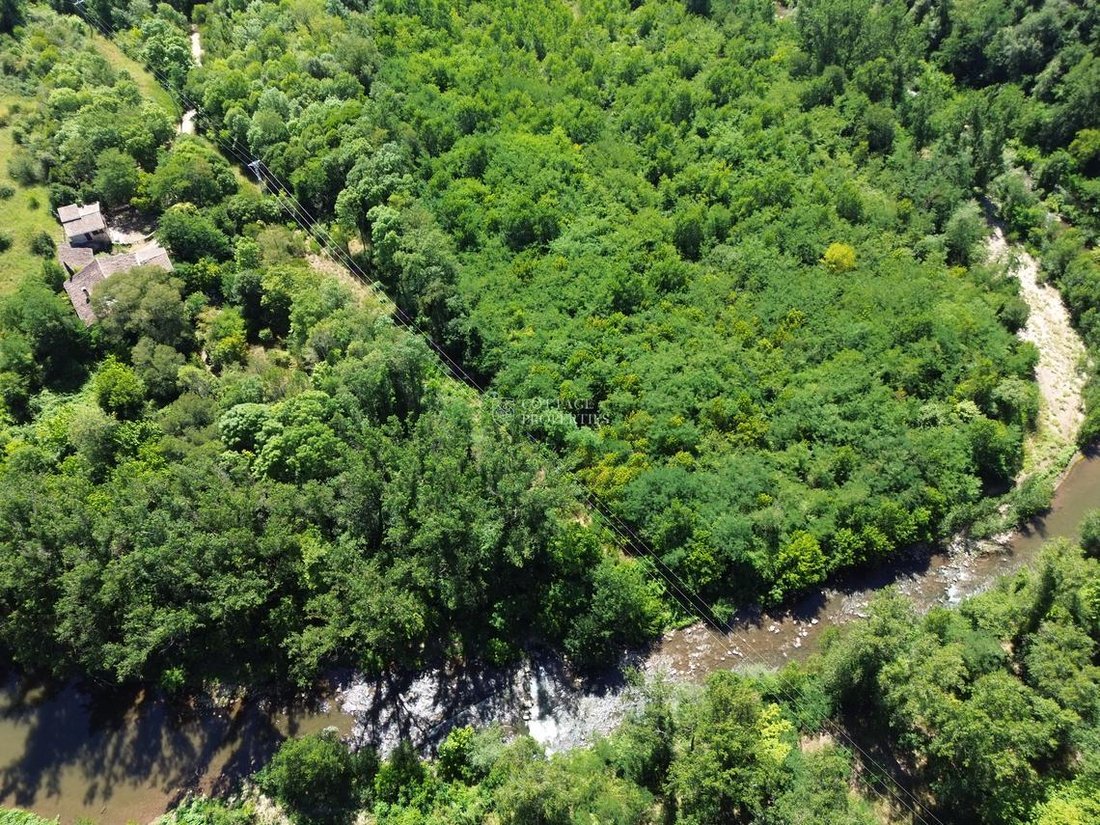
Located in an idyllic natural setting yet with the unmatched convenience of being just a five-minute walk from the urban center of Sant Jaume de Llierca, this magnificent traditional country house boasts 570 m² built on a generous flat plot of 10,000 m² (1 hectare). The property stands out for its extraordinary brightness in all its rooms, its direct connection to the waters of the Fluvià River, a
Located in an idyllic natural setting yet with the unmatched convenience of being just a five-minute walk from the urban center of Sant Jaume de Llierca, this magnificent traditional country house boasts 570 m² built on a generous flat plot of 10,000 m² (1 hectare). The property stands out for its extraordinary brightness in all its rooms, its direct connection to the waters of the Fluvià River, and lush vegetation that includes specimens of unique trees, offering a true oasis of privacy and tranquility in the heart of nature. It is an architectural piece with a marked historical character and a solid construction base, a property to be renovated with enormous potential for family residence, recreational estate, or rural tourism project in the Garrotxa region. Distribution of Spaces: The main house is structured over three spacious levels full of possibilities: Ground Floor: Preserves the original rural essence of the country house, divided into different compartments that housed old stables, barns, and cellars. Open spaces with stone ceilings and walls, ideal for conditioning as summer lounges, tasting cellars, multipurpose rooms, or spa and wellness areas. First Floor (Main Floor): Very bright and welcoming. It has a large central living room that distributes the house, 5 bedrooms, a full bathroom, and a kitchen-dining room with a traditional fireplace. From this level, there is direct access to a pleasant terrace with unobstructed views of the garden and the river surroundings. Second Floor: Attic floor with high ceilings that has a second distributor living room and 4 additional bedrooms, with multiple distribution alternatives for master suites with bathrooms or work offices. Exterior Area and Land Plot and Land: 10,000 m² (1 hectare) of completely flat land. At the back, it has a lush garden with unique trees and direct access to the banks of the Fluvià River. Garage / Annex Building: Independent building of 60 m², suitable as a covered garage for several vehicles, workshop, or storage for tools.
-
Property type
House
-
Price/sqft
$109
Features
- Garden
- Terrace
- Garage
- Fireplace
- Riverfront
- River View
- Waterfront
- Privacy
- High Ceiling
Explore the Area
Joined 3 months ago
You have inquired about this property
The agent will contact you soon by
Listed by
Cottage Properties
View agency profile
153
Listings
2026
Joined
Book home tour with the agent
Choose a date and whether you'd like a virtual or in-person tour with the agent.
Preferred date
Tour type
Cottage Properties
View agency profile
Last updated
Today
First listed
October 1
Listing reference
3058
Trusted by the World's Leading Brokers
The agents behind the world's most exceptional properties list with JamesEdition.
- Listings from Sotheby's, Christie's, BARNES, and Engel & Völkers
- Every listing reviewed before it goes live
- Connect directly with verified listing agents
By continuing you agree to our Terms and Privacy Policy.