$1,020,059
Sant Feliu De Llobregat Villa
- 5 Beds
- 3 Baths
- 3,402 Sqft
- Updated: Today
About the Property
In the highly sought-after Comte de Vilardaga street, aProperties presents this magnificent 316 sq m single-family residence, distributed over three stories plus a basement level, distinguished by its space, brightness, and privileged natural setting. A home designed to maximize comfort, privacy, and outdoor living with open mountain views.
Built in 1988 and updated in 2015, the property
Built in 1988 and updated in 2015, the property
In the highly sought-after Comte de Vilardaga street, aProperties presents this magnificent 316 sq m single-family residence, distributed over three stories plus a basement level, distinguished by its space, brightness, and privileged natural setting. A home designed to maximize comfort, privacy, and outdoor living with open mountain views.
Built in 1988 and updated in 2015, the property merges structural integrity with refined, contemporary interiors. Its versatile rooms are meticulously planned to deliver year-round functional family living.
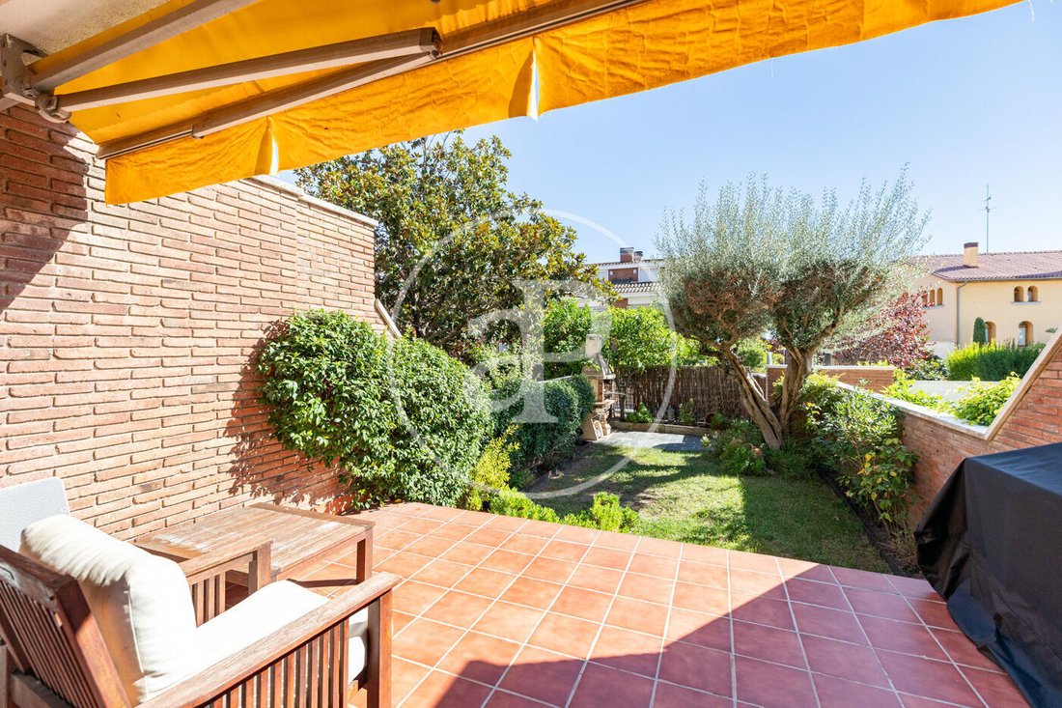
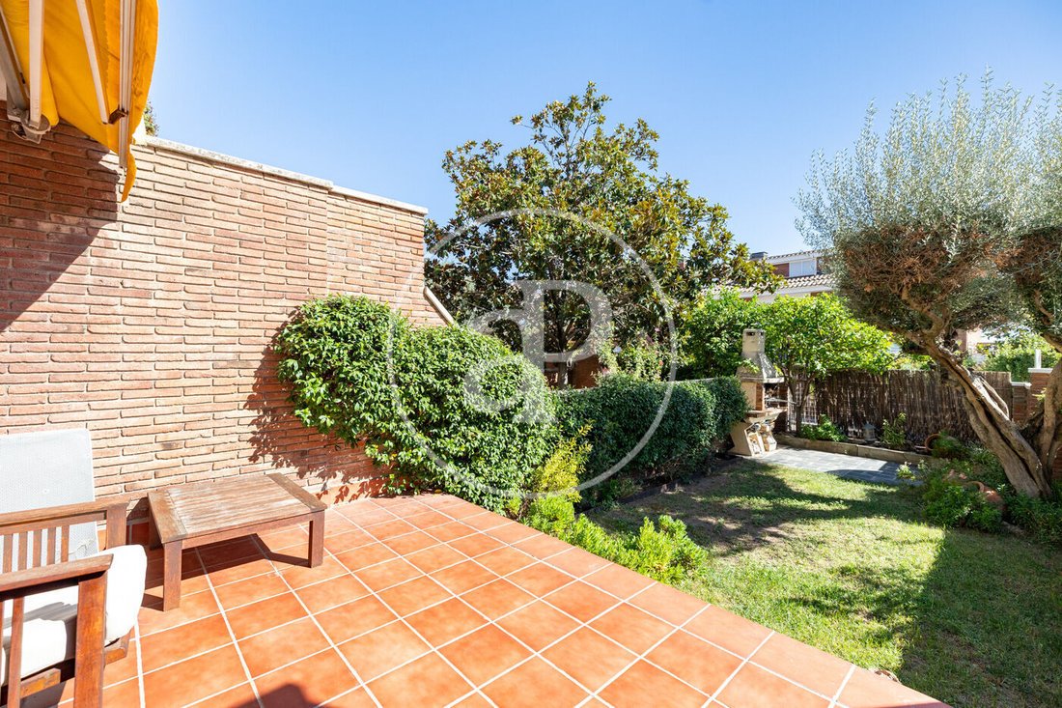
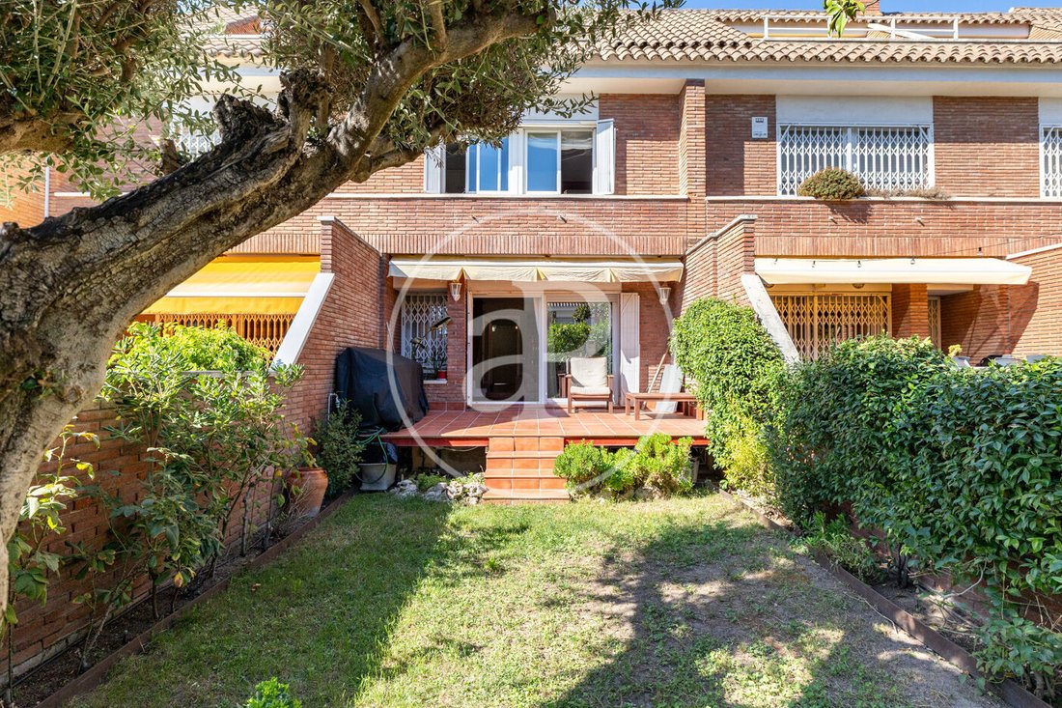
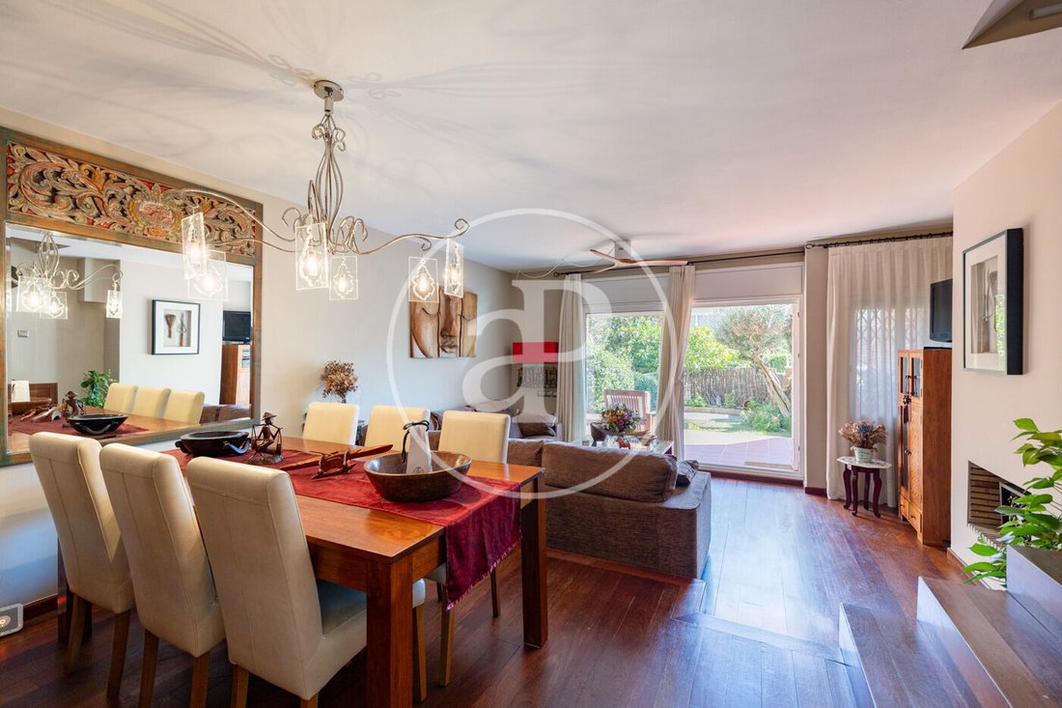
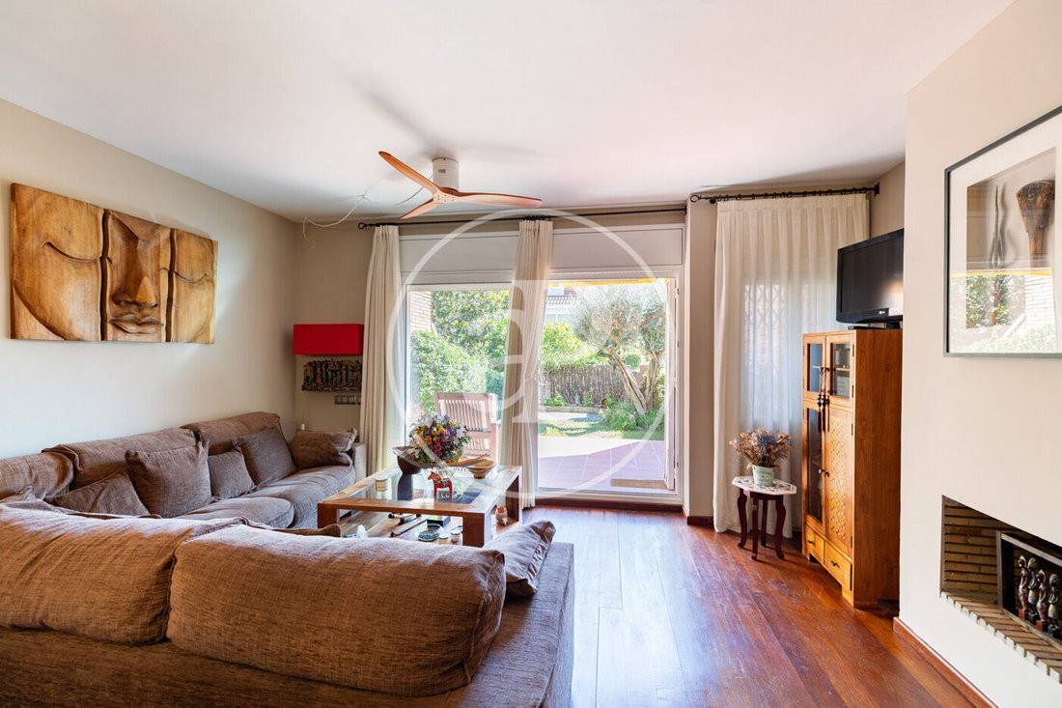
The main level houses a bright and expansive day area. The living-dining room, featuring a cozy fireplace, opens directly onto a private southeast-facing garden—a peaceful environment for outdoor relaxation. Furthermore, there is ample space to install a private swimming pool, transforming the garden into a true leisure sanctuary.
This level is completed by a large independent kitchen renovated five years ago, offering the potential to be opened into the living area for a seamless open-plan flow. A guest rest room serves this level.
The upper floor accommodates the night quarters. It features three exterior-facing single bedrooms with built-in wardrobes and ceiling fans, sharing a large full bathroom with a shower. This level also includes a generous exterior master suite complete with its own private bathroom.
The top floor hosts a vast attic space (buhardilla), currently arranged as a second lounge with endless possibilities. Given its proportions, it can easily serve as a fifth bedroom, home office, playroom, or multipurpose space. From here, you step directly onto a magnificent south-facing sun terrace showcasing surrounding greenery.
This level further features split air conditioning and a spacious storage niche that can easily be reconfigured into a laundry area or a third full bathroom.
The basement level, directly accessible from the living room, offers private indoor garage parking for two vehicles, alongside a large storage room, two designated laundry utility rooms, and a pantry.
The residence enjoys abundant daylight, open room layouts, and lovely outdoor living spaces. Its elevation and orientation secure uninterrupted natural views over surrounding green hills, instilling a sense of tranquility rarely found this close to town. Essential services, schools, local shops, and transportation links remain within walking distance.
Notable appointments include natural jatoba hardwood parquet flooring, individual radiator heating, double-glazed windows, and motorized electric blinds, all contributing to superior indoor comfort and energy efficiency.
A residence with character, immense adaptation potential, and private grounds—ideal for buyers seeking a detached family house for sale with a private garden, terrace, and two-car garage in an established residential community.
Nº AICAT: 8446
Built in 1988 and updated in 2015, the property merges structural integrity with refined, contemporary interiors. Its versatile rooms are meticulously planned to deliver year-round functional family living.
The main level houses a bright and expansive day area. The living-dining room, featuring a cozy fireplace, opens directly onto a private southeast-facing garden—a peaceful environment for outdoor relaxation. Furthermore, there is ample space to install a private swimming pool, transforming the garden into a true leisure sanctuary.
This level is completed by a large independent kitchen renovated five years ago, offering the potential to be opened into the living area for a seamless open-plan flow. A guest rest room serves this level.
The upper floor accommodates the night quarters. It features three exterior-facing single bedrooms with built-in wardrobes and ceiling fans, sharing a large full bathroom with a shower. This level also includes a generous exterior master suite complete with its own private bathroom.
The top floor hosts a vast attic space (buhardilla), currently arranged as a second lounge with endless possibilities. Given its proportions, it can easily serve as a fifth bedroom, home office, playroom, or multipurpose space. From here, you step directly onto a magnificent south-facing sun terrace showcasing surrounding greenery.
This level further features split air conditioning and a spacious storage niche that can easily be reconfigured into a laundry area or a third full bathroom.
The basement level, directly accessible from the living room, offers private indoor garage parking for two vehicles, alongside a large storage room, two designated laundry utility rooms, and a pantry.
The residence enjoys abundant daylight, open room layouts, and lovely outdoor living spaces. Its elevation and orientation secure uninterrupted natural views over surrounding green hills, instilling a sense of tranquility rarely found this close to town. Essential services, schools, local shops, and transportation links remain within walking distance.
Notable appointments include natural jatoba hardwood parquet flooring, individual radiator heating, double-glazed windows, and motorized electric blinds, all contributing to superior indoor comfort and energy efficiency.
A residence with character, immense adaptation potential, and private grounds—ideal for buyers seeking a detached family house for sale with a private garden, terrace, and two-car garage in an established residential community.
Nº AICAT: 8446
-
Property type
Villa
-
Year built
1988
-
Price/sqft
$299
-
Emissions
E
-
Consumption
E
Features
- Garden
- Terrace
- Garage
- Fireplace
- Mountain View
- Gas Stovetop
- Laundry Room
- Stone Countertops
- Air Conditioning
Features
Lot
Indoor
- Fireplace
- Air Conditioning
- Gas Stovetop
- Laundry Room
- Stone Countertops
Outdoor
- Terrace
- Parking
- Garage
- Garden
Explore the Area
Comte de Vilardaga, Sant Feliu de Llobregat, 08980, Spain
View on Google Maps
Price per sqft
Low
High
Joined 2 years ago
You have inquired about this property
The agent will contact you soon by
Listed by
1431
Listings
2024
Joined
Book home tour with the agent
Choose a date and whether you'd like a virtual or in-person tour with the agent.
Preferred date
Tour type
aProperties is a real estate agency specializing in the renting and selling of exclusive properties in the best ar
aProperties is a real estate agency specializing in the renting and selling of exclusive properties in the best areas. It boasts a broad portfolio of properties as well as a team of highly qualified professionals with extensive experience in the real estate sector. aProperties offers service whereby its clients can follow each step of the entire process that the purchasing, selling or renting of a property requires. Also, a personal agent attends to any doubts that may arise throughout the process of any of these operations. As of 2019, aProperties has had a new business unit, aProperties Offices, which is specialized in renting and selling exclusive offices in the prime areas in Barcelona, Madrid and Valencia. This brand was born with the purpose of offering an intimate, personalized and efficient service for those companies that need new spaces to develop their business as well as helping those property owners who want to get the most out of their office space assets. With its broad portfolio of properties in the main Business Center Districts in Madrid, Barcelona and Valencia, aProperties Offices and its specialized and highly qualified agents have extensive experience in this sector.
Last updated
Today
First listed
September 26
Listing reference
VB2609061
Similar Properties Nearby
New Listings in Sant Feliu de Llobregat


Explore More Homes for Sale
Sant Feliu de Llobregat, Spain popular searches
- Sea View properties in Sant Feliu de Llobregat, Spain
- Gated Community properties in Sant Feliu de Llobregat, Spain
- Investment Property properties in Sant Feliu de Llobregat, Spain
- Modern properties in Sant Feliu de Llobregat, Spain
- Properties with Sauna in Sant Feliu de Llobregat, Spain
- Properties with Tennis Court in Sant Feliu de Llobregat, Spain
Related Guides & Stories
Trusted by the World's Leading Brokers
The agents behind the world's most exceptional properties list with JamesEdition.
- Listings from Sotheby's, Christie's, BARNES, and Engel & Völkers
- Every listing reviewed before it goes live
- Connect directly with verified listing agents
By continuing you agree to our Terms and Privacy Policy.