$736,377
Woodland, Silence And 4,514 M2 An Hour From Barcelona
- 6 Beds
- 3 Baths
- 4,909 Sqft
- 1.12 Ac lot
- Updated: Today
About the Property
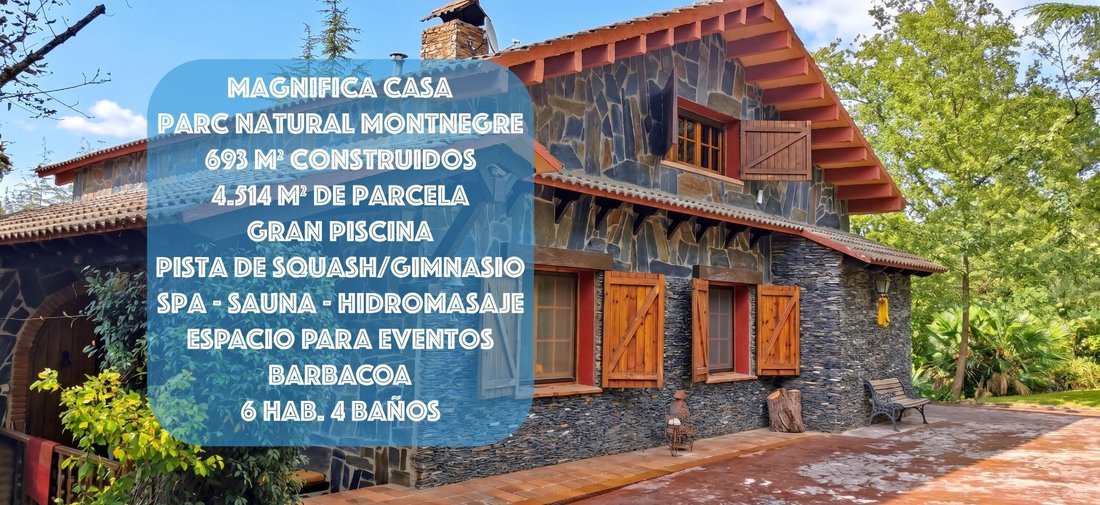
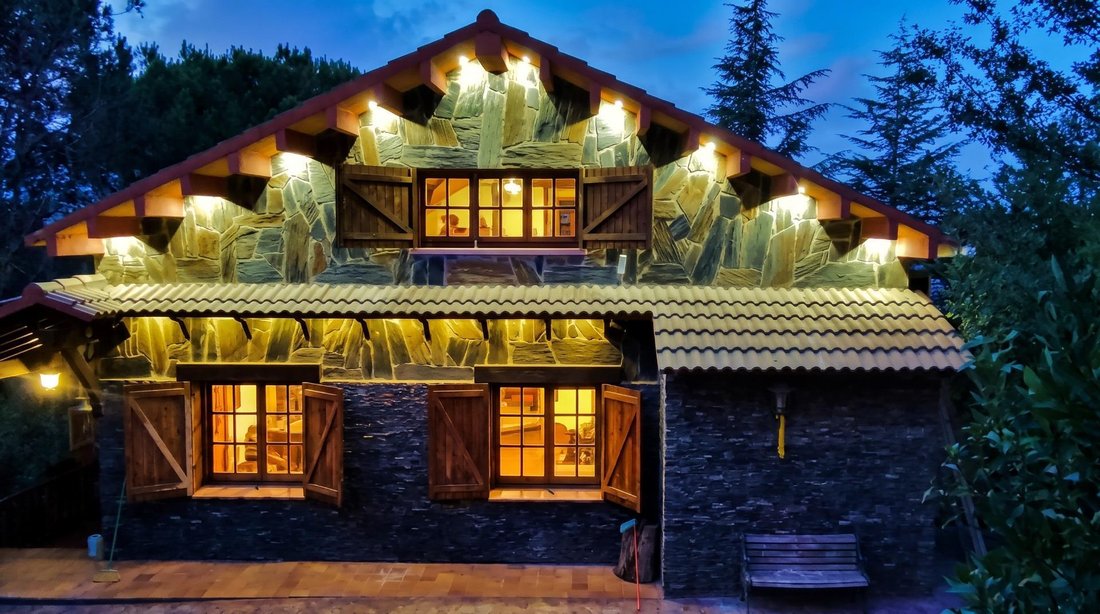
Two adjoining plots, over 4,500 m2 of woodland and a stone house designed for unhurried living.
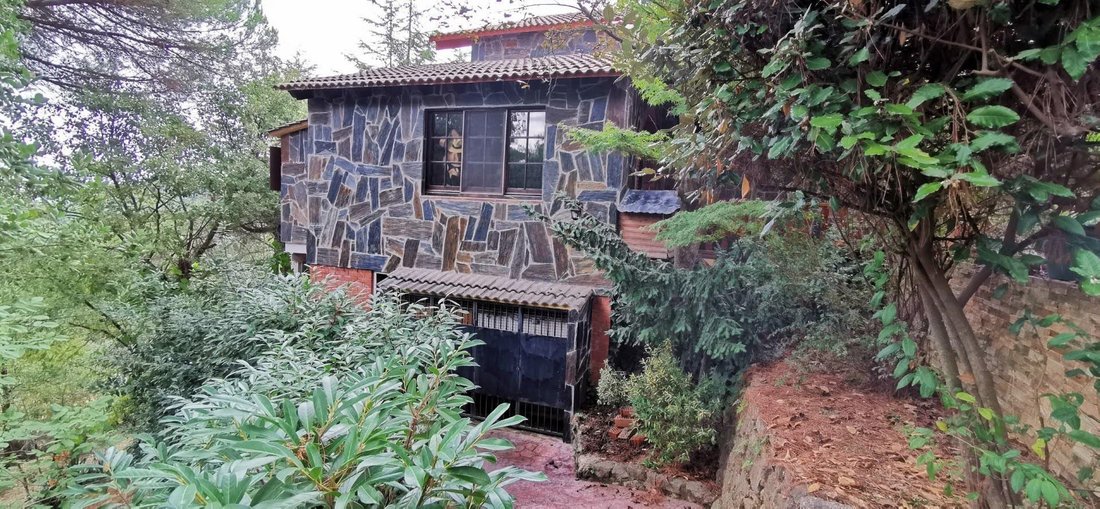
Imagine waking up to nothing but the sound of the forest. You are in Boscos del Montnegre, within the Parc del Montnegre i el Corredor, a protected natural area where privacy and silence are the true luxury. And yet Sant Celoni is just minutes away, with schools, a hospital and a train station,
Imagine waking up to nothing but the sound of the forest. You are in Boscos del Montnegre, within the Parc del Montnegre i el Corredor, a protected natural area where privacy and silence are the true luxury. And yet Sant Celoni is just minutes away, with schools, a hospital and a train station,
Two adjoining plots, over 4,500 m2 of woodland and a stone house designed for unhurried living.
Imagine waking up to nothing but the sound of the forest. You are in Boscos del Montnegre, within the Parc del Montnegre i el Corredor, a protected natural area where privacy and silence are the true luxury. And yet Sant Celoni is just minutes away, with schools, a hospital and a train station, while Barcelona and its airport are less than an hour’s drive.
The day begins in the spacious kitchen, which opens directly onto the garden, and continues in the glass-walled dining room, where the landscape flows in through every window. As evening falls, the double-height living room fills with natural light from its skylights and, in winter, with the warmth of its two fireplaces. An indoor conservatory keeps greenery inside the house all year round.
The main house, 488 m2 over three floors, adapts to every stage of life. The master suite, with walk-in wardrobe and full bathroom, sits next to a private study overlooking the forest, which can be converted into a bedroom. Upstairs, two further bedrooms, a full bathroom and a home cinema for family nights.
The lower ground floor is all about switching off: private spa with jacuzzi and sauna, games room, bar with wine cellar and a multipurpose lounge for celebrations. A double bedroom with en-suite bathroom and its own access to the garden offers complete privacy for guests or staff.
Outdoors, life is lived in the open air: illuminated swimming pool with a winter cover, a 77 m2 covered squash court with a sun terrace on top, and a barbecue area with pergola and built-in table for long, relaxed meals. Gardens with native vegetation and corners waiting for your own project.
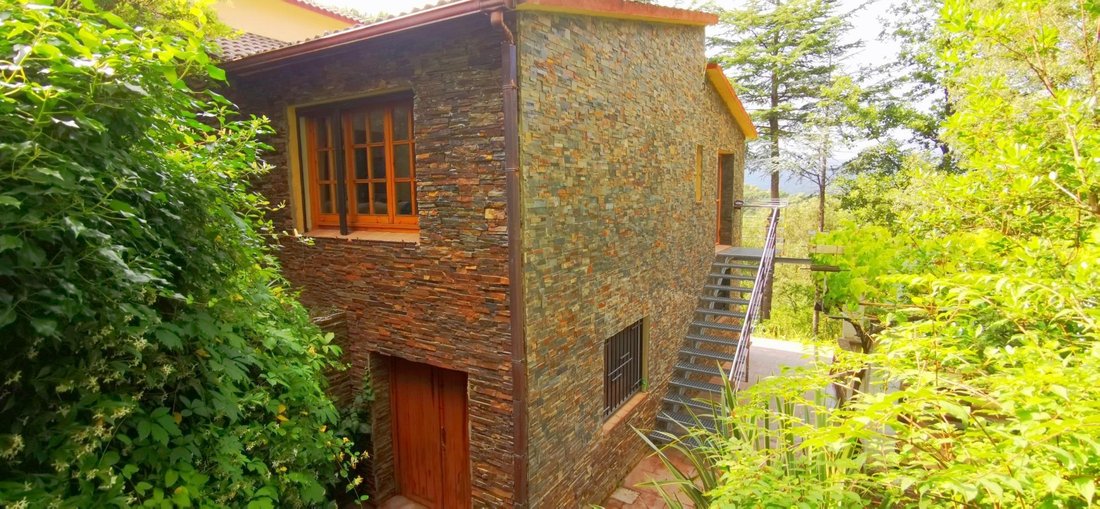
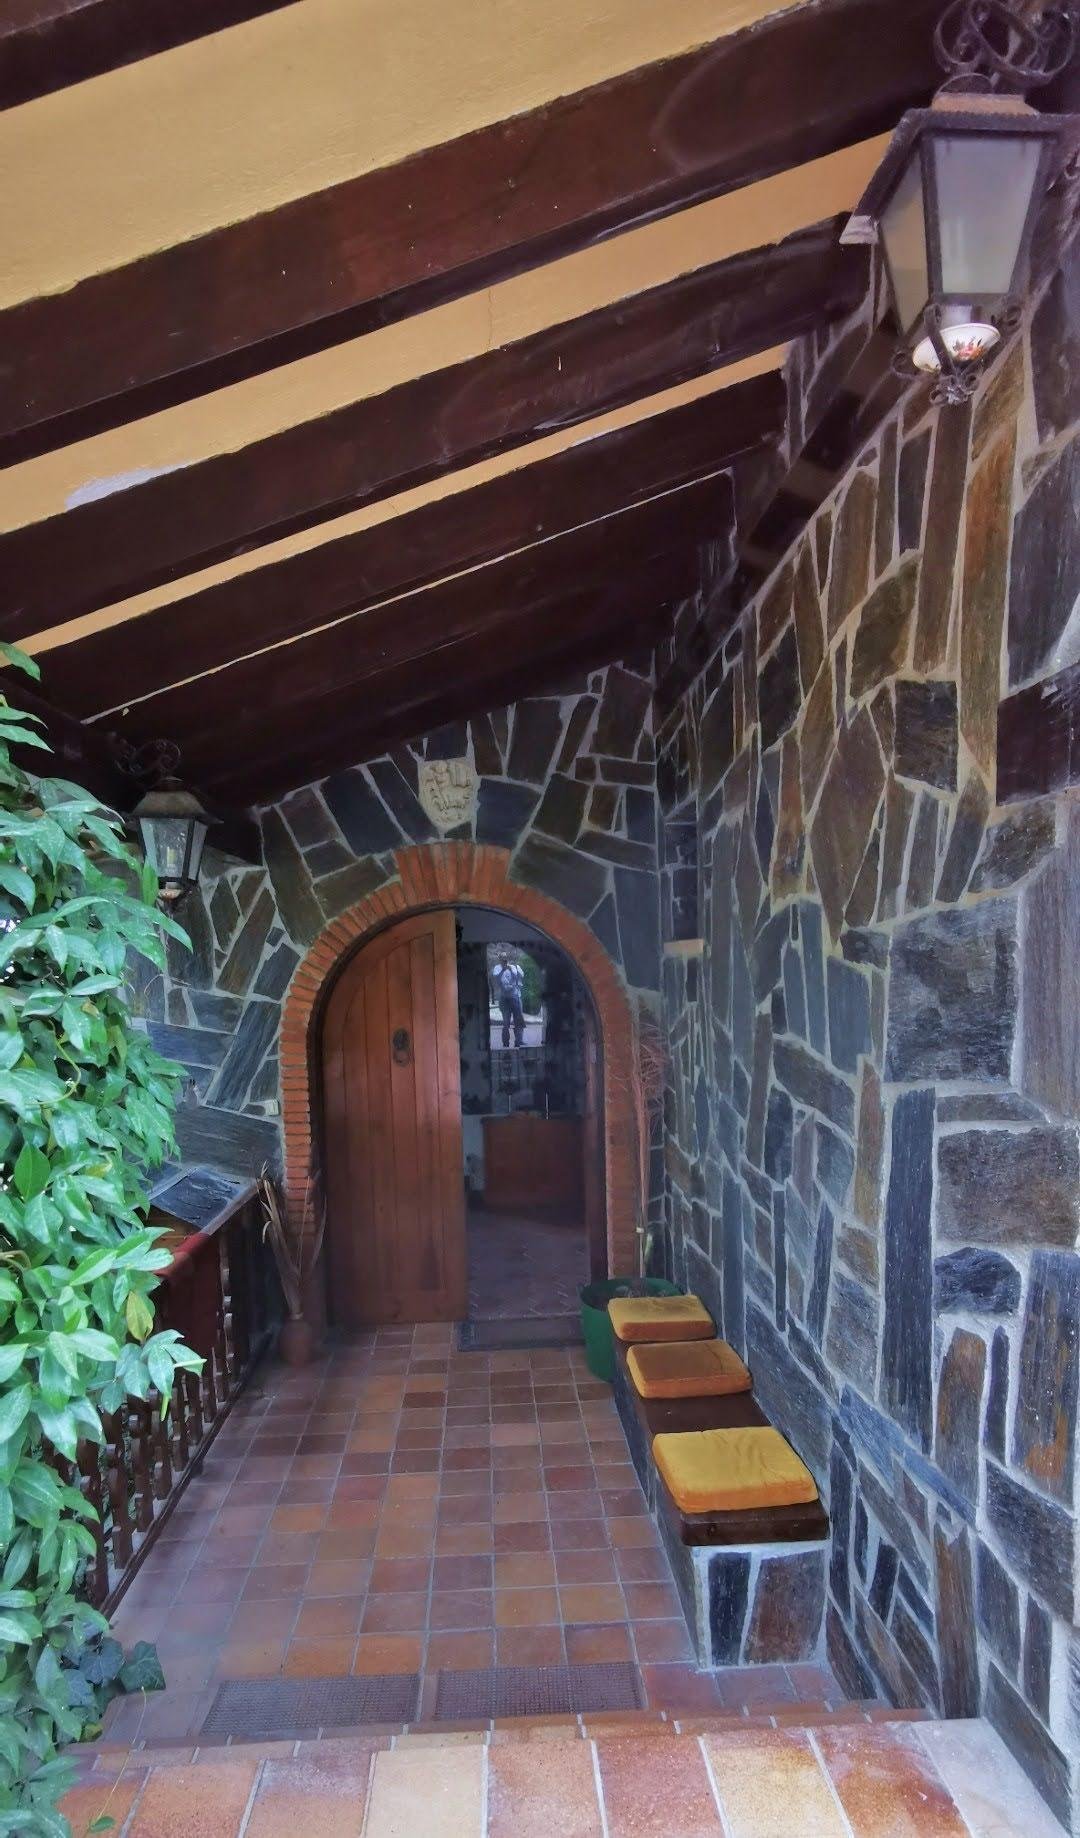
The estate is completed by a 46 m2 canopy, ideal as an outdoor entrance or relaxation area, and a 128 m2 outbuilding, currently a garage, storage room and workshop, with potential as a gym, studio or guest house.
Heating, home automation and security systems make it comfortable and secure in every season.
Approximate areas: 4,514 m2 plot, 693 m2 built and 560 m2 usable.
Properties like this rarely come to market. Book a viewing and discover it in person.
Owner: NOT a large property holder (Gran Tenedor)
API No.: A12417
AICAT No.: 9107
In accordance with art. 20.1 of the TRLDCU (Spanish Consumer Protection Act), the price of the property will be increased by the following amounts:
TAXES PAYABLE BY THE BUYER
VAT at the applicable rate under Law 37/1992 or, where applicable, Property Transfer Tax (ITP) on the higher of the sale price and the cadastral reference value, under Royal Legislative Decree 1/1993.
NOTARY AND LAND REGISTRY
Fees set by official scale under Royal Decree 1426/1989 and Royal Decree 1427/1989.
REAL ESTATE AGENCY PROFESSIONAL FEES
Included in the sale price.
IF BANK FINANCING IS REQUIRED
Additional costs must be agreed with the lending institution.
To calculate the definitive final price, please contact the agency, where we will issue a personalised offer based on your circumstances.
Imagine waking up to nothing but the sound of the forest. You are in Boscos del Montnegre, within the Parc del Montnegre i el Corredor, a protected natural area where privacy and silence are the true luxury. And yet Sant Celoni is just minutes away, with schools, a hospital and a train station, while Barcelona and its airport are less than an hour’s drive.
The day begins in the spacious kitchen, which opens directly onto the garden, and continues in the glass-walled dining room, where the landscape flows in through every window. As evening falls, the double-height living room fills with natural light from its skylights and, in winter, with the warmth of its two fireplaces. An indoor conservatory keeps greenery inside the house all year round.
The main house, 488 m2 over three floors, adapts to every stage of life. The master suite, with walk-in wardrobe and full bathroom, sits next to a private study overlooking the forest, which can be converted into a bedroom. Upstairs, two further bedrooms, a full bathroom and a home cinema for family nights.
The lower ground floor is all about switching off: private spa with jacuzzi and sauna, games room, bar with wine cellar and a multipurpose lounge for celebrations. A double bedroom with en-suite bathroom and its own access to the garden offers complete privacy for guests or staff.
Outdoors, life is lived in the open air: illuminated swimming pool with a winter cover, a 77 m2 covered squash court with a sun terrace on top, and a barbecue area with pergola and built-in table for long, relaxed meals. Gardens with native vegetation and corners waiting for your own project.
The estate is completed by a 46 m2 canopy, ideal as an outdoor entrance or relaxation area, and a 128 m2 outbuilding, currently a garage, storage room and workshop, with potential as a gym, studio or guest house.
Heating, home automation and security systems make it comfortable and secure in every season.
Approximate areas: 4,514 m2 plot, 693 m2 built and 560 m2 usable.
Properties like this rarely come to market. Book a viewing and discover it in person.
Owner: NOT a large property holder (Gran Tenedor)
API No.: A12417
AICAT No.: 9107
In accordance with art. 20.1 of the TRLDCU (Spanish Consumer Protection Act), the price of the property will be increased by the following amounts:
TAXES PAYABLE BY THE BUYER
VAT at the applicable rate under Law 37/1992 or, where applicable, Property Transfer Tax (ITP) on the higher of the sale price and the cadastral reference value, under Royal Legislative Decree 1/1993.
NOTARY AND LAND REGISTRY
Fees set by official scale under Royal Decree 1426/1989 and Royal Decree 1427/1989.
REAL ESTATE AGENCY PROFESSIONAL FEES
Included in the sale price.
IF BANK FINANCING IS REQUIRED
Additional costs must be agreed with the lending institution.
To calculate the definitive final price, please contact the agency, where we will issue a personalised offer based on your circumstances.
-
Property type
House
-
Year built
1981
-
Price/sqft
$150
-
Emissions
E
-
Consumption
E
Features
Features
Lot
Indoor
- High Ceiling
- Fireplace
- Air Conditioning
- Jacuzzi
- Bar
- Laundry Room
- Sauna
- Game Room
- Wine Cellar
- Cinema
- Walk In Closet
- Fitness Center / Gym
Outdoor
Explore the Area
Boscos del Montnegre, Sant Celoni, 08470, Spain
View on Google Maps
Price per sqft
Low
High
Joined 2 years ago
You have inquired about this property
The agent will contact you soon by
Listed by
5
Listings
2025
Joined
Book home tour with the agent
Choose a date and whether you'd like a virtual or in-person tour with the agent.
Preferred date
Tour type
Last updated
Today
First listed
November 19
Listing reference
EKP00045/9134
Similar Properties Nearby
New Listings in Sant Celoni




Explore More Homes for Sale
Sant Celoni, Spain property types
Sant Celoni, Spain popular searches
- Panoramic / Scenic View properties in Sant Celoni, Spain
- Properties with Terrace in Sant Celoni, Spain
- Properties with Bar in Sant Celoni, Spain
- Properties with Game Room in Sant Celoni, Spain
- Properties with Office in Sant Celoni, Spain
- Mountain View properties in Sant Celoni, Spain
- Properties with Garden in Sant Celoni, Spain
- Properties with Outdoor Kitchen in Sant Celoni, Spain
- Privacy properties in Sant Celoni, Spain
- High Altitude properties in Sant Celoni, Spain
- Hilltop properties in Sant Celoni, Spain
- Investment Property properties in Sant Celoni, Spain
- Equestrian properties in Sant Celoni, Spain
- Properties with Sauna in Sant Celoni, Spain
- Properties with Steam Room in Sant Celoni, Spain
- Properties with Library in Sant Celoni, Spain
- Properties with Air Conditioning in Sant Celoni, Spain
- Properties with Wine Cellar in Sant Celoni, Spain
- Properties with Jacuzzi in Sant Celoni, Spain
- Properties with Fireplace in Sant Celoni, Spain
- Properties with Pool in Sant Celoni, Spain
- Properties with Garage in Sant Celoni, Spain
- Properties with Balcony in Sant Celoni, Spain
- Properties with Open Kitchen in Sant Celoni, Spain
Related Guides & Stories
Trusted by the World's Leading Brokers
The agents behind the world's most exceptional properties list with JamesEdition.
- Listings from Sotheby's, Christie's, BARNES, and Engel & Völkers
- Every listing reviewed before it goes live
- Connect directly with verified listing agents
By continuing you agree to our Terms and Privacy Policy.