

$512,878
Chalet Venta Tarragona
- 7 Beds
- 3 Baths
- 5,695 Sqft
- 4,446 Sqft lot
- Updated: September 7
About the Property
Manor house with garden and garage in Carles III square In the heart of La Ràpita, just minutes from the sea, a house where space and light are experienced differently. 533 m2 built, private garden, and rooms with character that invite a more comfortable and peaceful life, near the Ebro Delta. Located in Carles III square in Sant Carles de la Ràpita, right in the center and a short distance from t
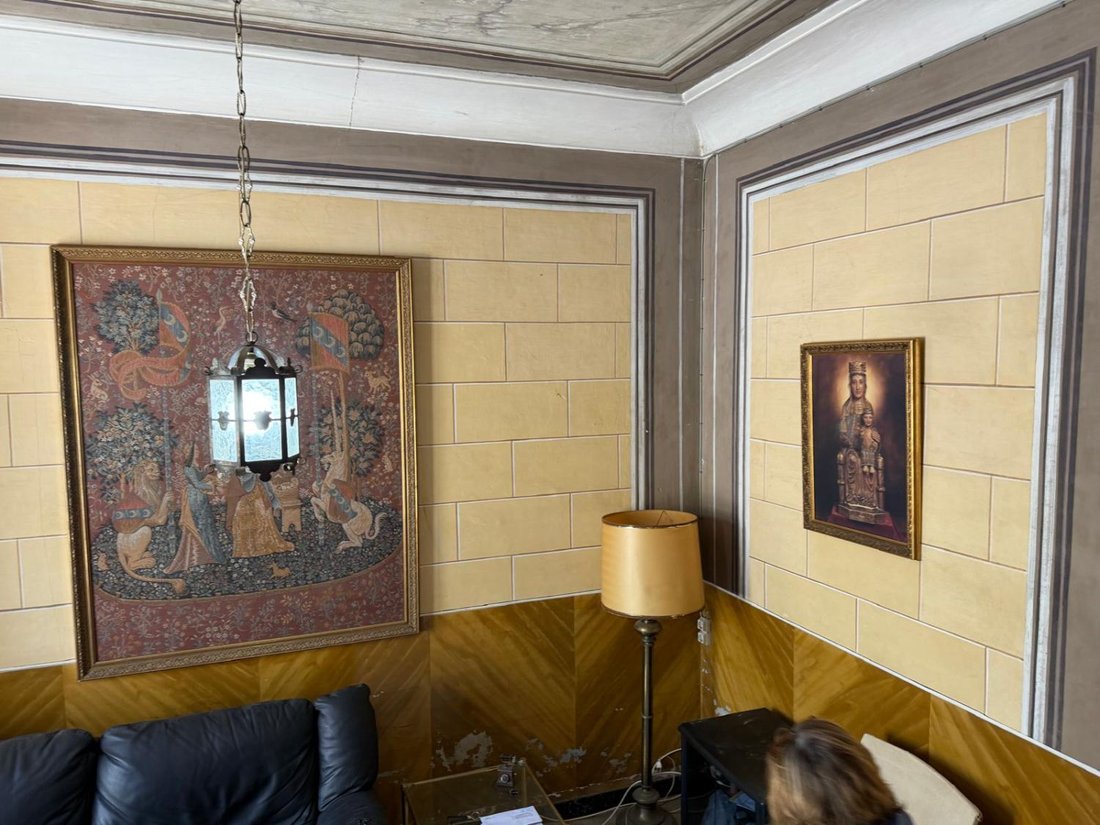
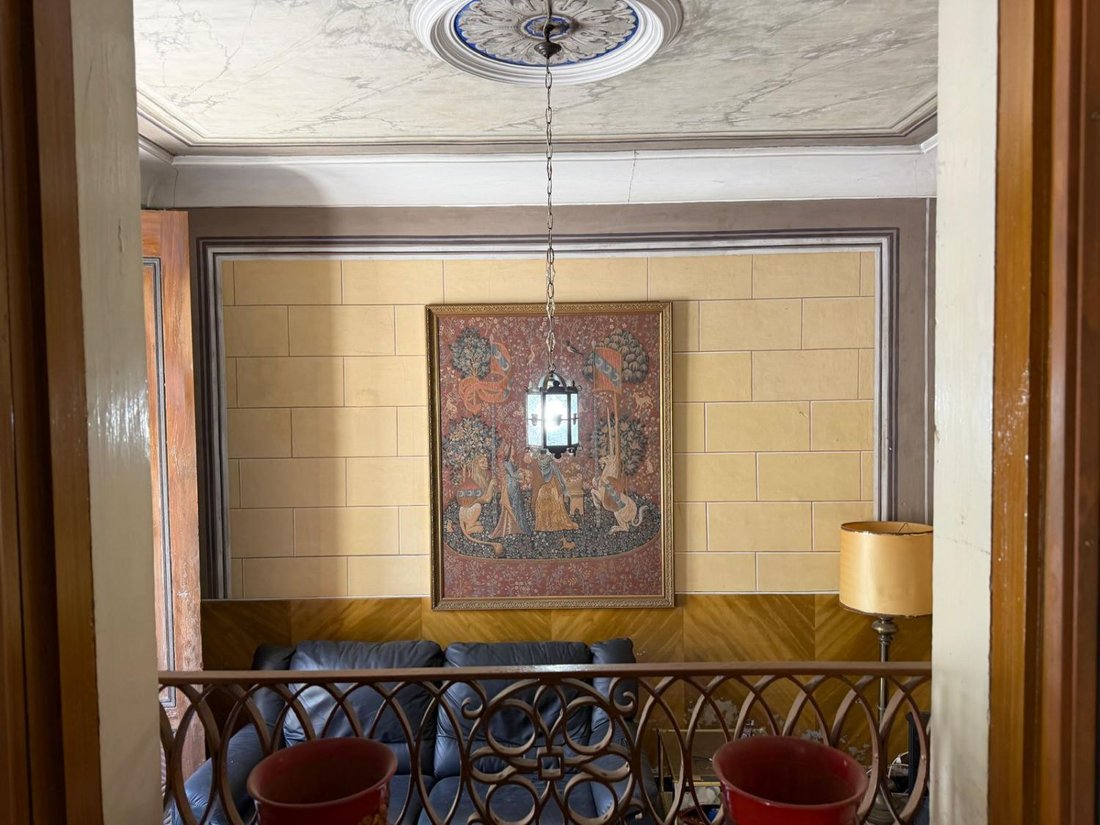
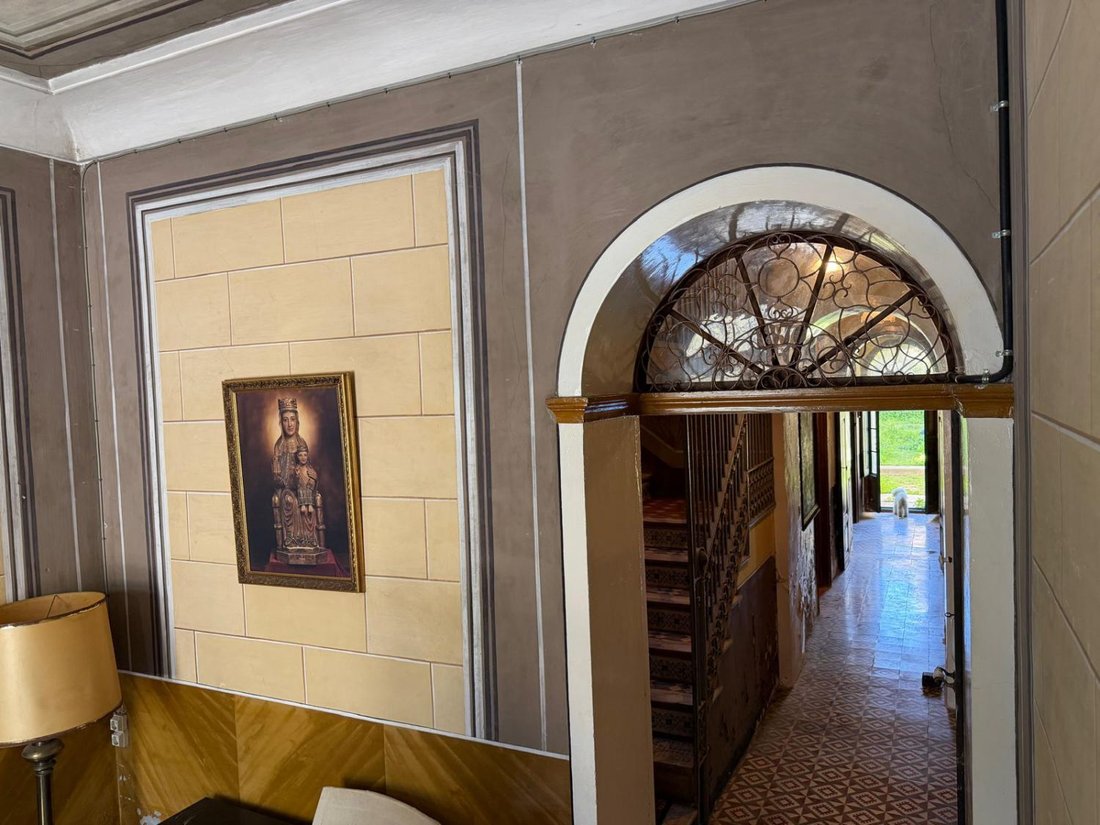
Manor house with garden and garage in Carles III square In the heart of La Ràpita, just minutes from the sea, a house where space and light are experienced differently. 533 m2 built, private garden, and rooms with character that invite a more comfortable and peaceful life, near the Ebro Delta. Located in Carles III square in Sant Carles de la Ràpita, right in the center and a short distance from the beach, this period home is in one of the most recognizable urban settings of the town—the square is part of the architectural heritage inventory of Catalonia. Adding to this is the proximity to the Ebro Delta Natural Park, which offers a rare balance: the convenience of urban life with the possibility of accessing an open, calm, and ever-changing landscape within minutes. The property occupies a 419 m2 plot and has 533 m2 built, spread over three floors. The interior is organized around a prominent central staircase that structures the home. The rooms, spacious and well-proportioned, stand out for their brightness and height, creating a sense of space that goes beyond the square meters. The construction quality and original details are part of the ensemble: hydraulic floors, coffered ceilings, forged elements, rosettes, decorative frescoes, and vaulted ceilings found in various rooms, providing continuity. The house has seven bedrooms, several with alcoves. In these, the resting area is integrated within a larger room and also includes a small dressing room, enhancing functionality. Two of these alcoves open onto the garden, while another two have balconies overlooking Carles III square, combining privacy with openness to the surroundings. The living areas are distributed across different lounges, with a scale that favors both daily life and the leisurely enjoyment of each space. The kitchen, with a pantry, retains its traditional location and is complemented by an exterior laundry room. On the lower floor, there is an underground cellar and an indoor well with water—uncommon features that reinforce the home’s uniqueness. There are also three bathrooms, including toilet areas. At the rear, the approximately 100 m2 garden combines a classic layout with architectural elements inspired by Roman design, such as columns, pavements, and decorative details, creating an outdoor space with its own identity. The property also includes a garage/storage area of about 100 m2 with access to a rear street, a particularly practical asset in this location. The house requires updating but maintains a solid construction base and architecture with a clear identity. A home with volume, location, and original elements hard to find in the center of La Ràpita, combining urban living, proximity to the sea, and a natural environment of great value. Visits only on Saturdays and Sundays.
-
Property type
Chalet
-
Year built
1959
-
Price/sqft
$90
-
Emissions
E
-
Consumption
E
Explore the Area
Centro, Sant Carles De La Rapita, 43540, Spain
View on Google Maps
Price per sqft
Low
High
Joined 1 year ago
You have inquired about this property
The agent will contact you soon by
Listed by
1
Listings
2025
Joined
Book home tour with the agent
Choose a date and whether you'd like a virtual or in-person tour with the agent.
Preferred date
Tour type
Last updated
September 7
First listed
April 2
Listing reference
850438504354
Trusted by the World's Leading Brokers
The agents behind the world's most exceptional properties list with JamesEdition.
- Listings from Sotheby's, Christie's, BARNES, and Engel & Völkers
- Every listing reviewed before it goes live
- Connect directly with verified listing agents
By continuing you agree to our Terms and Privacy Policy.